Save
Ask
Tour
Hide
Share
$310,000
New Listing

2628 Patriots Road
Riverdale, GA 30296

For Sale|Single Family Residence|Active
4
Beds
3
Total Baths
2
Full Baths
1
Partial Bath
1,868
SqFt
$166
/SqFt
2006
Built
Subdivision:
South Hills
County:
Fulton
Listing Courtesy Of: ANEETRA SHERRELL of Jorja Peach Realty & Property Management, LLC. Broker: 404-419-2117 Prefer Ph#:[email protected]
Call Now: 770-240-2004
Is this the listing for you? We can help make it yours.
770-240-2004
2628 Patriots Road2628 Patriots Road2628 Patriots Road2628 Patriots Road
Save
Ask
Tour
Hide
Share

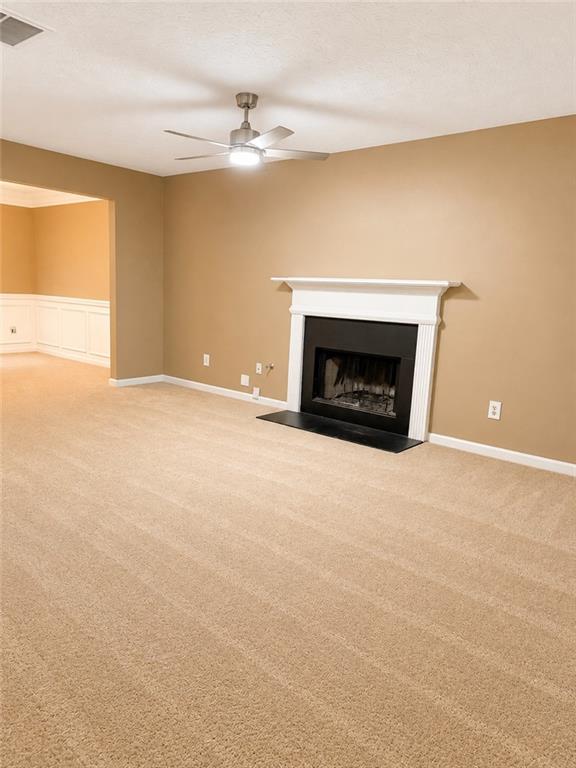
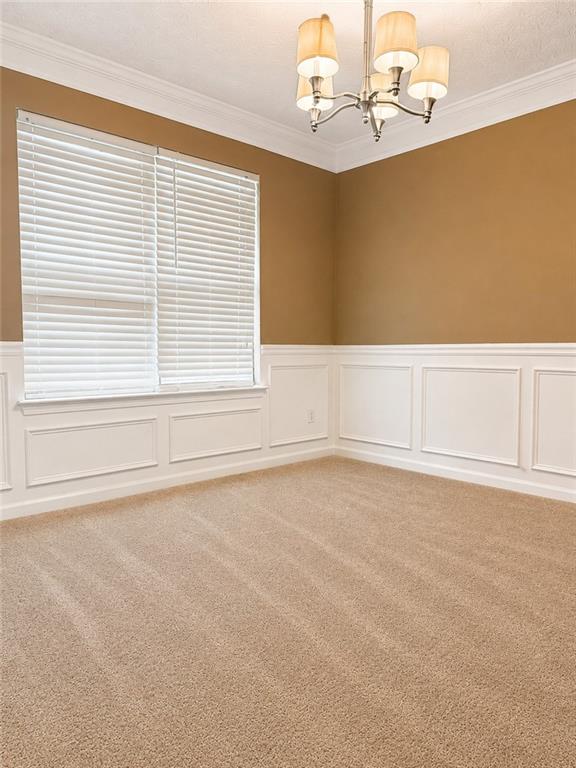
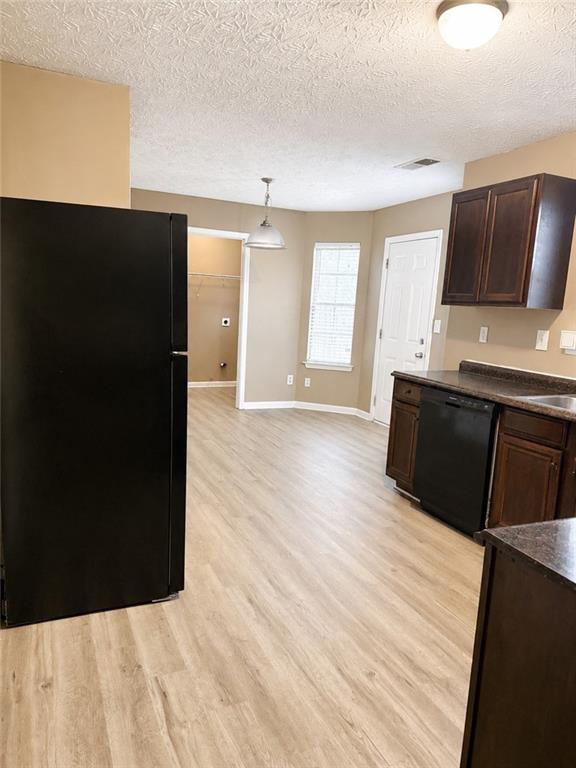
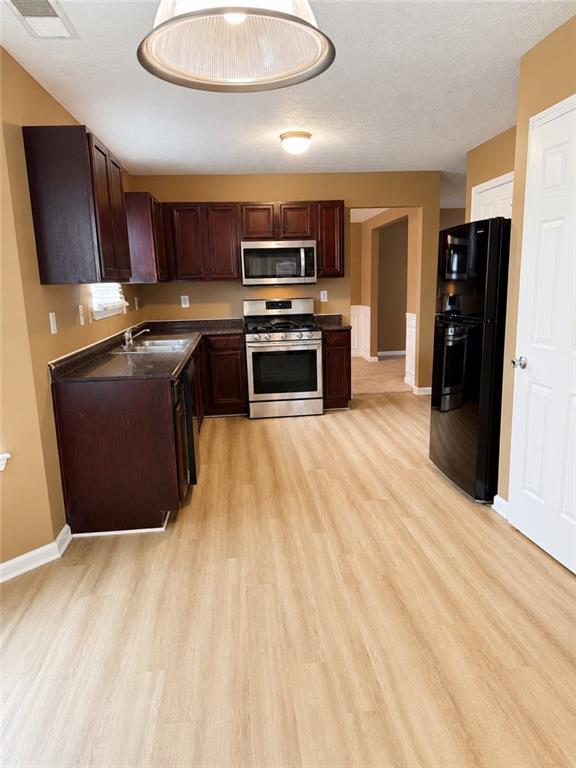
Spacious and beautifully updated 4 bedroom home tucked away in a quiet cul-de-sac, perfect for comfortable and stylish living. Oversized primary suite with a vaulted ceilings and plenty of space for a sitting area, dual closets, soaking tub a separate shower-a true retreat. Freshly painted interior with flooring less than 1 year old gives the home a model, move-in ready feel. Updated SS appliances in the kitchen offer a sleek, contemporary look. The separate dining room with elegant wainscoting is perfect for hosting gatherings. The large rear yard is ideal for outdoor entertaining, gardening or play. The large living room provides ample space for relaxing or gathering with guests. The 3 generously sized secondary bedrooms are great for family, guests, or flexible use. This home combines updated finishes with functional space in a peaceful location-ideal for families or anyone seeking comfort and convenience. Information deemed reliable, not guaranteed, buyer to verify all information including but not limited to Schools, square footage, taxes, etc.

Save
Ask
Tour
Hide
Share
Listing Snapshot
Price 
$310,000
Days On Site 
0 Days
Bedrooms 
4
Inside Area (SqFt) 
1,868 sqft
Total Baths 
3
Full Baths 
2
Partial Baths 
1
Lot Size 
0.1186 Acres
Year Built 
2006
MLS® Number 
7816595
Status 
Active
Property Tax 
$4,040
HOA/Condo/Coop Fees 
$16.67 monthly
Sq Ft Source 
Public Records
Friends & Family
Recent Activity
12 hours agoListing first seen on site
12 hours agoListing updated with changes from the MLS®
General Features
Acres 
0.1186
Foundation 
Slab
Garage 
Yes
Garage Spaces 
2
Land Lease 
No
Levels 
Two
Parking 
GarageGarage Faces FrontKitchen Level
Property Sub Type 
Single Family Residence
Security 
Carbon Monoxide Detector(s)Smoke Detector(s)
Sewer 
Public Sewer
SqFt Total 
1868
Style 
Traditional
Utilities 
Electricity AvailableNatural Gas AvailableUnderground UtilitiesWater Available
Water Source 
Public
Interior Features
Appliances 
DishwasherGas RangeGas Water HeaterMicrowaveRefrigerator
Basement 
None
Cooling 
Ceiling Fan(s)Central Air
Fireplace 
Yes
Fireplace Features 
Factory Built
Fireplaces 
1
Flooring 
CarpetSustainable
Heating 
CentralForced AirNatural Gas
Interior 
PantryTray Ceiling(s)Walk-In Closet(s)
Laundry Features 
In KitchenLaundry Room
Window Features 
Double Pane Windows
Save
Ask
Tour
Hide
Share
Exterior Features
Construction Details 
StoneVinyl Siding
Exterior 
None
Fencing 
None
Lot Features 
Back Yard
Other Structures 
None
Patio And Porch 
None
Pool Features 
None
Road Frontage 
None
Roof 
Composition
Spa Features 
None
View 
Other
Waterfront Features 
None
Waterview 
Other
Windows/Doors 
Double Pane Windows
Community Features
Association Dues 
200
Community Features 
None
Financing Terms Available 
1031 ExchangeCashConventionalFHAVA Loan
HOA Fee Frequency 
Annually
Horse Property 
None
Roads 
Asphalt
Schools
School District
Unknown
Elementary School
Nolan
Middle School
McNair - Fulton
High School
Banneker
Listing Courtesy Of: ANEETRA SHERRELL of Jorja Peach Realty & Property Management, LLC. Broker: 404-419-2117 Prefer Ph#:[email protected]

Listings identified with the FMLS IDX logo come from FMLS and are held by brokerage firms other than the owner of this website and the listing brokerage is identified in any listing details. Information is deemed reliable but is not guaranteed. If you believe any FMLS listing contains material that infringes your copyrighted work, please click here to review our DMCA policy and learn how to submit a takedown request.



© 2017-2026 First Multiple Listing Service, Inc.

Neighborhood & Commute
Source: Walkscore
Save
Ask
Tour
Hide
Share