Save
Ask
Tour
Hide
Share
$474,900
2 Days On Site

3303 Cranston Lane
Kennesaw, GA 30144

For Sale|Townhouse|Active
3
Beds
3
Total Baths
2
Full Baths
1
Partial Bath
1,883
SqFt
$252
/SqFt
2024
Built
Subdivision:
East Park Village
County:
Cobb
Listing Courtesy Of: Christina Lowry of Ansley Real Estate Broker: 770-296-0030 Prefer Ph#:[email protected]
Call Now: 770-240-2004
Is this the listing for you? We can help make it yours.
770-240-2004
Upcoming Open Houses
Sun, Aug 9, 2:00 PM - 4:00 PM
3303 Cranston Lane3303 Cranston Lane3303 Cranston Lane3303 Cranston Lane
Save
Ask
Tour
Hide
Share

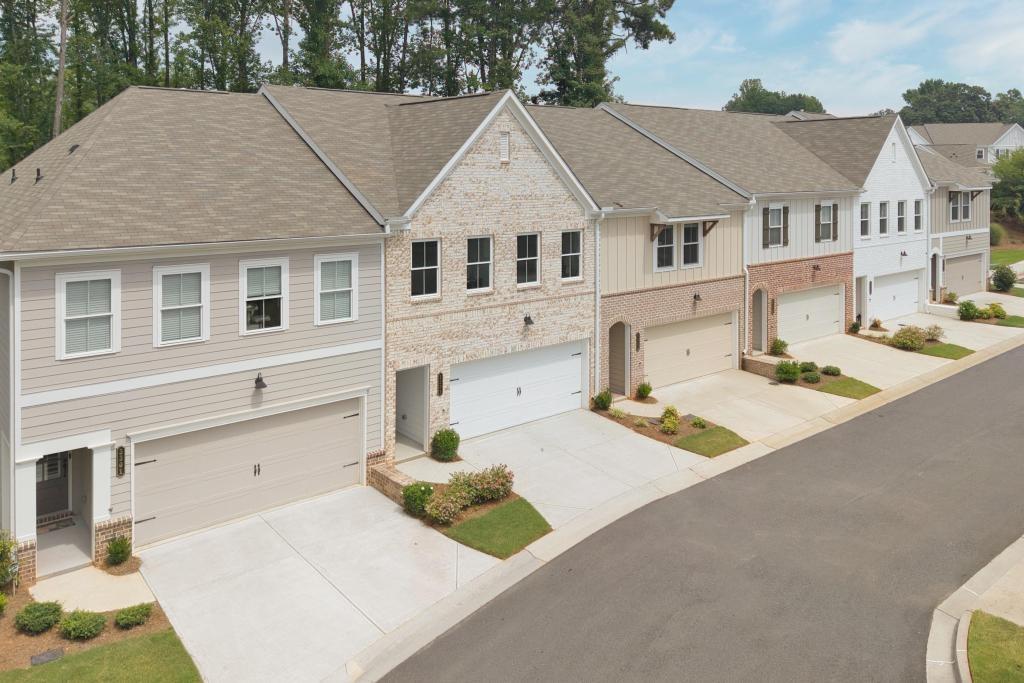
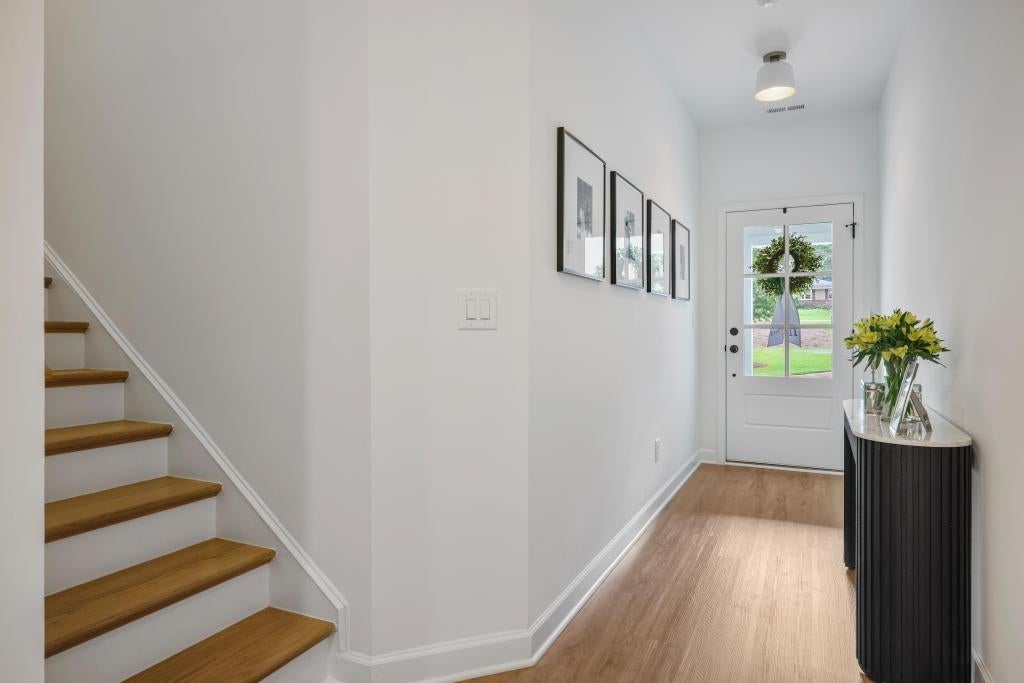
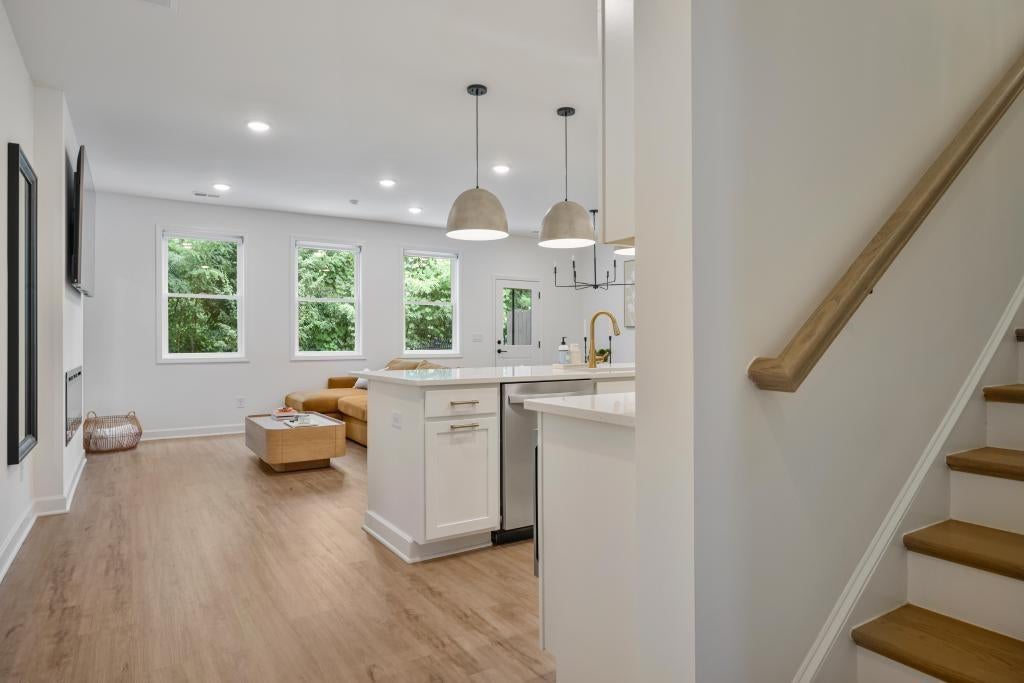
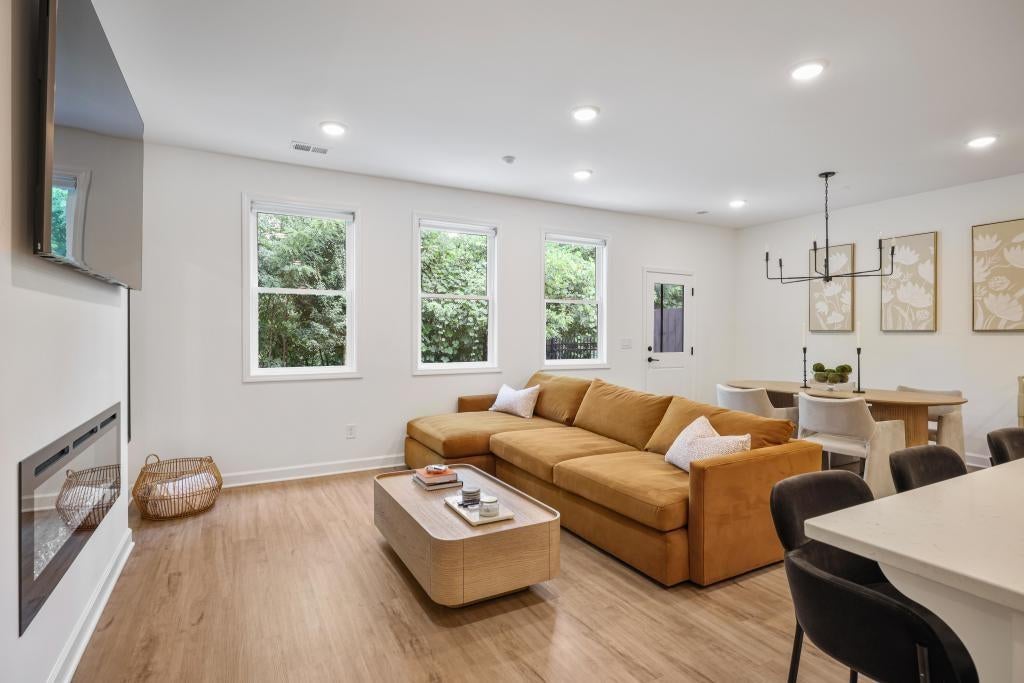
Welcome to this stunning custom-built townhome in the award-winning East Park Village, where luxury finishes, thoughtful upgrades, and a premium homesite come together to create an exceptional living experience. Situated on a private lot backing to tranquil wooded greenspace, you’ll enjoy peaceful views from the oversized patio—perfect for relaxing or entertaining. The sought-after Brooks “H” floor plan showcases timeless curb appeal with a full brick front and attractive front gable. Inside, the designer kitchen is sure to impress with quartz countertops, a spacious 9-foot island with seating for four, upgraded cabinetry with elegant gold hardware, a stylish tile backsplash, gas cooktop with canopy vent hood, and a generous walk-in pantry. Hardwood stairs lead to a versatile loft that can easily serve as a home office, fitness area, media room, or additional living space. The luxurious primary suite features a large walk-in closet and a spa-inspired ensuite bath with a floor-to-ceiling tiled shower, double vanity, linen closet, and private water closet. Upstairs also includes two spacious secondary bedrooms, a full bath, and a conveniently located laundry room. No detail was overlooked, including upgraded luxury vinyl plank flooring throughout the home—there is absolutely no carpet—and custom designer lighting that enhances every space. East Park Village was recognized as Cobb Life Magazine’s **Best Neighborhood in Cobb County** in 2024 and offers an unbeatable location with convenient access to major highways, shopping, dining, and all the charm of Downtown Kennesaw. This beautifully upgraded home is truly move-in ready and offers the perfect blend of style, comfort, and convenience. Schedule your private showing today!

Save
Ask
Tour
Hide
Share
Listing Snapshot
Price 
$474,900
Days On Site 
2 Days
Bedrooms 
3
Inside Area (SqFt) 
1,883 sqft
Total Baths 
3
Full Baths 
2
Partial Baths 
1
Lot Size 
0.04 Acres
Year Built 
2024
MLS® Number 
7816615
Status 
Active
Property Tax 
$5,216
HOA/Condo/Coop Fees 
$240 monthly
Sq Ft Source 
Public Records
Friends & Family
Recent Activity
yesterdayStatus changed to Active
yesterdayListing updated with changes from the MLS®
3 days agoListing first seen on site
General Features
Acres 
0.04
Attached Garage 
Yes
Foundation 
Slab
Garage 
Yes
Garage Spaces 
2
Green Energy Efficient 
AppliancesHVACThermostatWindows
Land Lease 
No
Levels 
Two
Parking 
AttachedGarageGarage Door OpenerGarage Faces FrontKitchen LevelDriveway
Property Sub Type 
Townhouse
Security 
Security SystemCarbon Monoxide Detector(s)Security System OwnedSmoke Detector(s)
Sewer 
Public Sewer
SqFt Total 
1883
Style 
TownhouseTraditional
Utilities 
Cable AvailableElectricity AvailableNatural Gas AvailablePhone AvailableSewer AvailableUnderground UtilitiesWater Available
Water Source 
Public
Interior Features
Appliances 
DishwasherDisposalElectric Water HeaterGas RangeMicrowave
Basement 
None
Cooling 
Central AirZoned
Fireplace 
Yes
Fireplace Features 
ElectricGreat Room
Fireplaces 
1
Flooring 
CarpetCeramic Tile
Heating 
CentralForced AirNatural GasZoned
Interior 
PantryKitchen IslandCrown MoldingDouble VanityEntrance FoyerLow Flow Plumbing FixturesWalk-In Closet(s)
Laundry Features 
Electric Dryer HookupLaundry RoomUpper Level
Window Features 
Insulated Windows
Save
Ask
Tour
Hide
Share
Exterior Features
Construction Details 
Cement SidingHardiPlank Type
Exterior 
LightingPrivate YardRain Gutters
Fencing 
None
Frontage 
0
Lot Features 
Back YardLandscapedLevel
Other Structures 
None
Patio And Porch 
Patio
Pool Features 
None
Road Frontage 
Private Road
Roof 
CompositionShingle
Spa Features 
None
View 
NeighborhoodTrees/Woods
Waterfront Features 
None
Waterview 
NeighborhoodTrees/Woods
Windows/Doors 
Insulated Windows
Community Features
Accessibility Features 
Accessible Entrance
Association Dues 
240
Community Features 
ParkPoolStreet Lights
HOA Fee Frequency 
Monthly
Horse Property 
None
Roads 
AsphaltPaved
Schools
School District
Unknown
Elementary School
Kennesaw/Big Shanty
Middle School
Palmer
High School
North Cobb
Listing Courtesy Of: Christina Lowry of Ansley Real Estate Broker: 770-296-0030 Prefer Ph#:[email protected]

Listings identified with the FMLS IDX logo come from FMLS and are held by brokerage firms other than the owner of this website and the listing brokerage is identified in any listing details. Information is deemed reliable but is not guaranteed. If you believe any FMLS listing contains material that infringes your copyrighted work, please click here to review our DMCA policy and learn how to submit a takedown request.



© 2017-2026 First Multiple Listing Service, Inc.

Neighborhood & Commute
Source: Walkscore
Save
Ask
Tour
Hide
Share