
3247 Basil Oak DrivePowder Springs, GA 30127
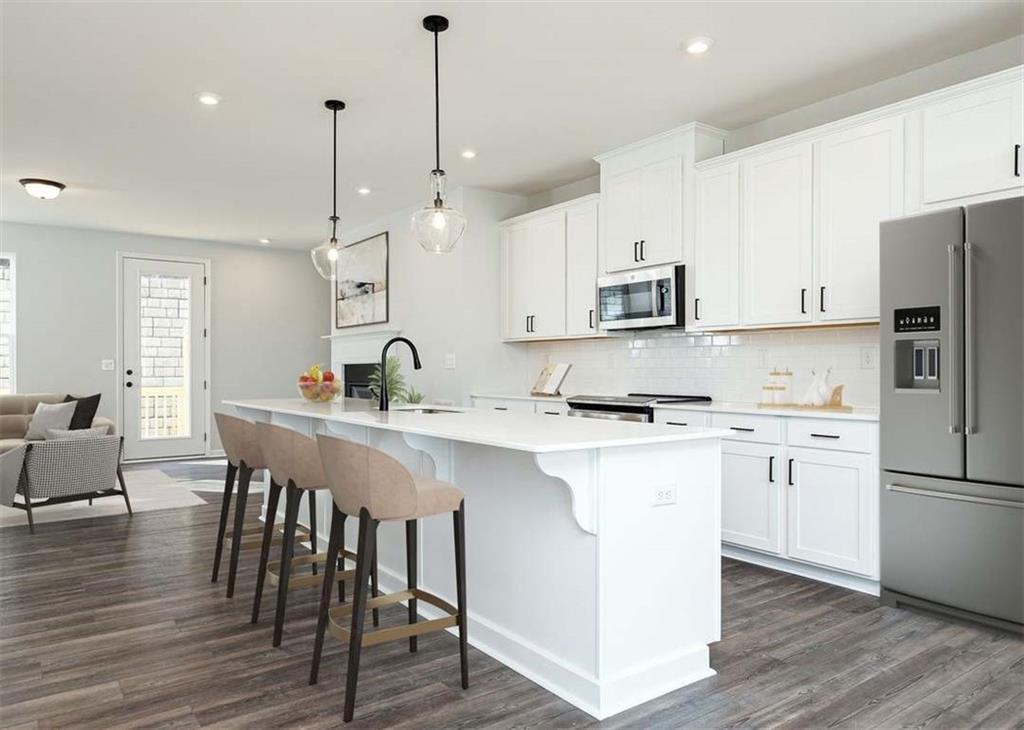
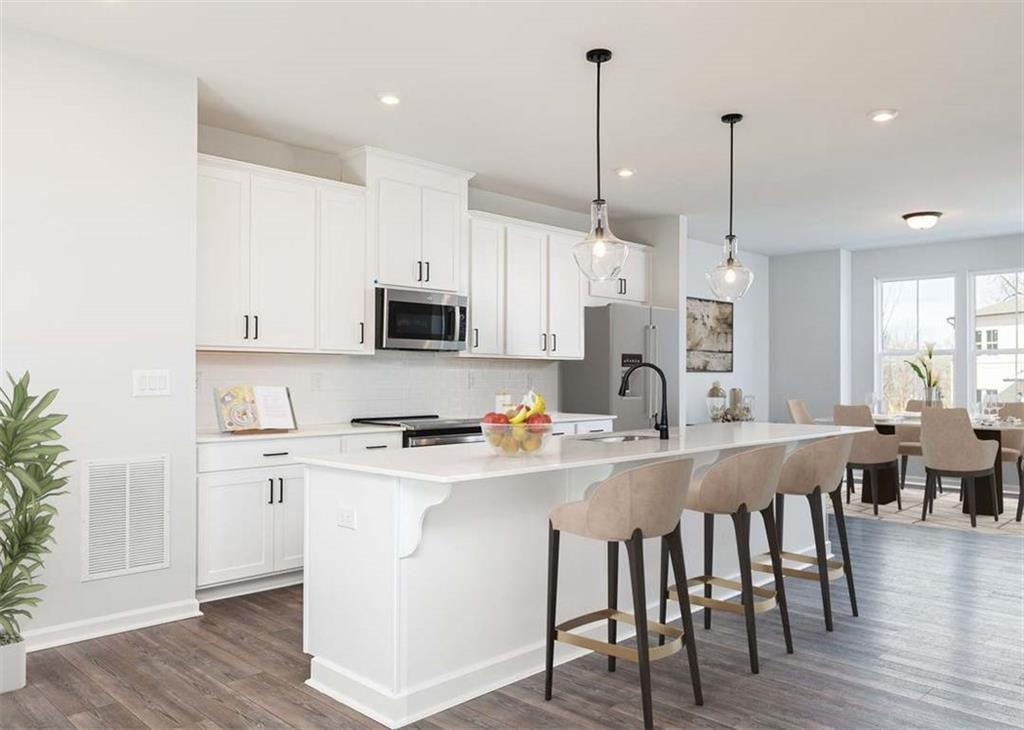
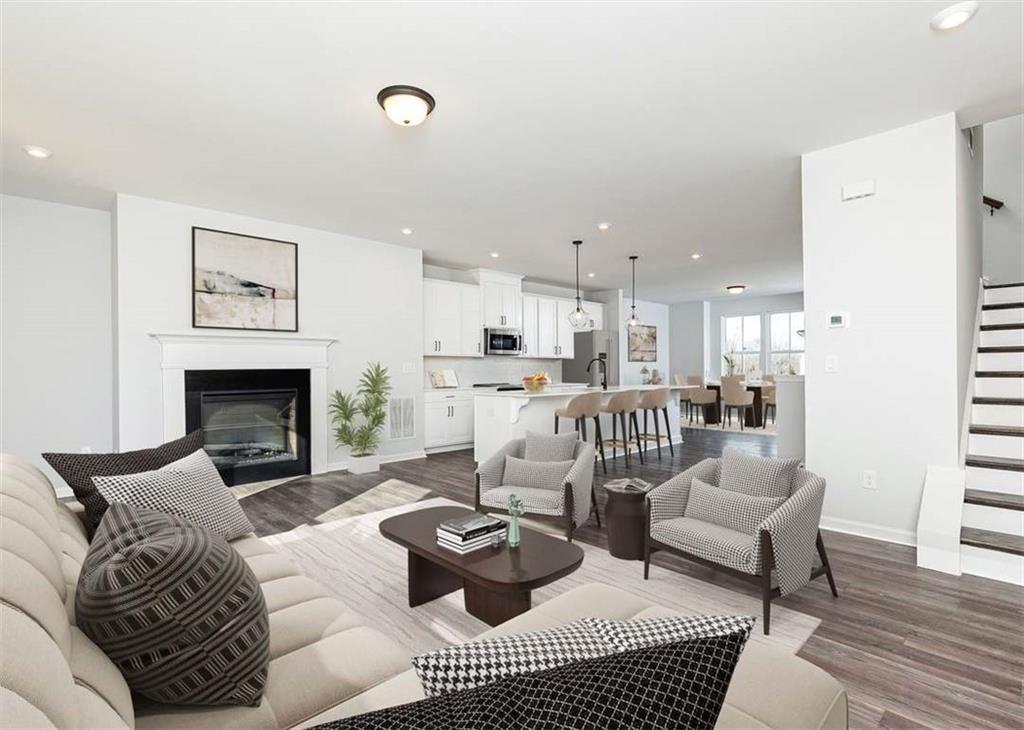
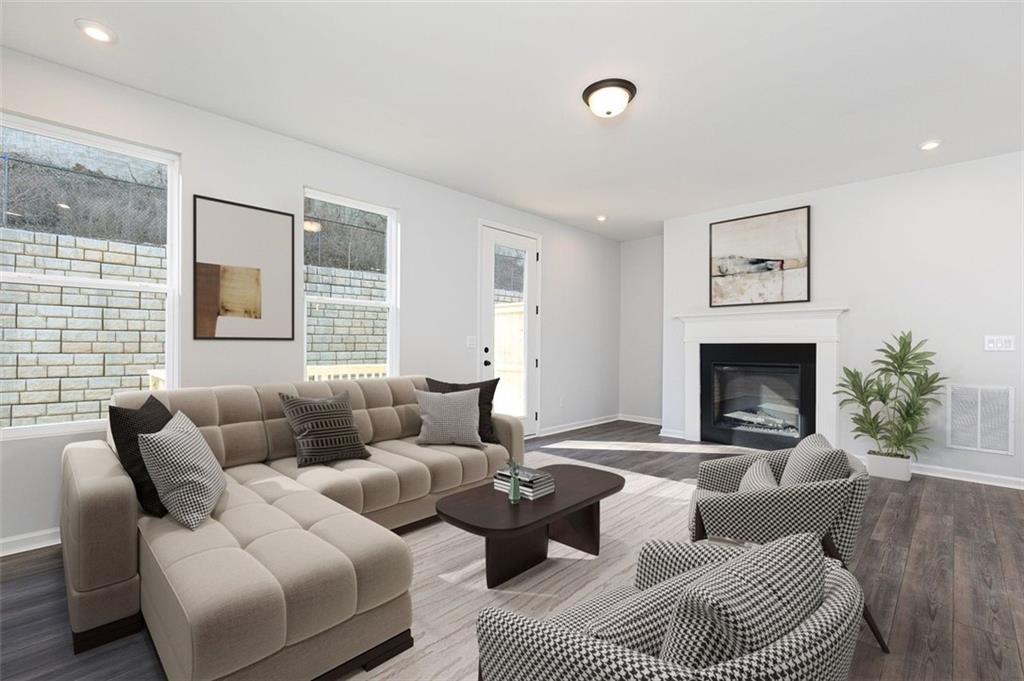
Move-In Ready This September! Welcome to Lot 132, The Bridget by Stanley Martin Homes at Croftside in Powder Springs. Experience the perfect blend of style, space, and convenience in this beautifully designed three-story townhome featuring 3 bedrooms, 3.5 bathrooms, and a spacious 2-car garage. The Bridget floorplan was thoughtfully created for today's lifestyle, offering flexible living spaces, designer finishes, and an open-concept layout that's perfect for both everyday living and entertaining. The heart of the home is the stunning chef-inspired kitchen with a large center island overlooking the dining area and expansive family room, creating the ideal gathering space for family and friends. Step outside onto your private deck to enjoy morning coffee, unwind after work, or entertain outdoors. Upstairs, retreat to a spacious owner's suite complete with a spa-like bath, dual vanities, two generous sized walk-in closets, and convenient upstairs laundry. The terrace level offers exceptional flexibility with a private bedroom, full bath, and recreation room, perfect for guests, a home office, fitness space, or media room. The Bridget offers approximately 2,425 square feet of thoughtfully designed living space. Located in the highly desirable Croftside community, residents enjoy resort-style amenities including a clubhouse, swimming pool, scenic walking trails, pocket parks, dog stations, and low-maintenance living with exterior and lawn care included. Conveniently situated near Barrett Parkway, shopping, dining, parks, and major commuter routes, you'll enjoy easy access while still coming home to a peaceful neighborhood. Estimated completion: September 2026. Don't miss the opportunity to own a brand-new Stanley Martin home in one of Powder Springs' newest and most sought-after communities. Ask about current builder incentives and make Lot 136 your new home before it's gone!
| 12 hours ago | Listing first seen on site | |
| 12 hours ago | Listing updated with changes from the MLS® |
Listings identified with the FMLS IDX logo come from FMLS and are held by brokerage firms other than the owner of this website and the listing brokerage is identified in any listing details. Information is deemed reliable but is not guaranteed. If you believe any FMLS listing contains material that infringes your copyrighted work, please click here to review our DMCA policy and learn how to submit a takedown request.

© 2017-2026 First Multiple Listing Service, Inc.
Did you know? You can invite friends and family to your search. They can join your search, rate and discuss listings with you.