
1045 Pine Bark LaneCanton, GA 30114
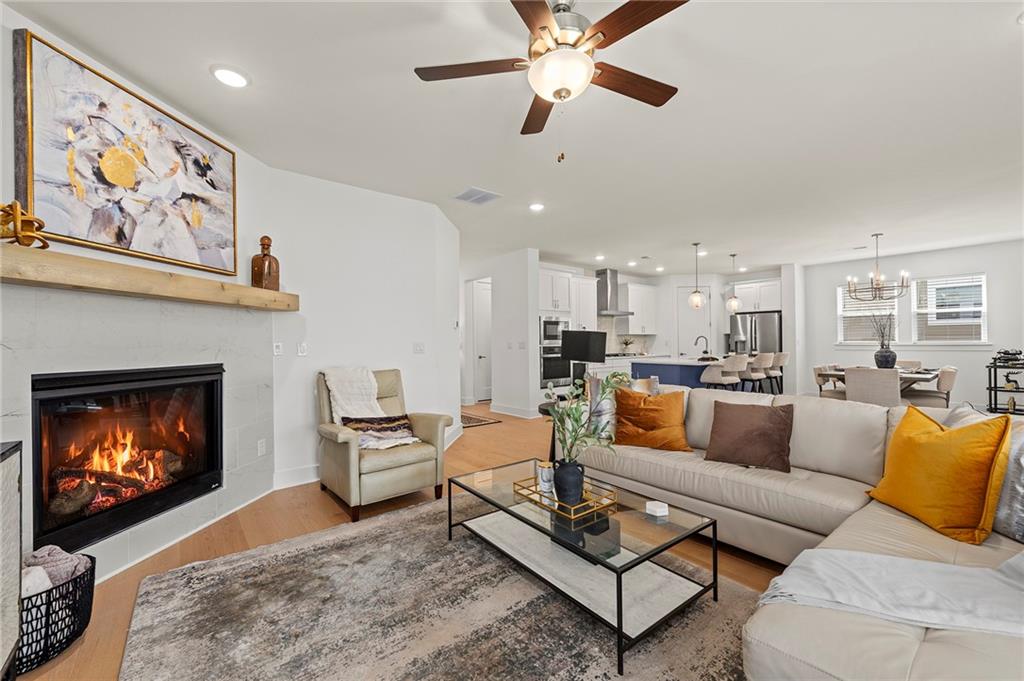
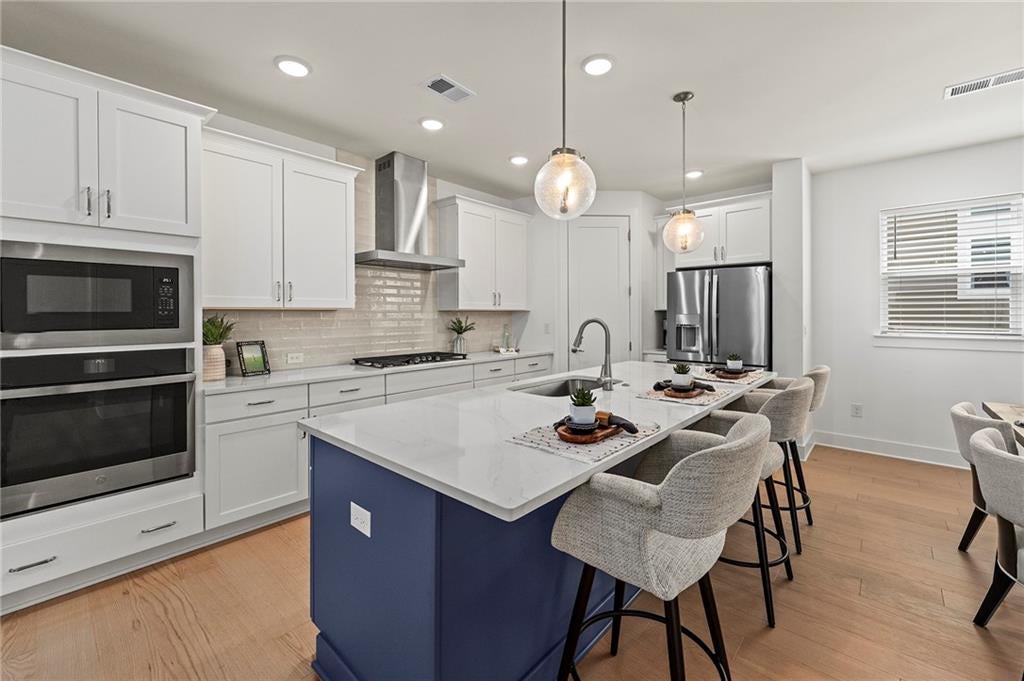
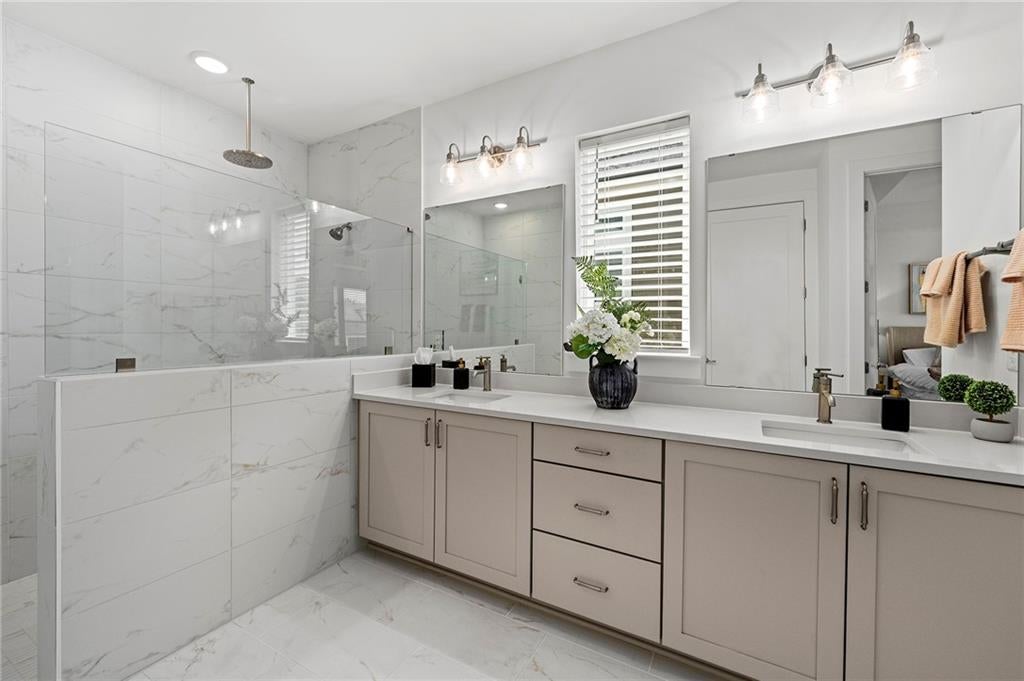
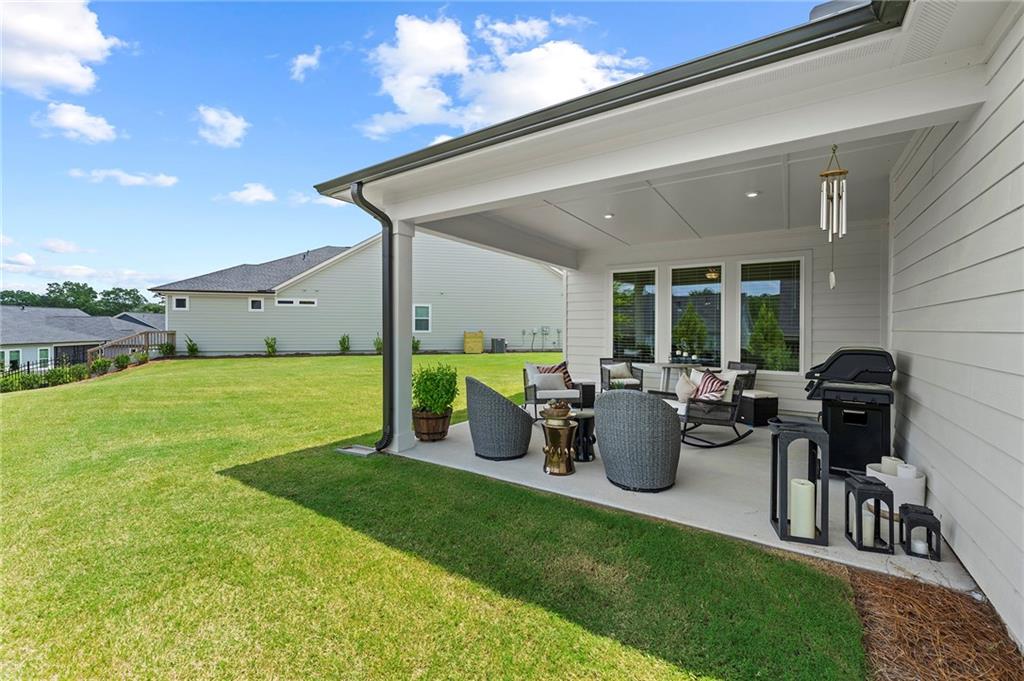
Why wait to build when you can have better than new! This beautifully upgraded David Weekley ranch in Great Sky's sought-after active adult community offers the perfect combination of quality craftsmanship, thoughtful upgrades, and low-maintenance living. Situated on a premium cul-de-sac lot, this highly desirable Montage floor plan features 2,359 square feet with the convenience of primary-on-main living, plus an upstairs bonus room with a full bath that is perfect for guests, hobbies, or a private home office. Designed with both everyday living and entertaining in mind, the open-concept floor plan is filled with natural light and seamlessly connects the home's main living spaces. At the heart of the home, the stunning chef's kitchen is sure to impress with an oversized island, quartz countertops, a gorgeous designer backsplash, white cabinetry, a stainless vent hood, and elegant finishes throughout. A spacious walk-in pantry with a built-in spice rack, extra electrical outlets on both ends of the island, and premium GE Profile stainless steel appliances, including a 36-inch five-burner cooktop and dishwasher, make this kitchen as functional as it is beautiful. The kitchen overlooks the spacious family room with a gas fireplace and custom mantle. Plus, the separate dining room is spacious and perfect for gatherings and family dinners. New blinds have been installed on every window, including Honeycomb blinds on the front and back doors, while beautiful custom wood shelving adds both style and organization throughout the home. The two car garage also features custom built-in shelving for exceptional storage, and the laundry room has been upgraded with beautiful wood cabinetry and countertop. The oversized primary suite on the main floor offers a relaxing retreat with trey ceiling and a luxurious ensuite bathroom featuring a zero-entry tiled shower with rain shower head and bench, dual vanities with quartz countertops, and an oversized walk-in closet complete with custom wood shelving for exceptional organization. Two additional bedrooms on the main level and full bathroom provide comfortable accommodations for family or guests, while the upstairs bonus room and full bath offer incredible flexibility for visitors, hobbies, or a private workspace. All the bathrooms are upgraded with quartz countertops and beautiful tile in the showers/bathtubs. Enjoy mornings on the oversized covered patio overlooking the backyard. Additional upgrades, including a tankless water heater and energy-efficient furnace, provide modern comfort and efficiency. Life here extends far beyond the home itself. Lawn maintenance is included through the HOA, giving you more time to enjoy Great Sky's incredible resort-style amenities. Residents have access to three pools, pickleball and tennis courts, basketball courts, scenic walking trails, a beautiful reservoir for fishing and kayaking, community gardens, an impressive clubhouse, and dedicated lifestyle directors who plan activities and events throughout the year. Conveniently located just minutes from shopping, dining, and the charm of downtown Canton, this home offers an exceptional opportunity to enjoy luxury, convenience, and an active lifestyle.
| 3 weeks ago | Price changed to $599,900 | |
| 3 weeks ago | Listing updated with changes from the MLS | |
| 3 months ago | Listing first seen on site |
Listings identified with the FMLS IDX logo come from FMLS and are held by brokerage firms other than the owner of this website and the listing brokerage is identified in any listing details. Information is deemed reliable but is not guaranteed. If you believe any FMLS listing contains material that infringes your copyrighted work, please click here to review our DMCA policy and learn how to submit a takedown request.

© 2017-2026 First Multiple Listing Service, Inc.
Did you know? You can invite friends and family to your search. They can join your search, rate and discuss listings with you.