
2487 Oak Barrel DriveSnellville, GA 30078
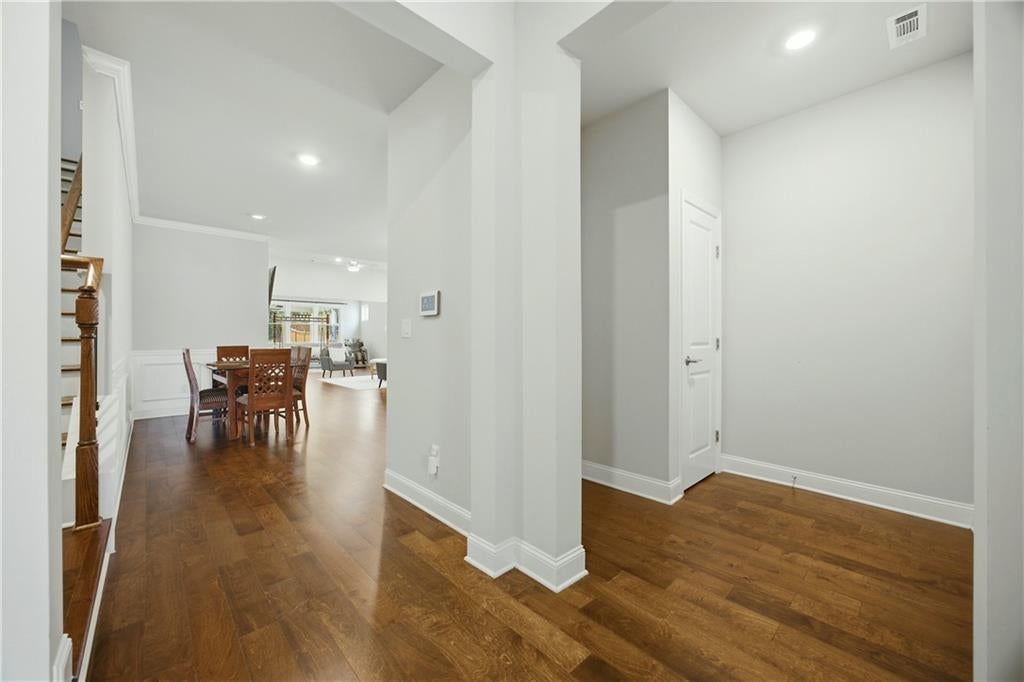
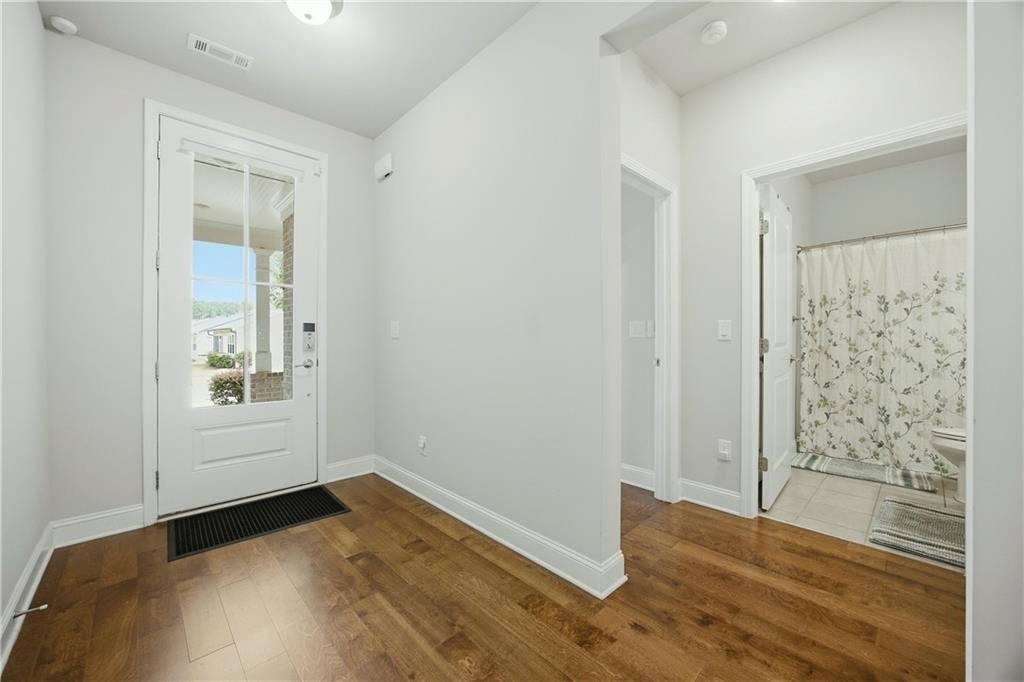
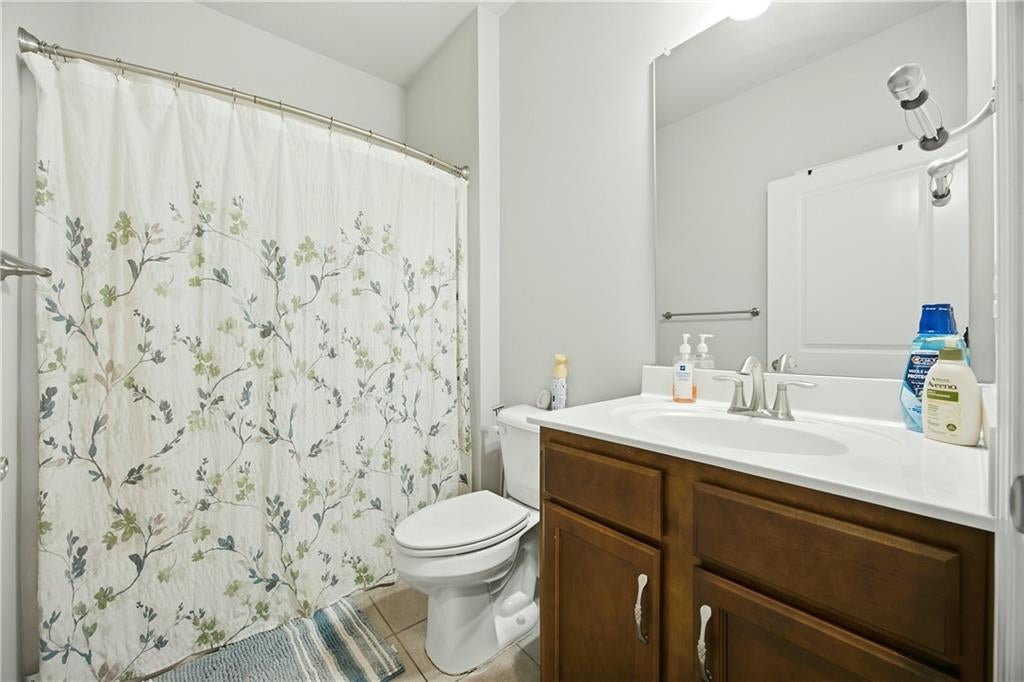
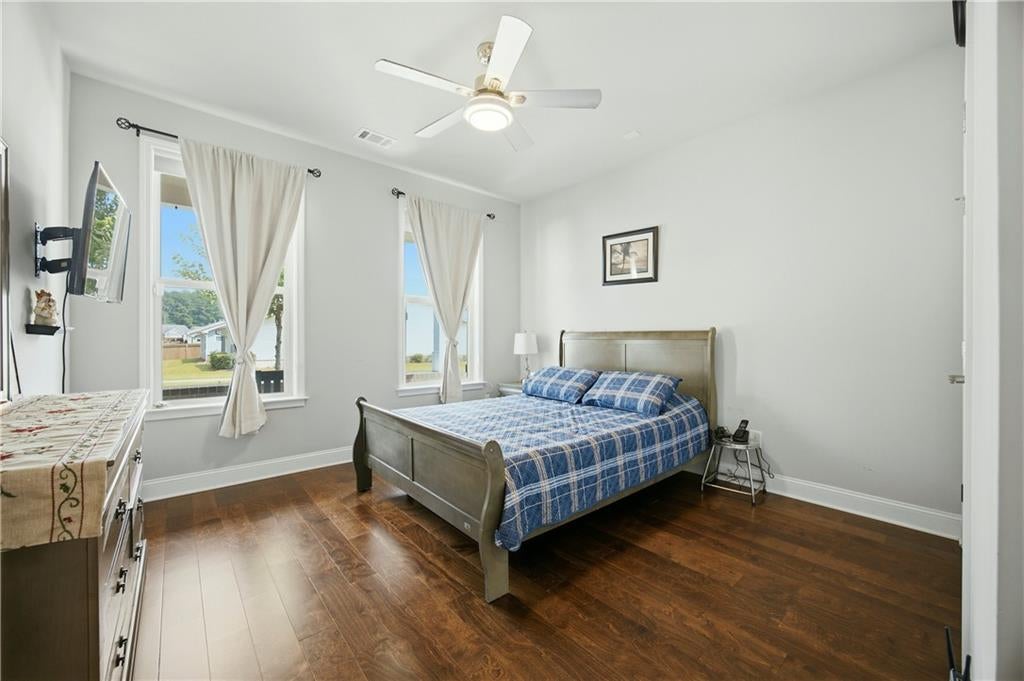
Welcome to 2487 Oak Barrel Road in Snellville, where easy, low-maintenance living meets exceptional comfort in this beautiful Sienna Ranch plan. Located in a gated active adult community, this thoughtfully designed 4-bedroom, 3-bath home offers an open-concept layout that's perfect for entertaining and everyday living. The gourmet kitchen is the heart of the home, featuring 42-inch cabinets, granite countertops, a large center island, and built-in microwave and oven. The kitchen opens seamlessly to the spacious family room with a cozy fireplace and adjoining morning room, creating a bright and inviting gathering space. The owner's suite is designed with comfort and accessibility in mind, featuring separate his-and-her walk-in closets and a fully wheelchair-accessible en-suite bathroom with a walk-in shower. Three additional bedrooms provide flexibility for guests, hobbies, or a home office. One of the home's standout features is the spacious bonus room extending from the living room, offering endless possibilities as a media room, office, craft room, or additional entertaining space. Just beyond, the full covered sunroom provides the perfect place to relax year-round while enjoying peaceful views and abundant natural light. Step outside to the covered patio for even more outdoor living space. Best of all, the HOA takes care of lawn maintenance, allowing you to spend more time enjoying your home and community instead of yard work. Residents enjoy outstanding resort-style amenities, including a clubhouse, swimming pool, pickleball courts, dog park, fishing pond, and community garden. Conveniently located near Highway 124 and Ronald Reagan Parkway, you'll be just minutes from shopping, dining, and entertainment at The Shoppes at Webb Gin, as well as Eastside Medical Hospital.
| a week ago | Price changed to $519,000 | |
| a week ago | Listing updated with changes from the MLS | |
| 3 months ago | Status changed to Active | |
| 3 months ago | Listing first seen on site |
Listings identified with the FMLS IDX logo come from FMLS and are held by brokerage firms other than the owner of this website and the listing brokerage is identified in any listing details. Information is deemed reliable but is not guaranteed. If you believe any FMLS listing contains material that infringes your copyrighted work, please click here to review our DMCA policy and learn how to submit a takedown request.

© 2017-2026 First Multiple Listing Service, Inc.
Did you know? You can invite friends and family to your search. They can join your search, rate and discuss listings with you.