
432 Edgewater ChaseCanton, GA 30115
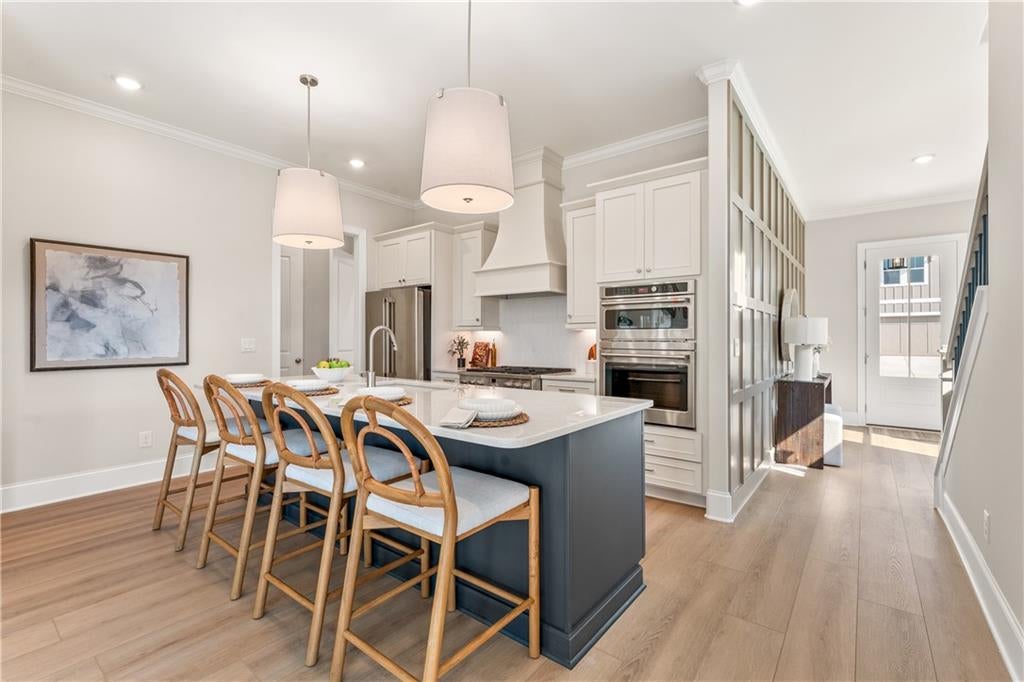
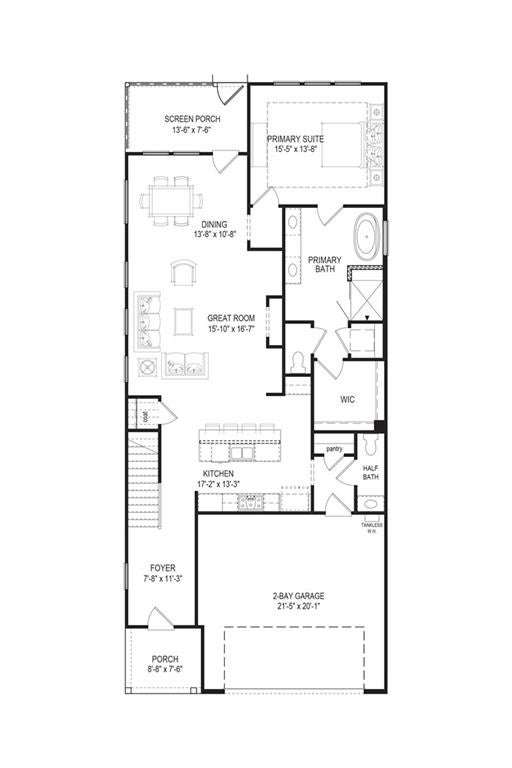
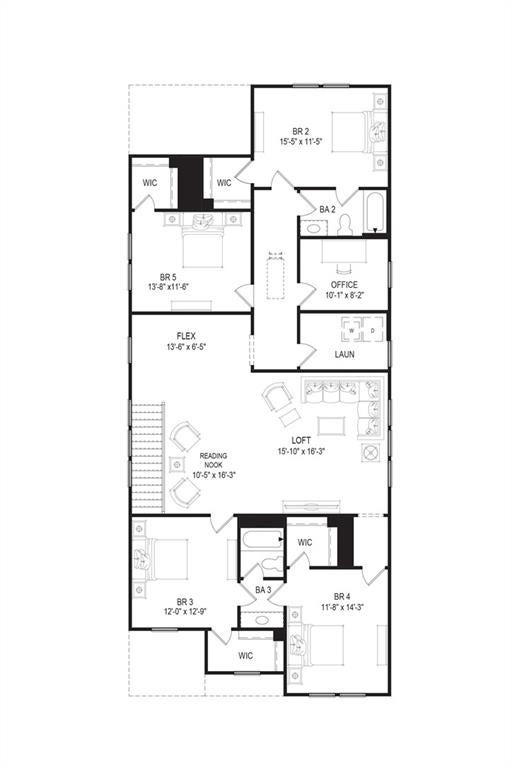
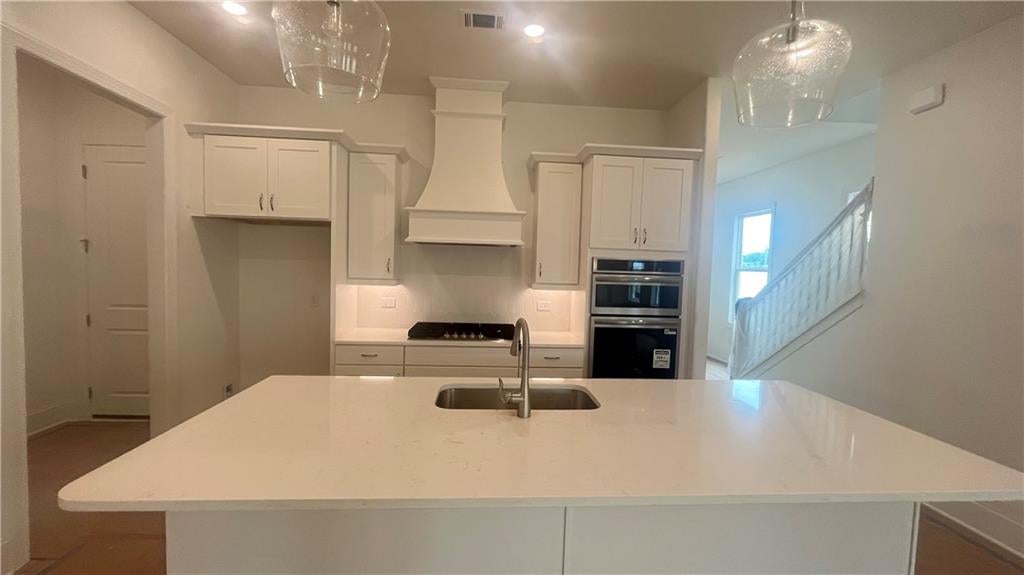
LOT 51 - NEW CONSTRUCTION - WINDSONG’S MOVE IN READY WHITMORE E - Current Sales Price reflects a $60K FLEX CASH reduction for the next 2 new home contracts written at Legacy Downs. This offer is not valid for homes already sold, or homes currently under contract. Not valid on contingent contracts and only valid with a Windsong preferred lender. Offer of up to $60K to be used toward design selections, closing costs, buydown rate, or sales price reduction. Information is believed to be accurate but not warranted and is subject to changes, errors, and omissions. See sales for more information. Be amazed with the 10 foot ceilings on main level and 9 foot ceilings on 2nd level, 5 Bedrooms with a Main Level PRIMARY SUITE, 3.5 Baths, Huge Loft, Dedicated Office and a 2 Car Garage located at Lot 51 which provides a nice sized backyard and backs to Central Park for your privacy. This new Canton/Holly Springs WINDSONG community. Legacy Downs, offers large livable Windsong plans on low maintenance homesites and amenities in a sought-after location with top schools and a vibrant lifestyle. The community offers a Pickleball court with a Lighted Pavillion, 2 parks with walking trails, a dog park and sidewalks on both sides of the streets. Windsong’s Whitmore at Legacy Downs blends elegance and versatility in a spacious two-story design offering PRIMARY BEDROOM SUITE ON MAIN. This two-story home welcomes you with a bright, open layout with a large kitchen with Gourmet Stainless Steel appliances, 42" cabinets with soft-close doors and drawers and a large island with seating and Quartz countertops, an expansive dining area and a great room with a cozy fireplace--perfect for gathering and entertaining along with a screened covered patio which extends your living space outdoors. You’ll also find beautiful stained BUILT-IN bookcases flanking the gas fireplace. The PRIVATE FIRST FLOOR PRIMARY SUITE offers a spa-like bath with a freestanding tub, a large tiled ZERO ENTRY walk-in shower with bench, a double vanity and a walk-in closet. This home is also equipped with a 2nd laundry with plumbing for stacked washer/dryer in Primary bath on Main Level for your convenience. Upstairs you’ll find a HUGE LOFT, four large secondary bedrooms, two baths and a dedicated office providing you with plenty of room for family, guests, hobbies and work. You’ll also enjoy the convenience of your large walk-in laundry room. With multiple architectural elevations and thoughtful design throughout, The Whitmore delivers the comfort, luxury, and craftsmanship that define life at Legacy Downs in Canton. INTERIOR UPGRADED FINISHES – PRIMARY BEDROOM SUITE ON MAIN WITH TRAY CEILING AND LARGE ZERO ENTRY TILED SHOWER, BEDROOM 5, SCREENED COVERED PATIO, STAINED BUILT IN BOOKCASES at Fireplace, OAK STAIRS, 2nd LAUNDRY ON MAIN WITH PLUMBING FOR STACKED W/D, TILE WALLS in BATHS 2 & 3, ALL CABINETS Painted Ivory, QUARTZ KITCHEN LEVEL 2 Carrara Breve, ALL BATHS Snow White, LVP MAIN LEVEL open areas and Laundry Room LEVEL 2 9" Occasional Beige, 2 ISLAND PENDANTS, Paint Pure White, Fixtures Brushed Nickel. All homes in LEGACY DOWNS have a tankless water heater, irrigation and a perimeter termite system. We love our agents and are extremely happy to partner with them. We pride ourselves on taking care of buyers and agents while providing the best home-buying experience possible. Come see how easy it is to purchase a Windsong Home! Agents must accompany buyers on the first visit or pre-register them prior to the initial visit if they are unable to attend.
| 10 hours ago | Listing first seen on site | |
| 11 hours ago | Listing updated with changes from the MLS® |
Listings identified with the FMLS IDX logo come from FMLS and are held by brokerage firms other than the owner of this website and the listing brokerage is identified in any listing details. Information is deemed reliable but is not guaranteed. If you believe any FMLS listing contains material that infringes your copyrighted work, please click here to review our DMCA policy and learn how to submit a takedown request.

© 2017-2026 First Multiple Listing Service, Inc.
Did you know? You can invite friends and family to your search. They can join your search, rate and discuss listings with you.