Save
Ask
Tour
Hide
Share
$725,000
New Listing

5245 Vendelay Lane
Cumming, GA 30040

For Sale|Single Family Residence|Active
5
Beds
4
Total Baths
4
Full Baths
3,516
SqFt
$206
/SqFt
2015
Built
Subdivision:
Arbors at Lakeview
County:
Forsyth
Listing Courtesy Of: Priyanka Shakamuri of Virtual Properties Realty. Biz Broker: 248-312-9721 Prefer Ph#:[email protected]
Call Now: 770-240-2004
Is this the listing for you? We can help make it yours.
770-240-2004
5245 Vendelay Lane5245 Vendelay Lane5245 Vendelay Lane5245 Vendelay Lane
Save
Ask
Tour
Hide
Share

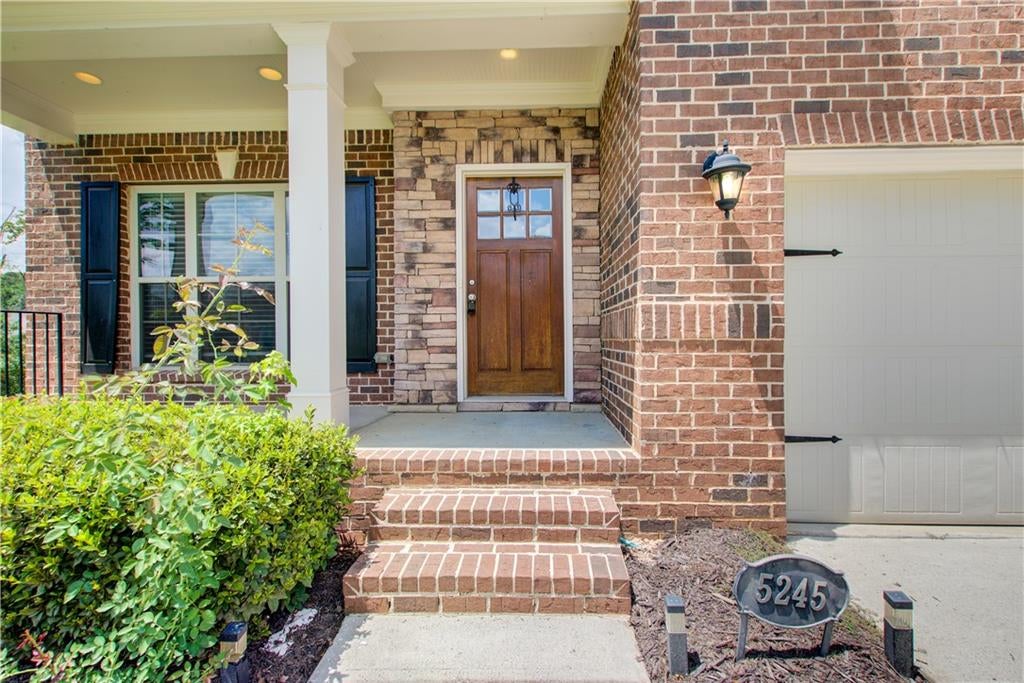
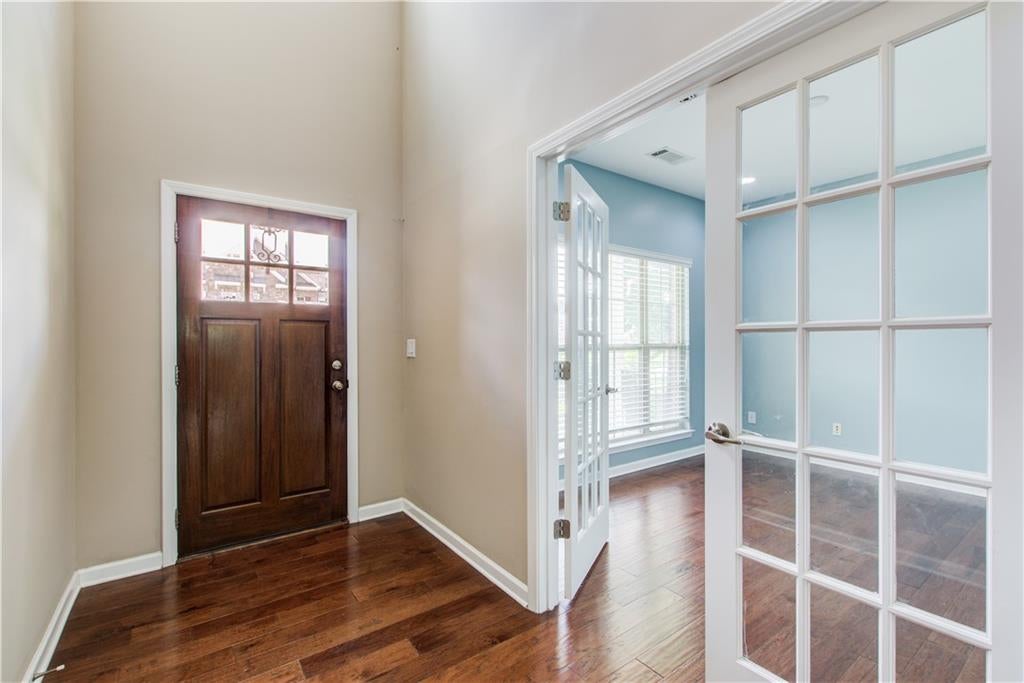
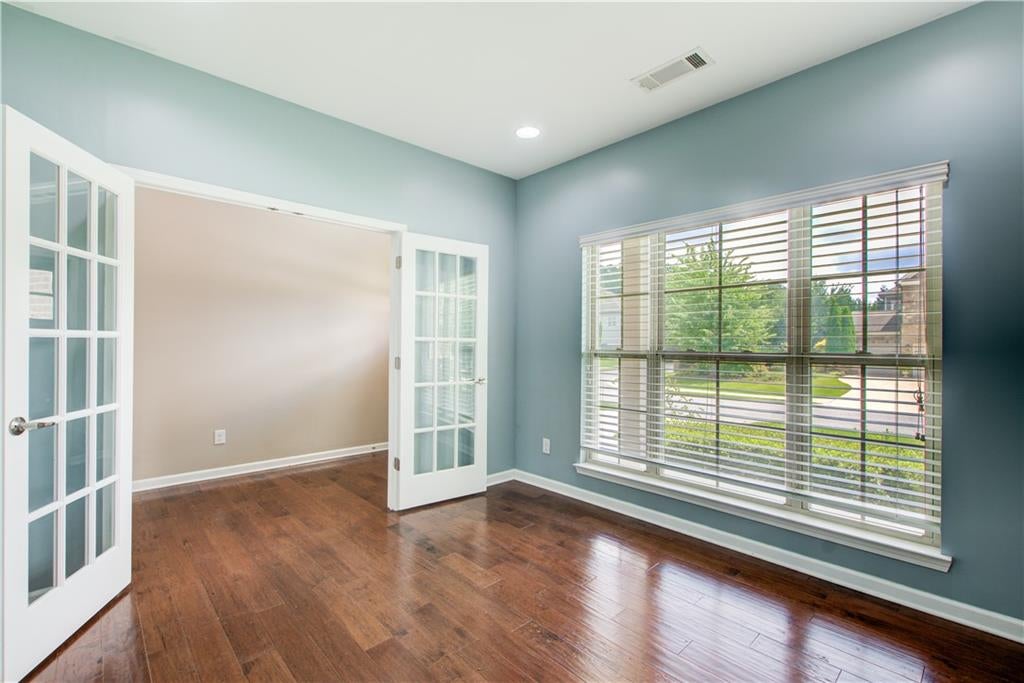
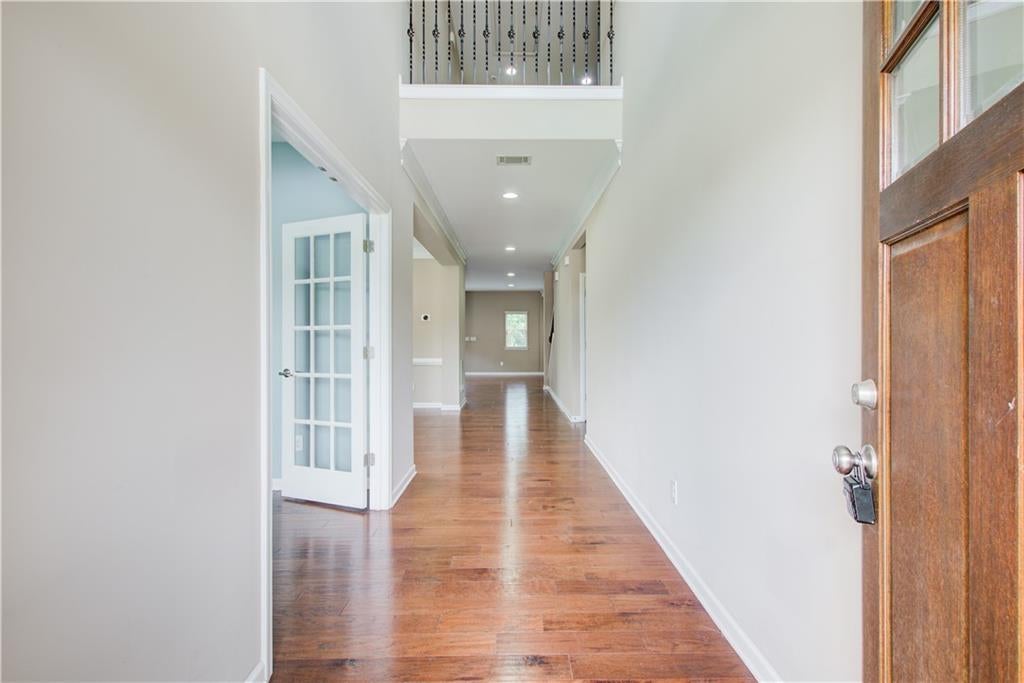
Welcome to this beautifull 5-bedroom, 4-bath Traditional-style home in one of West Forsyth's most desirable swim/tennis communities. Designed for both everyday living and entertaining, the spacious open-concept floor plan features hardwood flooring, soaring ceilings, abundant natural light, and a welcoming family room with a cozy fireplace. The gourmet kitchen is the heart of the home, offering a large center island, stone countertops, gas cooktop, double ovens, a walk-in pantry, and an open view of the family room. A formal dining room with a butler's pantry provides the perfect setting for holidays and special occasions. The spacious owner's suite offers a relaxing retreat with a spa-inspired bath featuring dual vanities, a soaking tub, separate shower, and a generous walk-in closet. Well-sized secondary bedrooms and multiple flexible living spaces provide room for family, guests, or a home office. Step outside to the expansive deck with stairs leading to the backyard, creating the perfect space for outdoor dining, entertaining, or relaxing while overlooking the private yard. The unfinished walk-out basement offers abundant storage and endless potential to customize into additional living space, a home gym, media room, or in-law suite. Located in the highly sought-after West Forsyth High School district and just minutes from shopping, dining, parks, and GA-400, this home combines exceptional comfort with everyday convenience. Neighborhood amenities include swim, tennis, a clubhouse, playground, and sidewalks, creating the perfect community lifestyle.

Save
Ask
Tour
Hide
Share
Listing Snapshot
Price 
$725,000
Days On Site 
0 Days
Bedrooms 
5
Inside Area (SqFt) 
3,516 sqft
Total Baths 
4
Full Baths 
4
Partial Baths 
N/A
Lot Size 
0.22 Acres
Year Built 
2015
MLS® Number 
7816730
Status 
Active
Property Tax 
$6,068
HOA/Condo/Coop Fees 
$500 Semi-Annually
Sq Ft Source 
Public Records
Friends & Family
Recent Activity
51 minutes agoStatus changed to Active
51 minutes agoListing updated with changes from the MLS®
6 hours agoListing first seen on site
General Features
Acres 
0.22
Foundation 
None
Garage 
Yes
Garage Spaces 
2
Green Energy Efficient 
AppliancesDoorsThermostat
Land Lease 
No
Levels 
Two
Parking 
GarageGarage Door OpenerGarage Faces Front
Property Sub Type 
Single Family Residence
Security 
Carbon Monoxide Detector(s)Fire Sprinkler System
Sewer 
Public Sewer
SqFt Above 
3516
SqFt Total 
3516
Style 
Traditional
Utilities 
Cable AvailableElectricity AvailableNatural Gas AvailablePhone AvailableSewer AvailableWater Available
Water Source 
Public
Interior Features
Appliances 
DishwasherDisposalDryerENERGY STAR Qualified AppliancesENERGY STAR Qualified Water HeaterMicrowaveRange HoodRefrigeratorTankless Water HeaterWasher
Basement 
UnfinishedWalk-Out Access
Cooling 
Ceiling Fan(s)Central AirElectricENERGY STAR Qualified EquipmentZoned
Electric 
220 Volts
Fireplace 
Yes
Fireplace Features 
Living Room
Fireplaces 
1
Flooring 
CarpetHardwood
Heating 
CentralENERGY STAR Qualified Equipment
Interior 
Breakfast BarEat-in KitchenKitchen IslandCrown MoldingDouble VanityRecessed LightingWalk-In Closet(s)
Laundry Features 
Laundry RoomUpper Level
Main Level Bedrooms 
1
Window Features 
Insulated Windows
Save
Ask
Tour
Hide
Share
Exterior Features
Exterior 
BalconyPrivate EntrancePrivate YardRain Gutters
Fencing 
None
Lot Features 
Back YardClearedFront YardSprinklers In FrontSprinklers In Rear
Other Structures 
Garage(s)
Patio And Porch 
DeckFront Porch
Pool Features 
None
Road Frontage 
County Road
Roof 
Shingle
Spa Features 
None
View 
NeighborhoodTrees/WoodsOther
Waterfront Features 
None
Waterview 
NeighborhoodTrees/WoodsOther
Windows/Doors 
Insulated Windows
Community Features
Association Dues 
500
Community Features 
PlaygroundPoolRestaurantSidewalksStreet LightsTennis Court(s)
Financing Terms Available 
Conventional
HOA Fee Frequency 
Semi-Annually
Horse Property 
None
Roads 
Paved
Schools
School District
Unknown
Elementary School
Sawnee
Middle School
Hendricks
High School
West Forsyth
Listing Courtesy Of: Priyanka Shakamuri of Virtual Properties Realty. Biz Broker: 248-312-9721 Prefer Ph#:[email protected]

Listings identified with the FMLS IDX logo come from FMLS and are held by brokerage firms other than the owner of this website and the listing brokerage is identified in any listing details. Information is deemed reliable but is not guaranteed. If you believe any FMLS listing contains material that infringes your copyrighted work, please click here to review our DMCA policy and learn how to submit a takedown request.



© 2017-2026 First Multiple Listing Service, Inc.

Neighborhood & Commute
Source: Walkscore
Save
Ask
Tour
Hide
Share