Save
Ask
Tour
Hide
Share
$1,000,000
New Listing

3310 Aldrich Drive Drive
Cumming, GA 30040

Single Family Residence|Coming Soon
6
Beds
5
Total Baths
5
Full Baths
6,400
SqFt
$156
/SqFt
2006
Built
Subdivision:
LAKE ASTORIA
County:
Forsyth
Listing Courtesy Of: LILIYA KAPILEVICH of Keller Williams Realty Atl North Broker: 770-509-0700 Prefer Ph#:[email protected]
Call Now: 770-240-2004
Is this the listing for you? We can help make it yours.
770-240-2004
3310 Aldrich Drive Drive3310 Aldrich Drive Drive3310 Aldrich Drive Drive3310 Aldrich Drive Drive
Save
Ask
Tour
Hide
Share

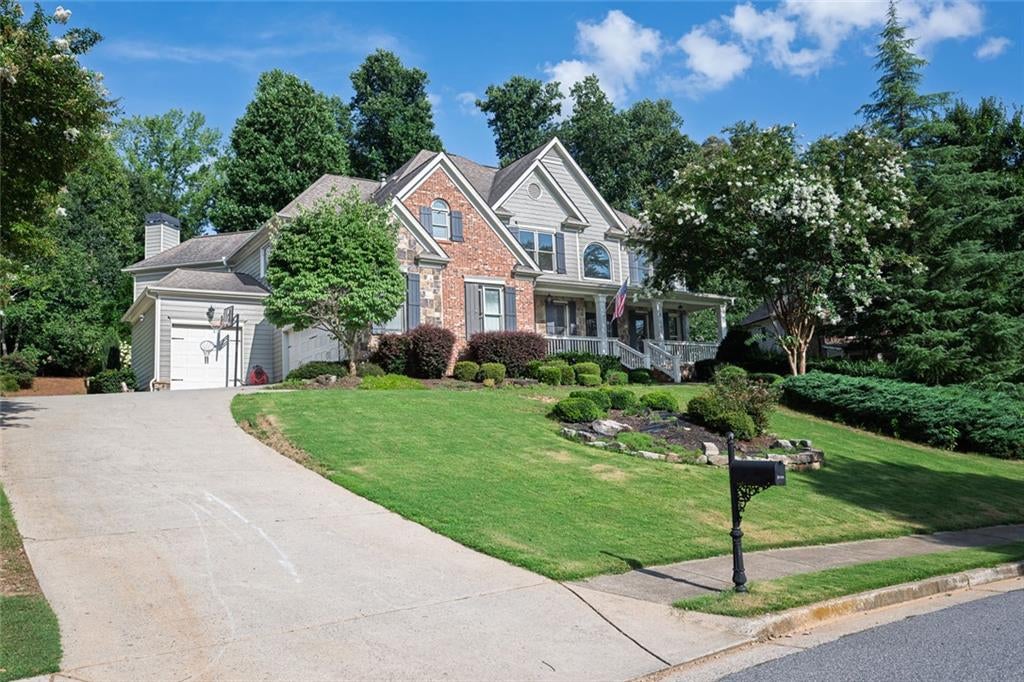
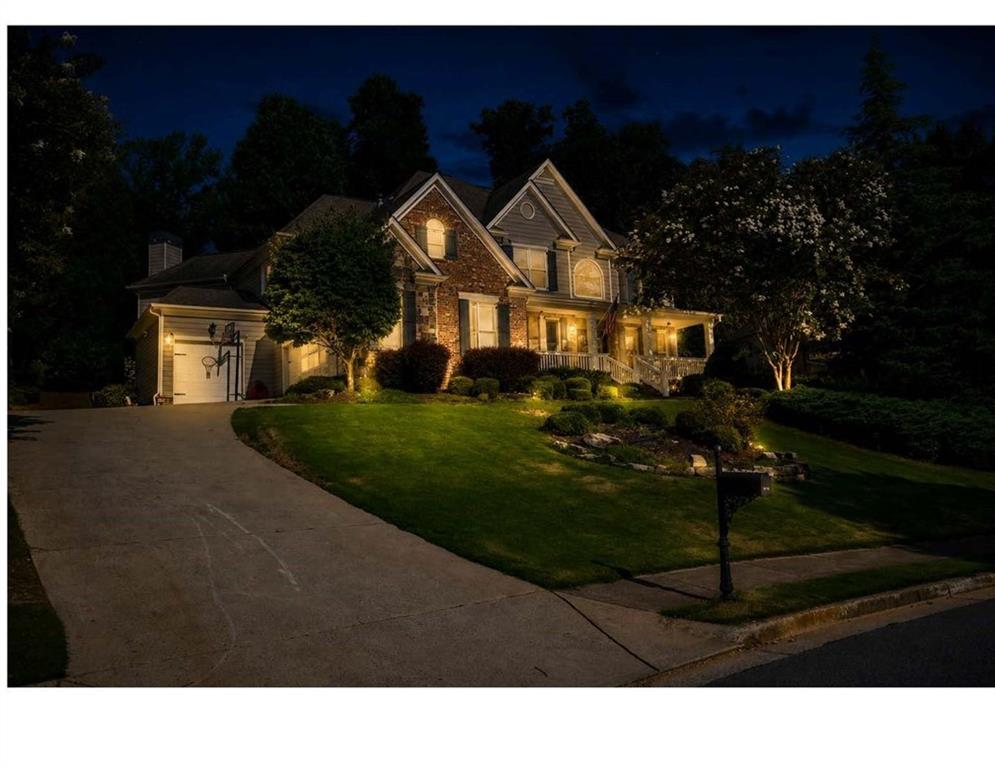
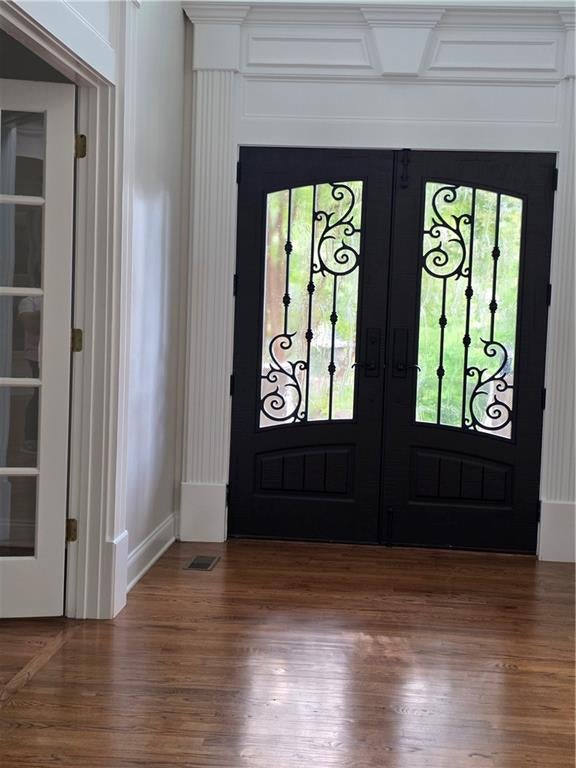
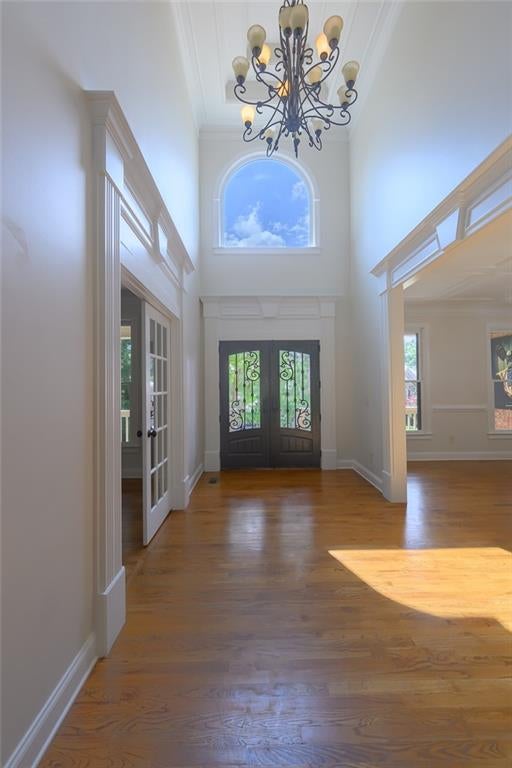
LUXURY LIVING AT ITS FINEST located in sought after LAKE ASTORIA! Southern Living FRONT PORCH with STONE Flooring! EXQUISITE finishes include CUSTOM CRAFTED entry Double Doors, ABUNDANT windows for hours of natural light, STUNNING architectural details with INTRICATE millwork and Vaulted Trey ceilings! 2-STORY Foyer invites you in and opens to the GENTLEMAN's Library with French Doors. Dining Room with Coffered ceiling that will accommodate a Table for 12! FAMILY ROOM with Built-In shelving and Stone FIREPLACE! A TRUE Chef's GORUMET Kitchen is the HEART of the Home! Custom Crafted Cabinets. Granite countertops, Stainless Steel appliances, Double Ovens and 5-BURNER GAS cooktop! 10' Granite Center Island easily seats 6. BREAKFAST Room table is CUSTOM made to match the Kitchen Granite (it stays with the home). COZY Keeping Room right off the Kitchen and Breakfast Room with BEAMS! Bedroom and FULL Bath on the Main Level! HARDWOOD Flooring throughout the Main Level! HARDWOOD Stairs lead you to the 2ND floor. MAGNIFICENT MASTER SUITE is ENORMOUS with Sitting Room and Fireplace. MASTER Bath with Granite Countertops, Double sinks, Jacuzzi tub, Separate Seamless shower and THEN the CLOSET! Three LARGE additional bedrooms and 2 (one Jack and Jill) baths up! THIRD FLOOR Theatre Room! FULLY Finished TERRACE Level includes Full Bedroom and Bath, Media and Game Room, Office, Flex Room and TONS of STORAGE! DO NOT MISS the Outdoor BACKYARD with Covered Patio, Outdoor Fireplace, Grilling Station, Fire Pit and Patio! A Welcome Retreat to come home to!

Save
Ask
Tour
Hide
Share
Listing Snapshot
Price 
$1,000,000
Days On Site 
0 Days
Bedrooms 
6
Inside Area (SqFt) 
6,400 sqft
Total Baths 
5
Full Baths 
5
Partial Baths 
N/A
Lot Size 
0.71 Acres
Year Built 
2006
MLS® Number 
7816823
Status 
Coming Soon
Property Tax 
$9,525
HOA/Condo/Coop Fees 
$168.75 monthly
Sq Ft Source 
Owner
Friends & Family
Recent Activity
4 hours agoListing first seen on site
4 hours agoListing updated with changes from the MLS®
General Features
Acres 
0.71
Foundation 
SlabConcrete Perimeter
Garage 
Yes
Garage Spaces 
3
Green Energy Efficient 
AppliancesDoorsLightingThermostatRoofWater Heater
Land Lease 
No
Levels 
Three Or More
Parking 
Garage
Parking Spaces 
3
Property Sub Type 
Single Family Residence
Security 
Smoke Detector(s)Carbon Monoxide Detector(s)Secured Garage/ParkingFire Alarm
Sewer 
Septic Tank
SqFt Above 
4267
SqFt Below 
2133
SqFt Total 
4267
Style 
Traditional
Utilities 
Cable AvailableElectricity AvailableNatural Gas AvailableUnderground UtilitiesWater AvailablePhone AvailableOther
Water Source 
Public
Interior Features
Appliances 
DishwasherDouble OvenElectric OvenENERGY STAR Qualified AppliancesGas CooktopGas Water HeaterMicrowaveRefrigeratorDisposal
Basement 
FinishedExterior EntryDaylightFullInterior Entry
Cooling 
Central Air
Electric 
220 Volts in Garage220 Volts in Laundry
Fireplace 
Yes
Fireplace Features 
Family RoomGas StarterLiving RoomMaster BedroomOutside
Fireplaces 
2
Flooring 
CarpetHardwoodTileTerrazzo
Heating 
Forced Air
Interior 
Breakfast BarEat-in KitchenPantryIn-Law FloorplanKitchen IslandBeamed CeilingsBookcasesCathedral Ceiling(s)Coffered Ceiling(s)Crown MoldingDouble VanityWalk-In Closet(s)
Laundry Features 
Upper Level
Main Level Bedrooms 
1
Window Features 
Double Pane WindowsENERGY STAR Qualified WindowsWindow Treatments
Save
Ask
Tour
Hide
Share
Exterior Features
Construction Details 
StoneBrick
Exterior 
Boat SlipDockGardenGas GrillLightingPrivate YardOther
Fencing 
Front Yard
Frontage 
0
Lot Features 
Back YardFront YardPrivateRectangular LotSprinklers In FrontSprinklers In Rear
Other Structures 
Outdoor KitchenGarage(s)
Patio And Porch 
CoveredFront PorchRear PorchTerrace
Pool Features 
None
Road Frontage 
Private Road
Roof 
CompositionShingle
Spa Features 
None
View 
LakeNeighborhood
Waterfront Features 
Other
Waterview 
LakeNeighborhood
Windows/Doors 
Double Pane WindowsENERGY STAR Qualified WindowsWindow Treatments
Community Features
Accessibility Features 
Accessible BedroomAccessible ClosetsAccessible Full BathAccessible Kitchen
Association Dues 
2025
Community Features 
ClubhouseFishingFitness CenterLakePlaygroundPoolSidewalks
Financing Terms Available 
ConventionalCashFHAVA Loan
HOA Fee Frequency 
Annually
Horse Property 
None
Roads 
Asphalt
Schools
School District
Unknown
Elementary School
Sawnee
Middle School
Otwell
High School
Forsyth Central
Listing Courtesy Of: LILIYA KAPILEVICH of Keller Williams Realty Atl North Broker: 770-509-0700 Prefer Ph#:[email protected]

Listings identified with the FMLS IDX logo come from FMLS and are held by brokerage firms other than the owner of this website and the listing brokerage is identified in any listing details. Information is deemed reliable but is not guaranteed. If you believe any FMLS listing contains material that infringes your copyrighted work, please click here to review our DMCA policy and learn how to submit a takedown request.



© 2017-2026 First Multiple Listing Service, Inc.

Neighborhood & Commute
Source: Walkscore
Save
Ask
Tour
Hide
Share