Save
Ask
Tour
Hide
Share
$744,990
New Listing

121 Kindred Lane
Marietta, GA 30066

For Sale|Single Family Residence|Active
4
Beds
4
Total Baths
3
Full Baths
1
Partial Bath
3,076
SqFt
$242
/SqFt
2026
Built
Subdivision:
Poppy at Greenhouse
County:
Cobb
Listing Courtesy Of: ANTAR JOHNSON of Beazer Realty Corp. Broker: 404-316-2992 Prefer Ph#:[email protected]
Call Now: 770-240-2004
Is this the listing for you? We can help make it yours.
770-240-2004
121 Kindred Lane121 Kindred Lane121 Kindred Lane121 Kindred Lane
Save
Ask
Tour
Hide
Share

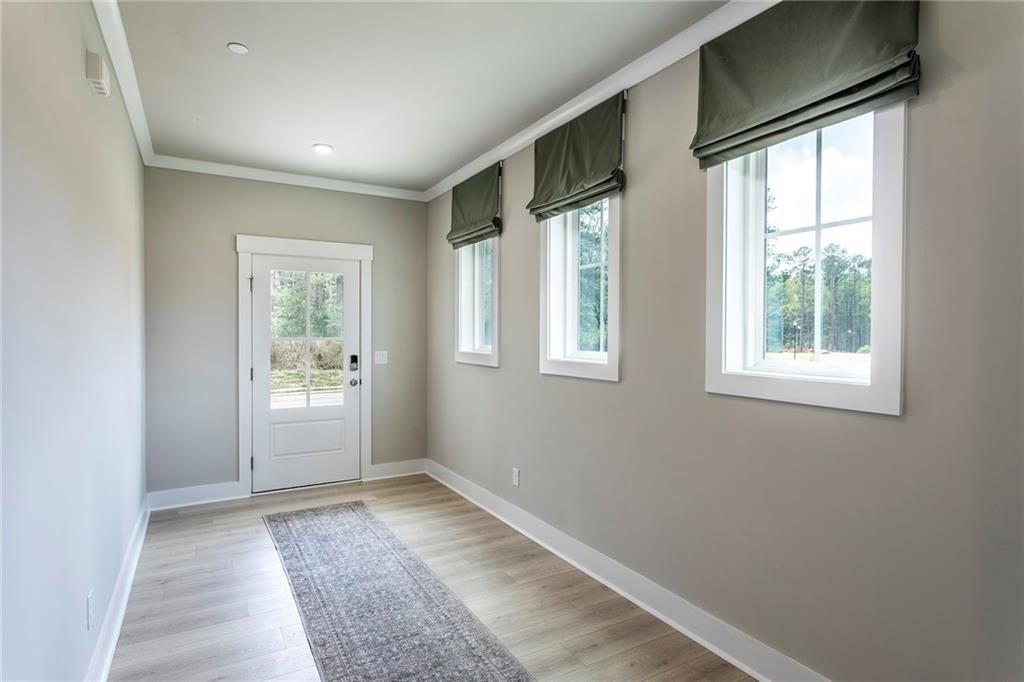
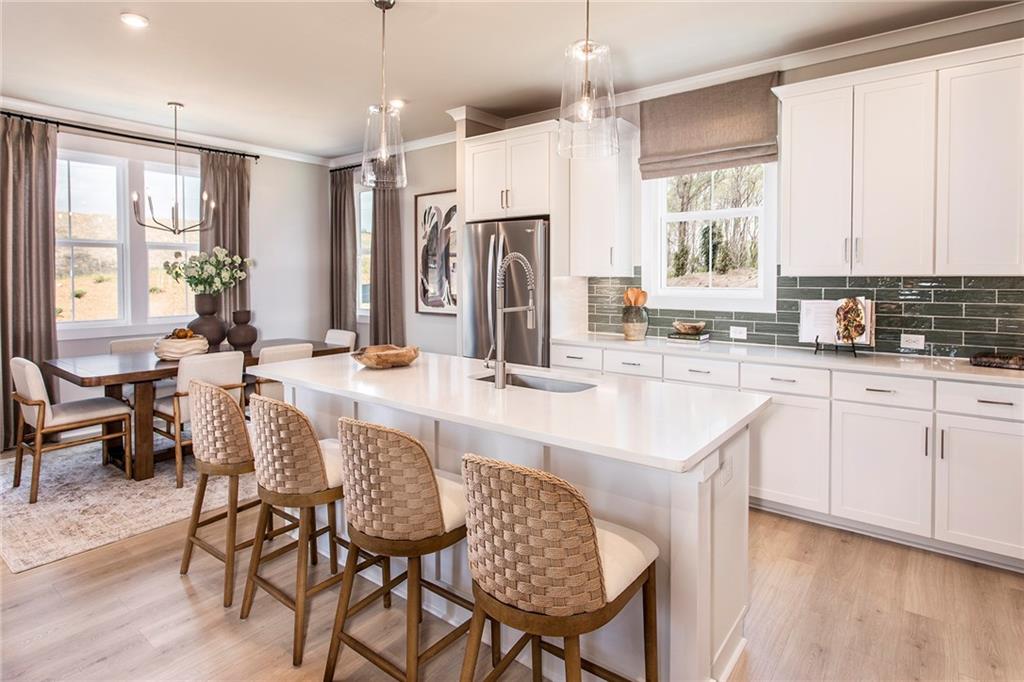
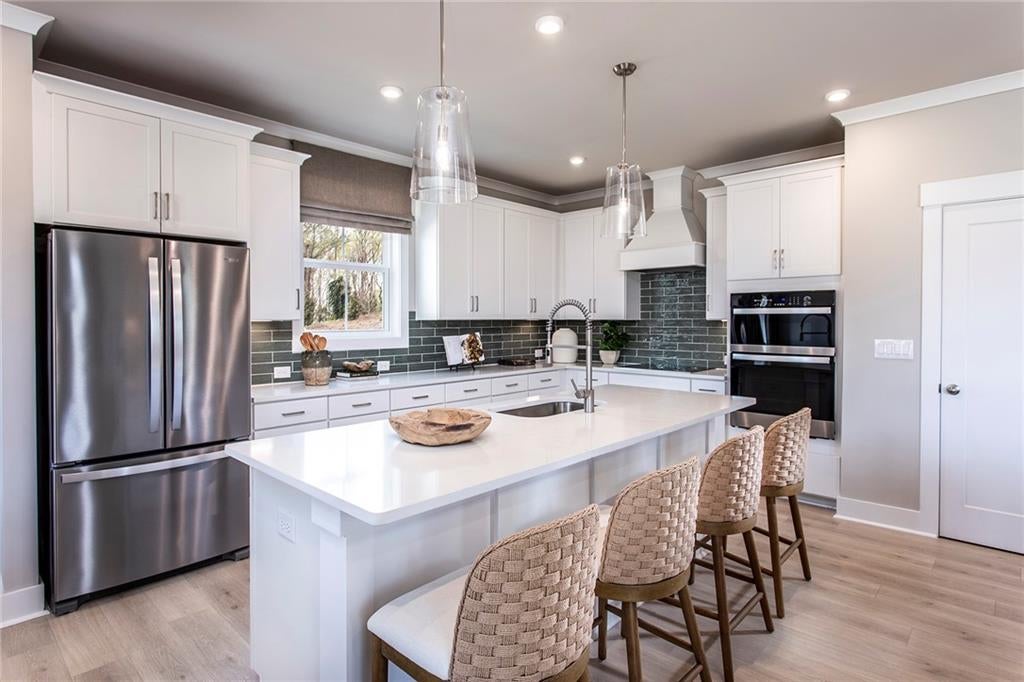
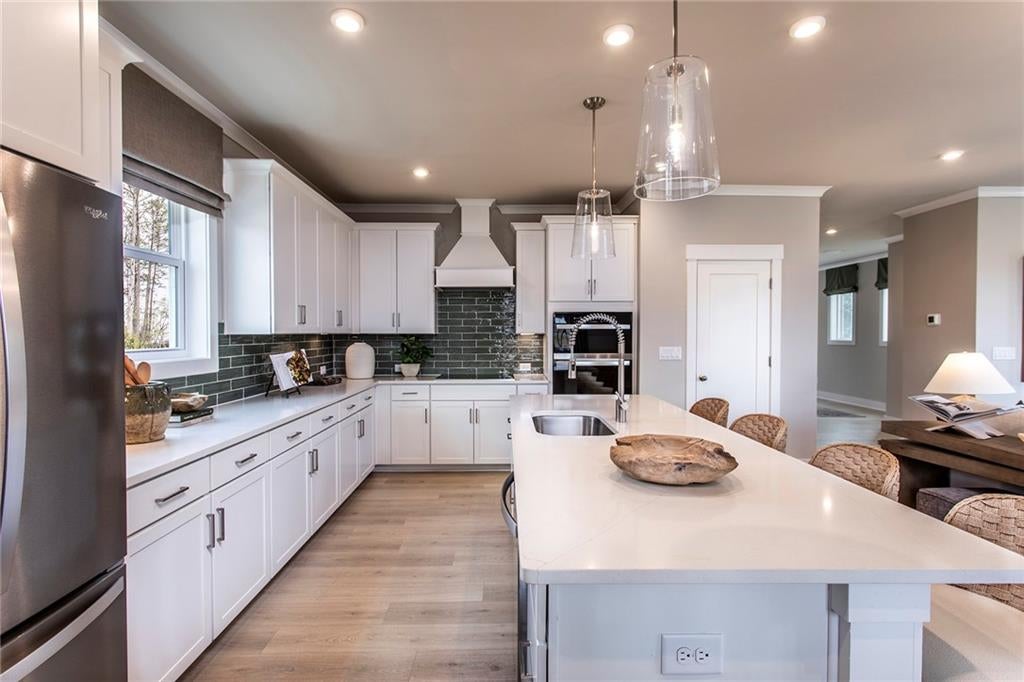
Estimated Completion date, September. Welcome to the Grant Plan, a beautiful single-family home located in the heart of Marietta built by Beazer Homes. This stunning new construction home features 4 beds and 3.5 baths, offering over 3000 square feet of comfortable living. The layout includes a spacious living room, a modern kitchen with built in wall oven, gas or electric cooktop, and a cozy dining area. The large primary suite offers an amazing sitting room/retreat area and must see covered balcony...the additional bedrooms provide plenty of room for family or guests. The 3rd floor offers an incredible bonus room, additional bedroom and plenty of storage space. Step outside to enjoy the patio and backyard, perfect for entertaining or relaxing. Located in the desirable Poppy at Greenhouse neighborhood, this home is close to Marietta Square, 575, and all the conveniences of Barrett Pkwy, making it an ideal choice for those seeking convenience and comfort. Beazer Homes is proud to be America’s #1 Energy-Efficient homebuilder. Our FY25 average gross HERS score of 32 (38 if excluding solar) was the lowest of the publicly reported scores for the top 30 U.S. homebuilders by volume identified by Builder Magazine’s Top 100 List (based on 2025 total closings). Take advantage of our special buyer incentives which may include closing costs, design studio upgrades, FLEX dollars, and more. Contact us today to learn more about how you can benefit from these exclusive offers. Photos are of the model. Listed home is the same floorplan as the model,

Save
Ask
Tour
Hide
Share
Listing Snapshot
Price 
$744,990
Days On Site 
0 Days
Bedrooms 
4
Inside Area (SqFt) 
3,076 sqft
Total Baths 
4
Full Baths 
3
Partial Baths 
1
Lot Size 
0.16 Acres
Year Built 
2026
MLS® Number 
7816951
Status 
Active
Property Tax 
N/A
HOA/Condo/Coop Fees 
$57.92 monthly
Sq Ft Source 
Builder
Friends & Family
Recent Activity
9 hours agoListing first seen on site
9 hours agoListing updated with changes from the MLS®
General Features
Acres 
0.16
Attached Garage 
Yes
Energy Features 
Solar
Foundation 
Slab
Garage 
Yes
Garage Spaces 
2
Green Energy Efficient 
AppliancesConstructionHVACInsulationWater HeaterWindows
Home Warranty 
Yes
Land Lease 
No
Levels 
Three Or More
Parking 
AttachedDrivewayGarageGarage Door Opener
Property Condition 
Under Construction
Property Sub Type 
Single Family Residence
Security 
Fire Sprinkler System
Sewer 
Public Sewer
SqFt Total 
3076
Style 
Traditional
Utilities 
Cable AvailableElectricity AvailableNatural Gas AvailableSewer AvailableUnderground UtilitiesWater Available
Water Source 
Public
Interior Features
Appliances 
DishwasherDisposalElectric Water HeaterENERGY STAR Qualified AppliancesMicrowaveRange Hood
Basement 
None
Cooling 
Central AirENERGY STAR Qualified Equipment
Electric 
220 Volts in Garage
Fireplace 
Yes
Fireplace Features 
Electric
Fireplaces 
1
Flooring 
CarpetLaminateTile
Heating 
CentralENERGY STAR Qualified Equipment
Interior 
Breakfast BarEat-in KitchenPantryKitchen IslandCrown MoldingDouble VanityEntrance FoyerSmart HomeTray Ceiling(s)Walk-In Closet(s)
Laundry Features 
Laundry Room
Window Features 
ENERGY STAR Qualified Windows
Save
Ask
Tour
Hide
Share
Exterior Features
Construction Details 
BrickCement Siding
Exterior 
Private Yard
Fencing 
None
Lot Features 
Back Yard
Other Structures 
None
Patio And Porch 
CoveredPatio
Pool Features 
None
Road Frontage 
City Street
Roof 
Shingle
Spa Features 
None
View 
Other
Waterfront Features 
None
Waterview 
Other
Windows/Doors 
ENERGY STAR Qualified Windows
Community Features
Association Dues 
695
Community Features 
ClubhouseFitness CenterPoolSidewalksStreet Lights
HOA Fee Frequency 
Annually
Horse Property 
None
Roads 
Asphalt
Schools
School District
Unknown
Elementary School
Sawyer Road
Middle School
Marietta
High School
Marietta
Listing Courtesy Of: ANTAR JOHNSON of Beazer Realty Corp. Broker: 404-316-2992 Prefer Ph#:[email protected]

Listings identified with the FMLS IDX logo come from FMLS and are held by brokerage firms other than the owner of this website and the listing brokerage is identified in any listing details. Information is deemed reliable but is not guaranteed. If you believe any FMLS listing contains material that infringes your copyrighted work, please click here to review our DMCA policy and learn how to submit a takedown request.



© 2017-2026 First Multiple Listing Service, Inc.

Neighborhood & Commute
Source: Walkscore
Save
Ask
Tour
Hide
Share