
2069 Ursuline Way NWAcworth, GA 30101
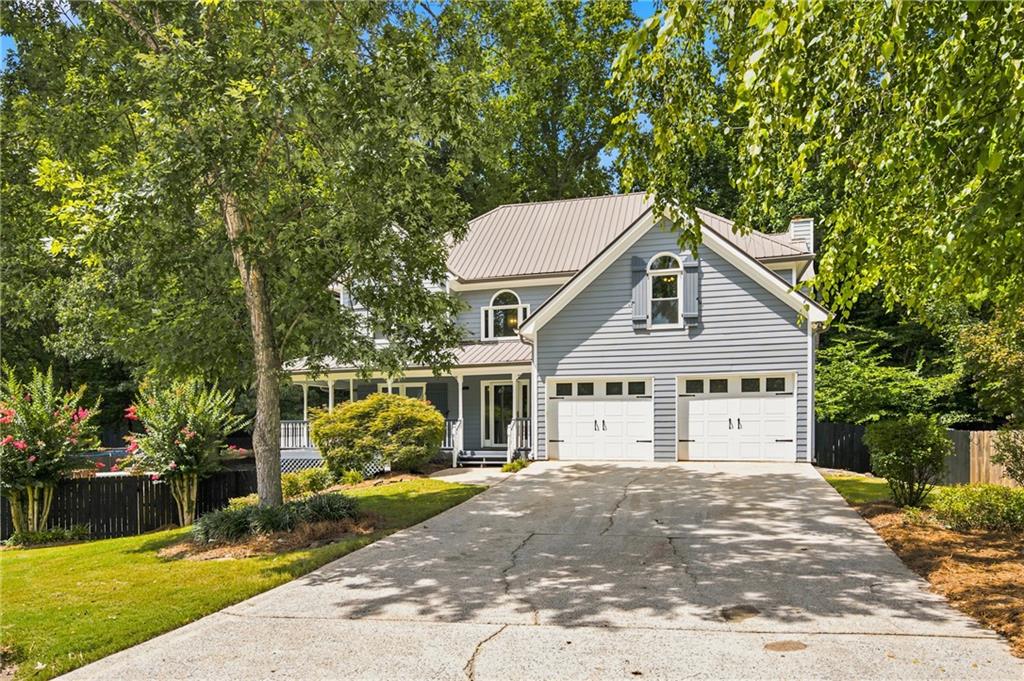
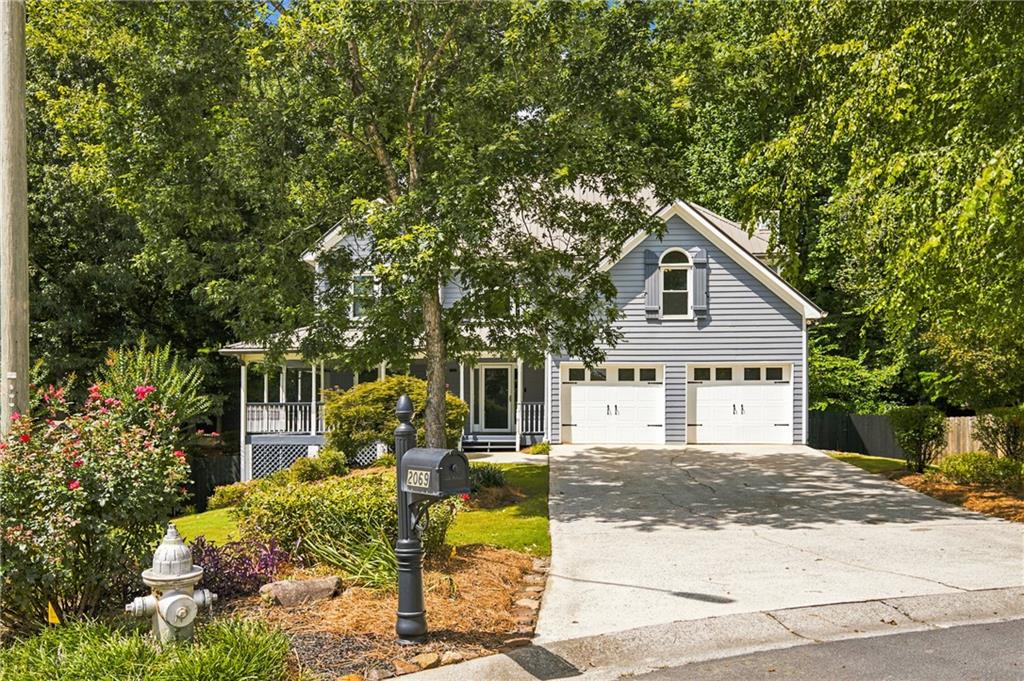
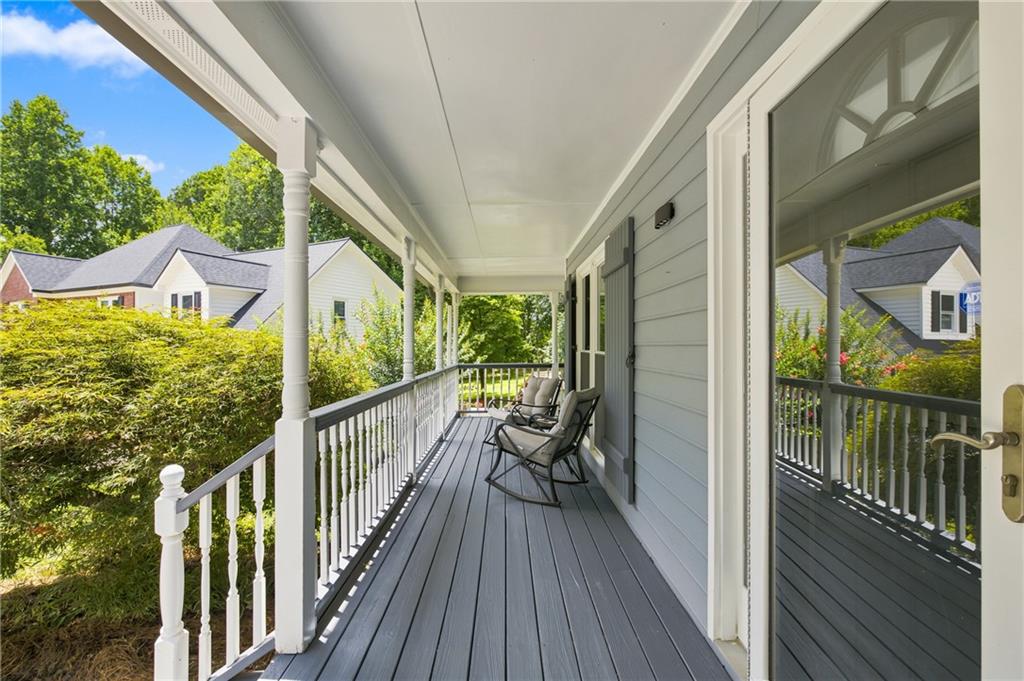
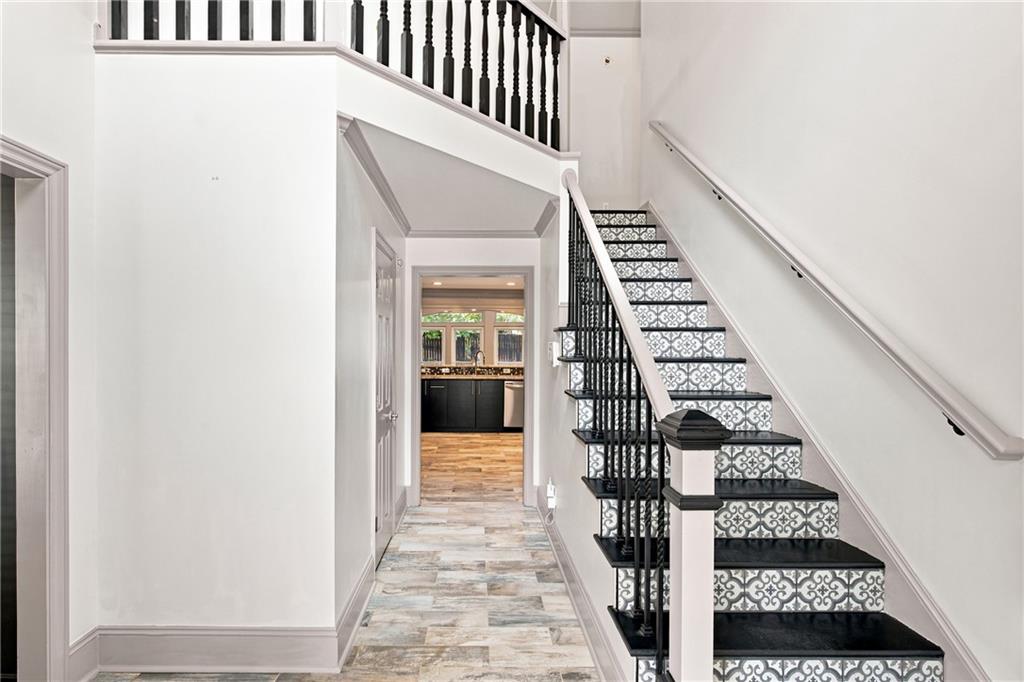
Welcome home to the perfect blend of space, style, and flexibility in one of Acworth's most desirable areas of Cobb County. Situated on nearly half an acre, this beautifully updated four-bedroom, three-and-a-half-bath home offers the ideal layout for growing families, multi-generational living, or anyone needing room to live, work, and entertain. From the moment you step inside, you'll appreciate the abundance of natural light, fresh interior paint, updated flooring, and an inviting open feel that flows effortlessly throughout the home. The renovated kitchen serves as the heart of the home, offering modern finishes, generous workspace, and easy access to the main living areas. Downstairs, the fully finished basement creates endless possibilities with a complete in-law suite, media room, flex space, and private living areas perfect for extended family, guests, a home gym, or additional work-from-home space. Step outside and discover what truly sets this property apart. The expansive wraparound porch overlooks a stunning park-like backyard designed for peaceful mornings, weekend gatherings, or simply enjoying the beauty of your own private retreat. Need even more flexibility? A detached office provides the perfect space for remote work, a creative studio, or your next business venture without ever leaving home. Conveniently located just minutes from shopping, dining, parks, schools, and major commuting routes, this home delivers the privacy and versatility you've been searching for without sacrificing convenience. If you've been looking for an updated Acworth home with an in-law suite, finished basement, detached office, and a backyard that feels like your own private park, this is the one you've been waiting for
| 5 days ago | Price changed to $575,000 | |
| 5 days ago | Listing updated with changes from the MLS® | |
| 4 weeks ago | Listing first seen on site |
Listings identified with the FMLS IDX logo come from FMLS and are held by brokerage firms other than the owner of this website and the listing brokerage is identified in any listing details. Information is deemed reliable but is not guaranteed. If you believe any FMLS listing contains material that infringes your copyrighted work, please click here to review our DMCA policy and learn how to submit a takedown request.

© 2017-2026 First Multiple Listing Service, Inc.
Did you know? You can invite friends and family to your search. They can join your search, rate and discuss listings with you.