
1622 Ahaluna DriveGainesville, GA 30501
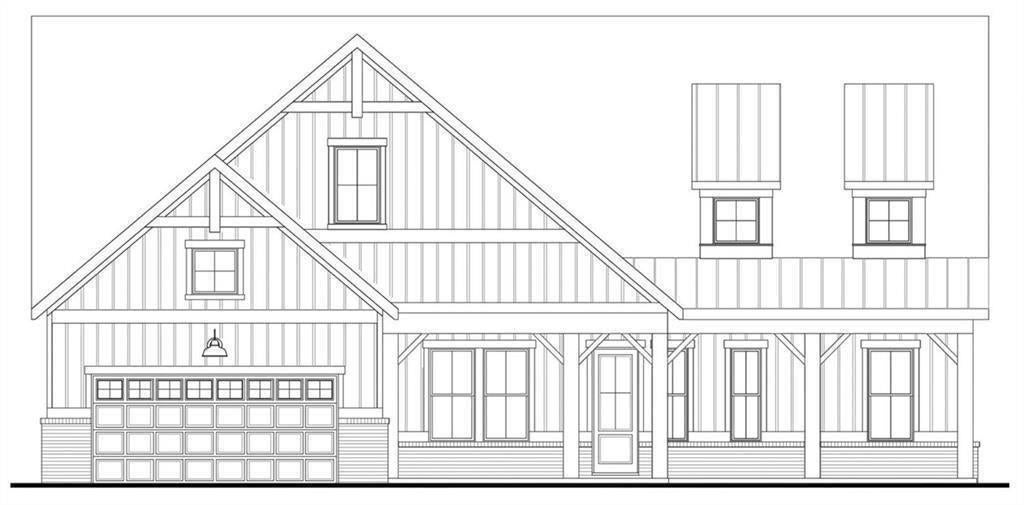
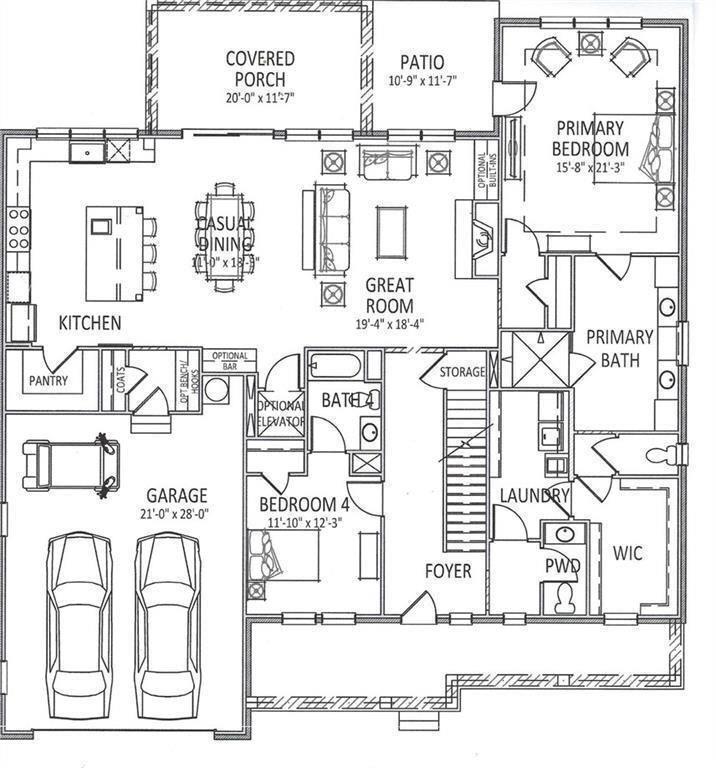
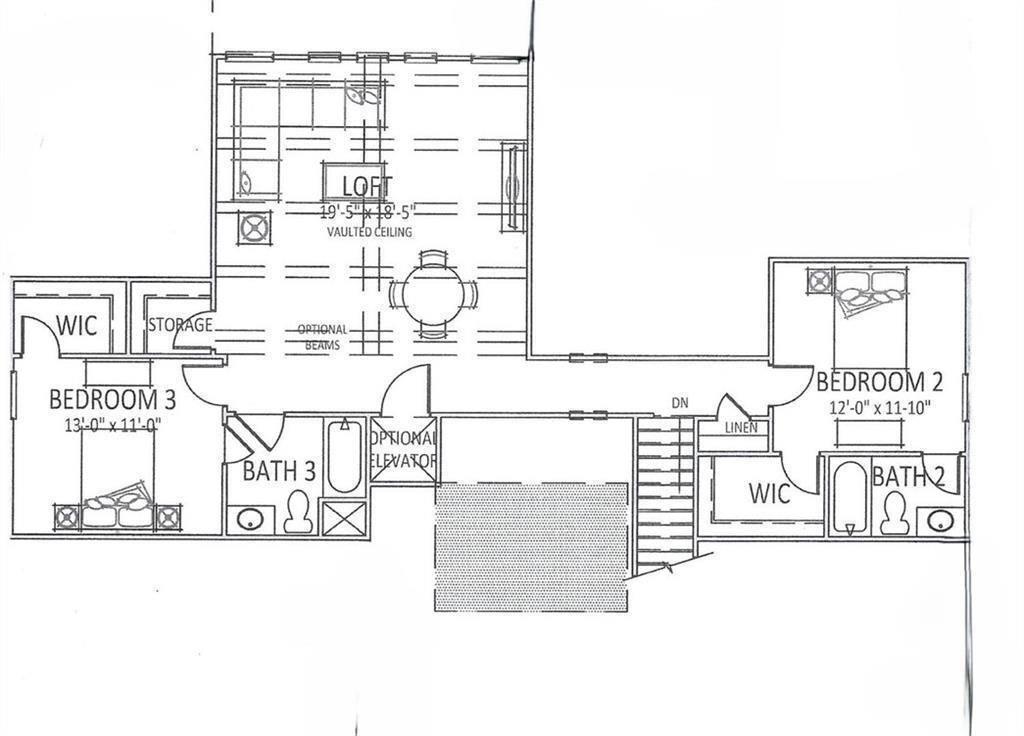
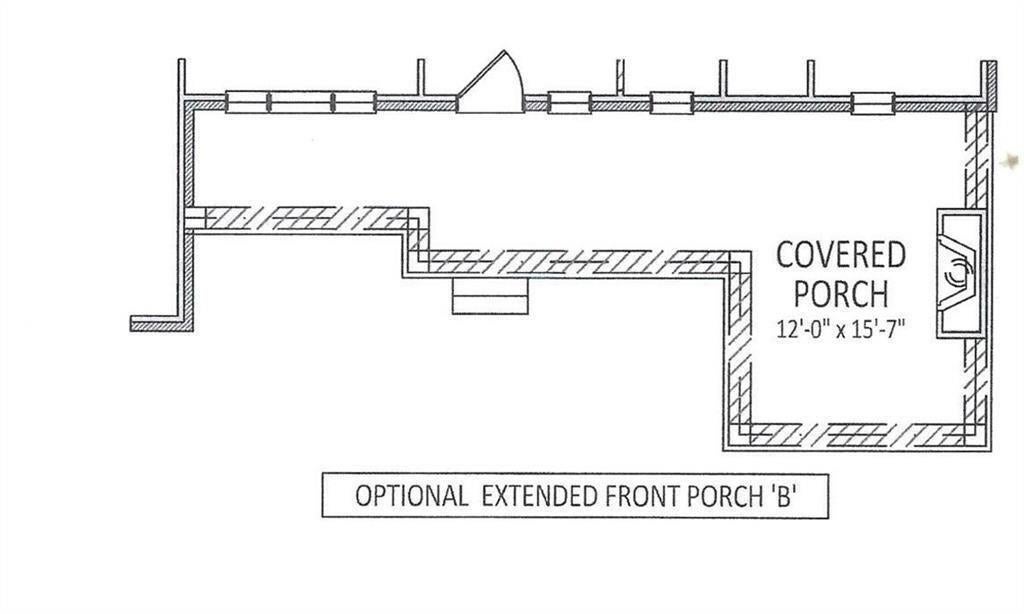
Luxury Lake living that combines sophisticated design, resort-style amenities, nestled in a serene lake community." The Magnolia" This Owners suite down-style home offers expansive levels of luxurious living, with bright open concept ensuring seamless movement between each space. Every detail has been carefully curated to deliver comfort, elegance and convenience from the moment you step on the oversized inviting covered front porch with outdoor fireplace welcoming you home. Owners suite on main floor with spa-inspired en-suite bath with stunning double vanity, large zero-entry designer tile shower, and incredible tile flooring. The additional ensuite bedroom with full bath on the main floor provides additional flexibility for home office. At the heart of the home, the gourmet kitchen is designed for culinary excellence, with abundant cabinetry, premium appliances, expansive serving areas, and an oversized walk-in pantry. Whether preparing a quiet family meal or hosting a large gathering, this kitchen supports it all with elegance and efficiency entertaining. The second-floor features two additional en-suites with private baths and large open loft for gathering and relaxing. From the main level covered front porch with outdoor fireplace, backyard covered patio with uncovered patio to the large level private professionally landscaped yard all tailored and designed to bring people together in comfort in style year-round. Convenient features of the home include oversized garage perfect for storage or golf cart, luxury flooring throughout, oversized entry ways, high ceilings throughout the home, Optional elevator, luxurious lighting package, walk-in closets, laundry room with sink, mudroom with mud bench, designer living areas. This home will be in walking distance to the clubhouse and amenities. This new vibrant lifestyle community Lake Society will feature an exclusive clubhouse with lazy river pool, heated lap pool, and a gourmet restaurant led by a dedicated chef. An Activities Director curates engaging events, ensuring every day is filled with opportunities for connection and enjoyment Boating enthusiasts will appreciate the marina, while nearby pavilion offers a relaxing retreat with convenient facilities. Secure your place in this sought-after community and elevate your lifestyle. For more information, contact an agent for a personalized information package or tour. Open Monday-Saturday 10am-5pm, Sunday 1pm-5pm. The home is ready now
| 2 weeks ago | Listing first seen on site | |
| 2 weeks ago | Listing updated with changes from the MLS® |
Listings identified with the FMLS IDX logo come from FMLS and are held by brokerage firms other than the owner of this website and the listing brokerage is identified in any listing details. Information is deemed reliable but is not guaranteed. If you believe any FMLS listing contains material that infringes your copyrighted work, please click here to review our DMCA policy and learn how to submit a takedown request.

© 2017-2026 First Multiple Listing Service, Inc.
Did you know? You can invite friends and family to your search. They can join your search, rate and discuss listings with you.