
4728 Talleybrook Drive NWKennesaw, GA 30152
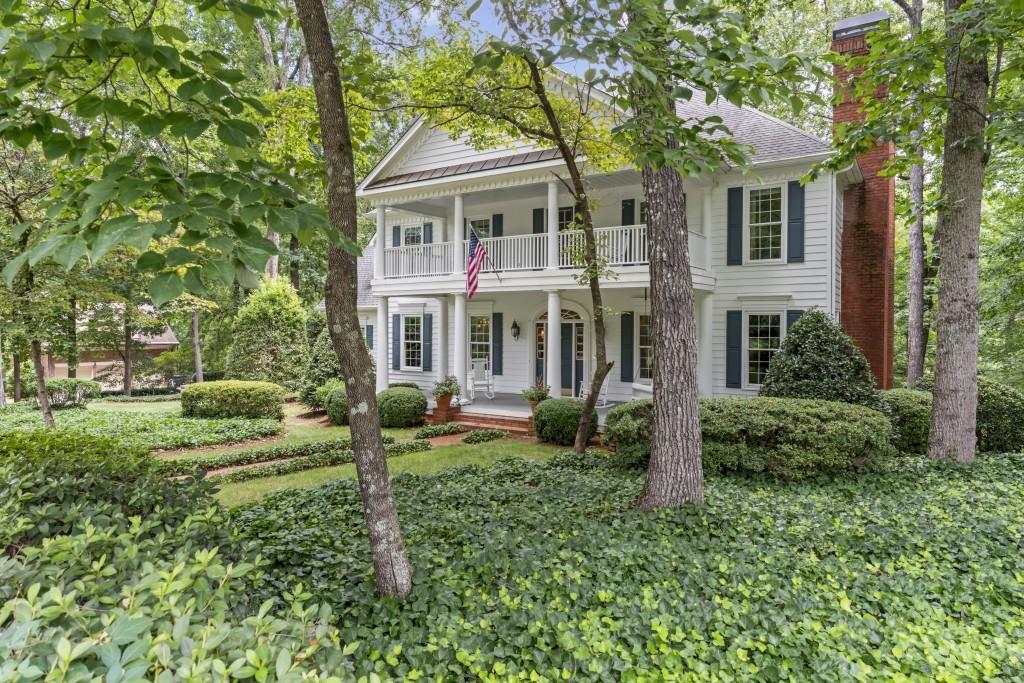
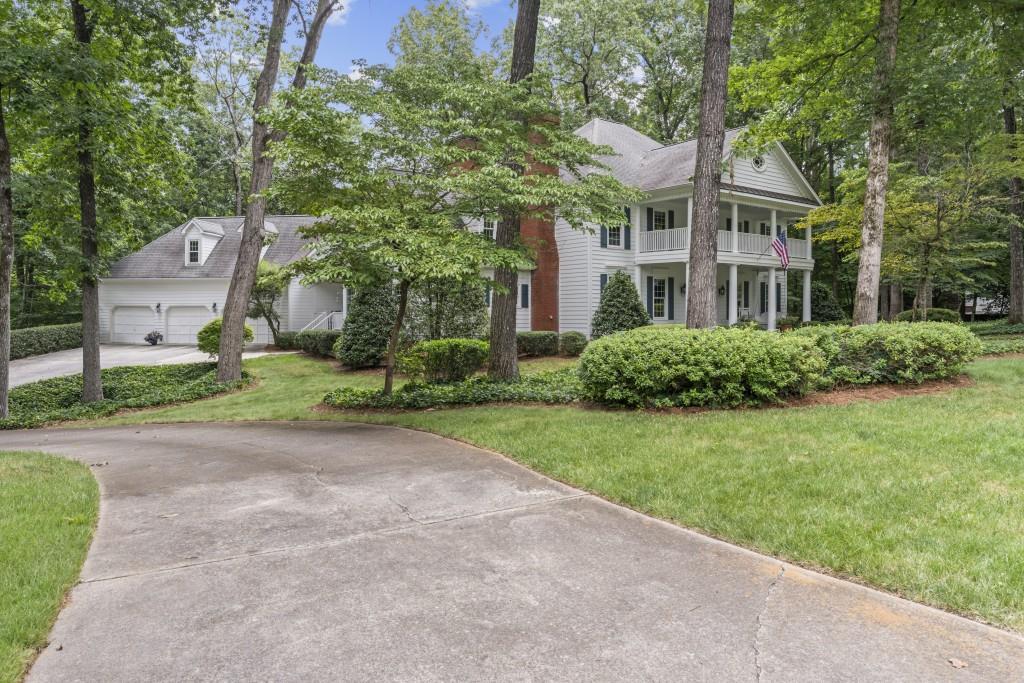
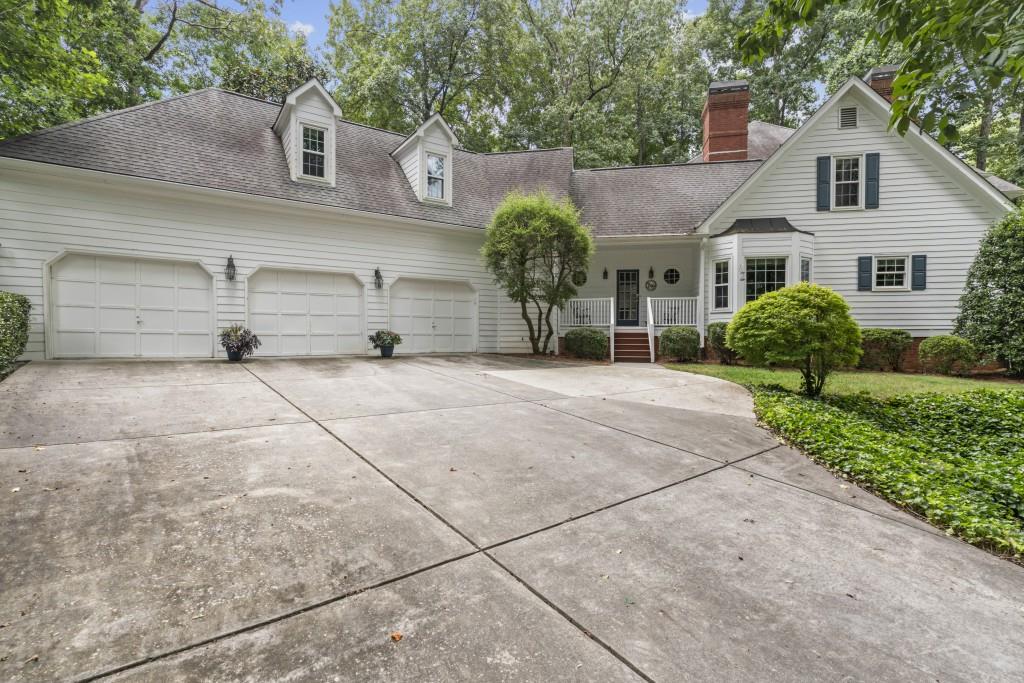
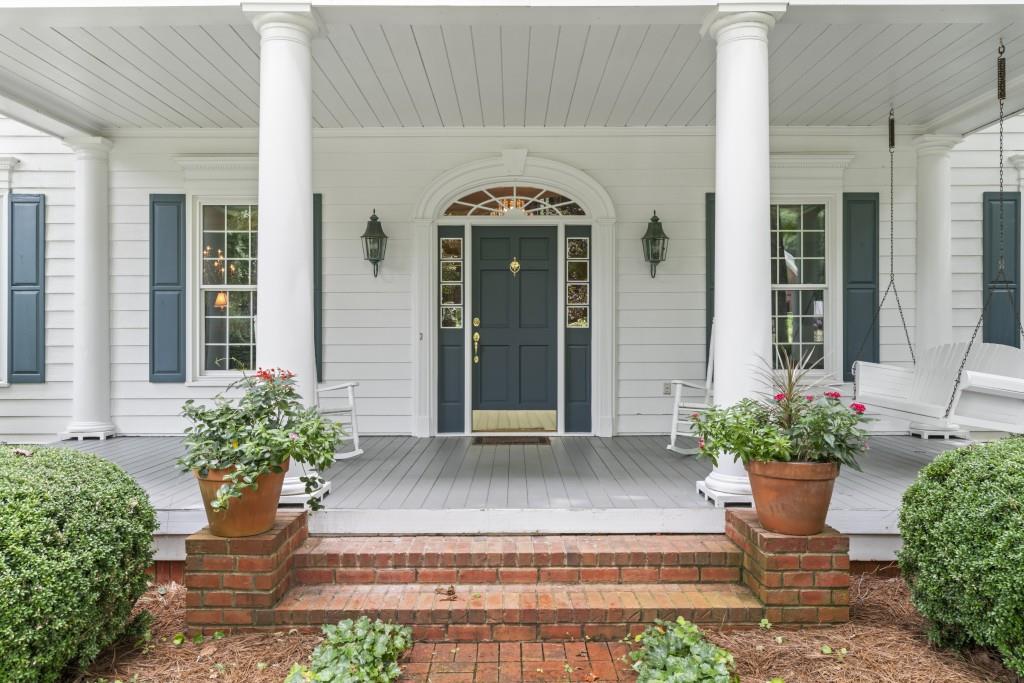
Commanding attention from its hilltop setting, this remarkable Southern Colonial estate blends timeless architecture, exceptional craftsmanship, and an unparalleled lifestyle in one of Cobb County's premier equestrian communities. Nestled on a private wooded homesite overlooking Allatoona Creek, this extraordinary residence offers 6 bedrooms, 4 full bathrooms, 2 half baths, a three-car garage, and a full daylight basement. Classic white columns frame the expansive two-story rocking chair front porch, while a brick walkway, symmetrical design, and mature landscaping create the elegance of a true Southern estate. Rich hardwood floors, extensive crown molding, and gracious living spaces welcome you inside. The main level features a formal living room, elegant dining room, two powder rooms, and an impressive great room showcasing cathedral ceilings, a coffered ceiling, floor-to-ceiling windows, custom built-in bookcases, one of the home's four fireplaces, and doors leading to the screened porch and expansive rear deck overlooking the private backyard. The chef's kitchen is designed for gathering, featuring an oversized center island, granite countertops, abundant cabinetry, a breakfast area, and seamless flow into the family room. A spacious laundry room with utility sink and cabinetry adds everyday convenience. The luxurious primary suite is conveniently located on the main level and offers tray ceilings, its own fireplace, and a spa-inspired bath complete with a Jacuzzi soaking tub beneath a picturesque window, oversized double walk-in shower, dual vanities, private water closet, and generous walk-in closet. Designed with timeless estate architecture in mind, the oversized three-car garage is seamlessly connected to the home through an enclosed wing that preserves the charm of a detached carriage house while offering effortless interior access. Above this wing, you'll find a spacious finished bonus room that is fully integrated into the home's living space, providing exceptional flexibility as a sixth bedroom, executive office, private guest retreat, fitness studio, or media room. A private staircase from the kitchen leads to this versatile space before connecting to the remainder of the upper level, where a catwalk overlooks the great room below and leads to four additional bedrooms, including two with private en-suite baths. A permanent staircase provides access to the expansive attic, offering abundant storage and future finishing potential. The full daylight basement features one finished room currently used as a workshop, a striking custom wood accent wall, and extensive unfinished space ready for a home theater, recreation room, gym, additional living space, or storage. Walk directly from the basement into the peaceful backyard leading to Allatoona Creek. This exceptional community offers resort-style amenities including a swimming pool, clubhouse, tennis and pickleball courts, playground, and one of Cobb County's most unique equestrian centers featuring a barn, riding arena, wash bay, pastures, pond, and horse storage. Enjoy the rare opportunity to keep your horse close to home while being just minutes from Kennesaw Mountain National Battlefield Park, Downtown Kennesaw, shopping, dining, schools, and I-75. A home of this caliber is rarely offered. Combining timeless Southern architecture, exceptional living spaces, and an unmatched equestrian lifestyle, this extraordinary estate is ready to welcome its next owners.
| 3 weeks ago | Listing first seen on site | |
| 3 weeks ago | Listing updated with changes from the MLS® |
Listings identified with the FMLS IDX logo come from FMLS and are held by brokerage firms other than the owner of this website and the listing brokerage is identified in any listing details. Information is deemed reliable but is not guaranteed. If you believe any FMLS listing contains material that infringes your copyrighted work, please click here to review our DMCA policy and learn how to submit a takedown request.

© 2017-2026 First Multiple Listing Service, Inc.
Did you know? You can invite friends and family to your search. They can join your search, rate and discuss listings with you.