
4090 Tobiano TrailCumming, GA 30040
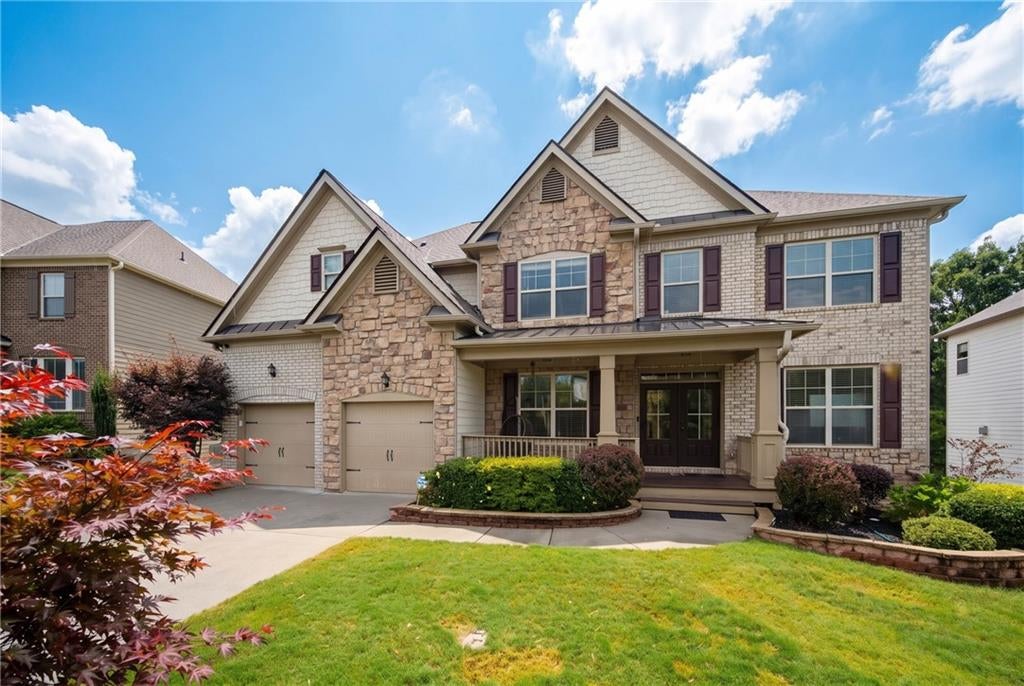
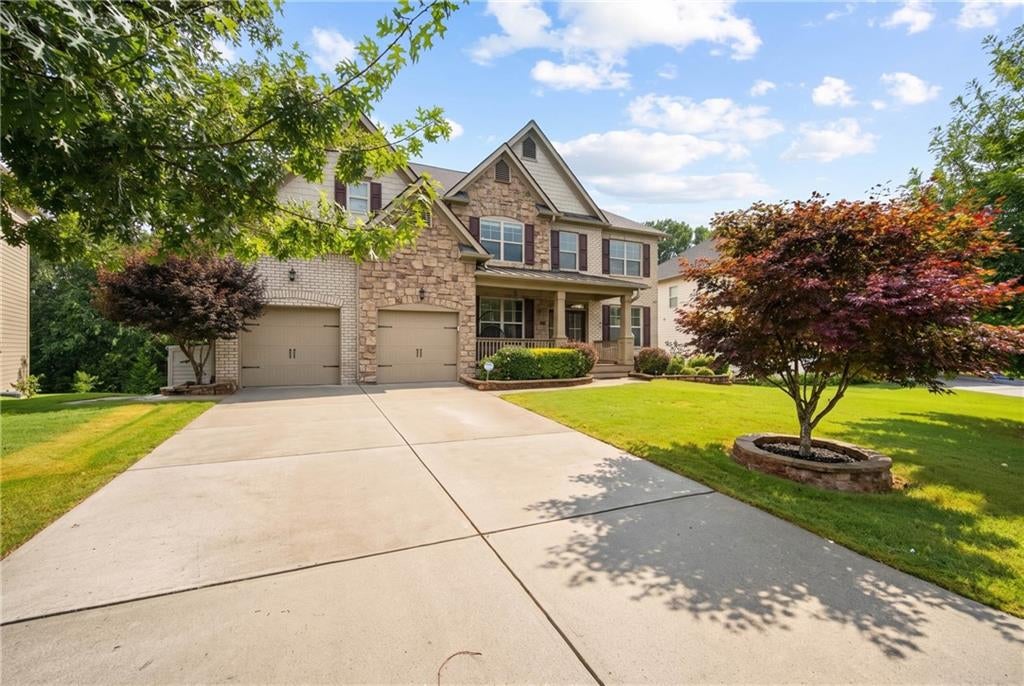
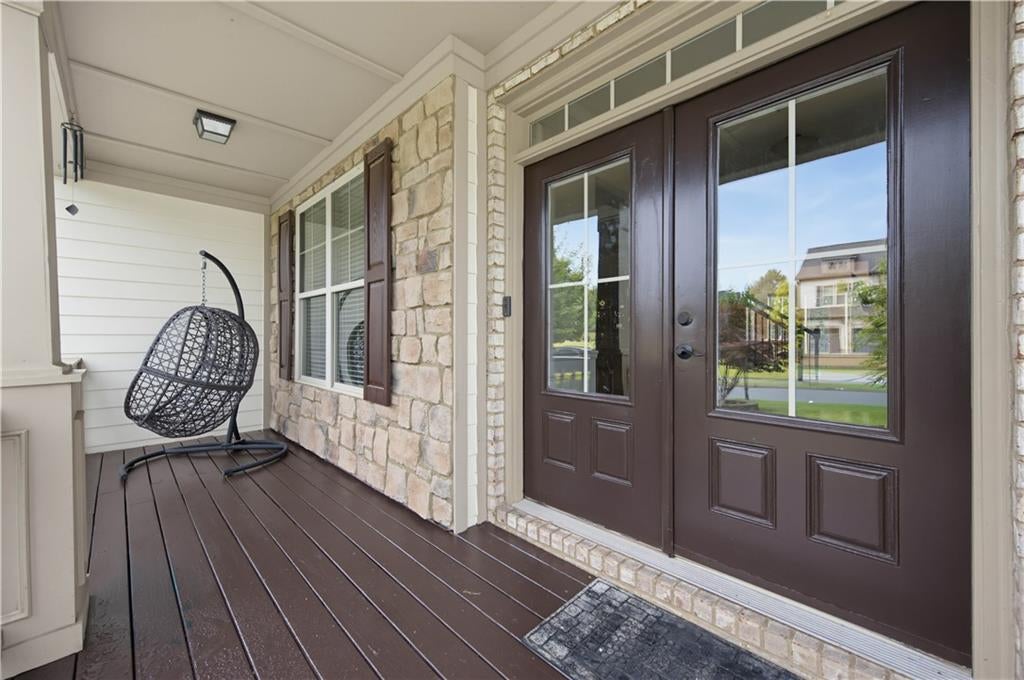
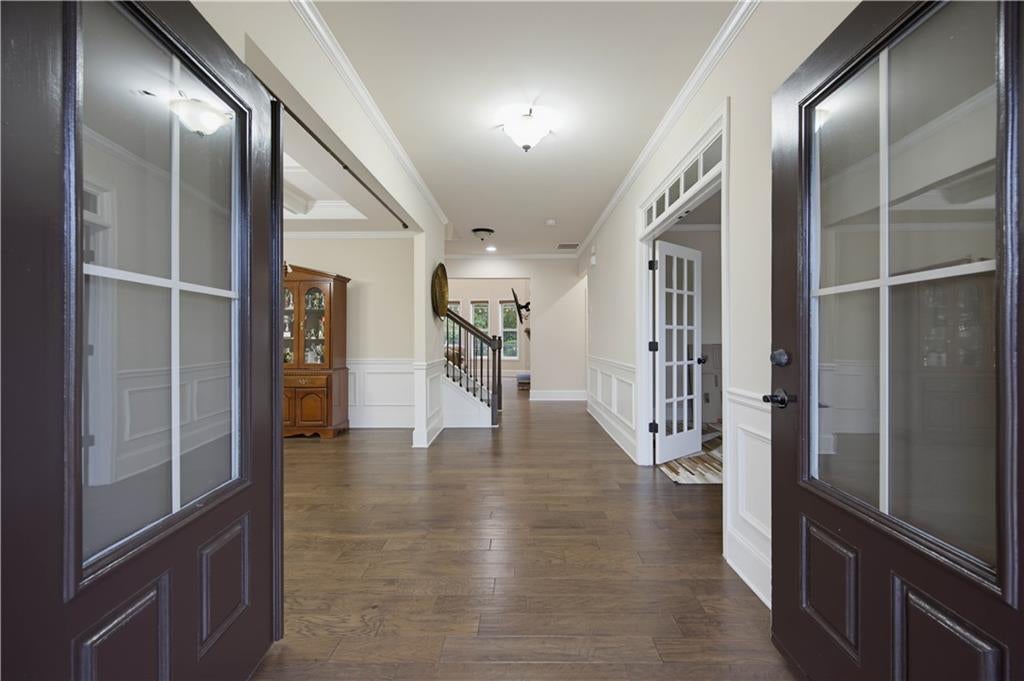
Welcome to EAST FACING stunning 5-bedroom, 4-bath home in the highly sought-after Castleberry Heights community! This beautifully maintained home offers a bright, open floor plan with spacious living areas designed for both everyday comfort and entertaining. The gourmet kitchen opens seamlessly to the family room, creating the perfect gathering space. Step outside to a large deck overlooking the backyard—ideal for morning coffee, grilling, or hosting family and friends. The fully finished basement expands your living space with endless possibilities, featuring a dedicated theater room for the ultimate movie nights, along with additional flexible space for a game room, home gym, or guest suite. The luxurious primary suite provides a relaxing retreat, while generously sized secondary bedrooms offer comfort for family and guests. Conveniently located near GA-400, top-rated Forsyth County schools, shopping, dining, parks, and walking trails, this exceptional home combines space, style, and an unbeatable location. Don't miss your opportunity to make this beautiful home yours! ?? TOP 20 PREMIUM FEATURES & UPGRADES 1. ? Soaring High Ceilings 2. ?? Floor-to-Ceiling Stone Fireplace + Premium Built-In Bookshelves 3. ?? High-End Hardwood Flooring 4. ?? Premium Upgraded Carpeting 5. ?? 6,100+ Sq. Ft. of Living Space 6. ?? Fully Finished Premium Basement 7. ?? Full Irrigation System + Beautiful Landscaping 8. ?? Upgraded Garage Carport / Parking Area 9. ?? Massive Deck – Almost Like an Outdoor Play Area 10. ?? Fully Equipped Home Theater – Never Used 11. ?? Elegant Double-Door Main Entrance 12. ?? Custom Garage Shoe Storage / Racks 13. ?? Premium Mudroom 14. ?? Exterior Basement Access with Concrete Walkway 15. ??? Huge Concrete Patio Under the Deck – Protected & Usable Outdoor Space 16. ?? Exterior Camera System Installed Around the Home 17. ?? Basement Sunroom + Wooded Views & Added Privacy 18. ??? 8 Bedrooms | 5 Full Bathrooms 19. ??? Large Kitchen Island + Walk-In Pantry 20. ????? Upgraded Kitchen – Industrial-Style Hood, Premium Backsplash & Upgraded Stove ? PLUS MANY MORE UPGRADES THROUGHOUT THE HOME This home was extensively upgraded beyond the builder’s basic/original design, with significant attention given to space, functionality, quality, privacy and indoor/outdoor living.
| 2 weeks ago | Price changed to $929,000 | |
| 2 weeks ago | Listing updated with changes from the MLS® | |
| 2 weeks ago | Status changed to Active | |
| 2 weeks ago | Listing first seen on site |
Listings identified with the FMLS IDX logo come from FMLS and are held by brokerage firms other than the owner of this website and the listing brokerage is identified in any listing details. Information is deemed reliable but is not guaranteed. If you believe any FMLS listing contains material that infringes your copyrighted work, please click here to review our DMCA policy and learn how to submit a takedown request.

© 2017-2026 First Multiple Listing Service, Inc.
Did you know? You can invite friends and family to your search. They can join your search, rate and discuss listings with you.