Save
Ask
Tour
Hide
Share
$774,900
8 Days On Site

5004 Barnwood Terrace NW
Kennesaw, GA 30152

For Sale|Single Family Residence|Active
4
Beds
4
Total Baths
3
Full Baths
1
Partial Bath
5,892
SqFt
$132
/SqFt
1991
Built
Subdivision:
Lost Creek
County:
Cobb
Listing Courtesy Of: Stephanie Williams of Compass Broker: 404-668-6621 Prefer Ph#:[email protected]
Call Now: 770-240-2004
Is this the listing for you? We can help make it yours.
770-240-2004
5004 Barnwood Terrace NW5004 Barnwood Terrace NW5004 Barnwood Terrace NW5004 Barnwood Terrace NW
Save
Ask
Tour
Hide
Share

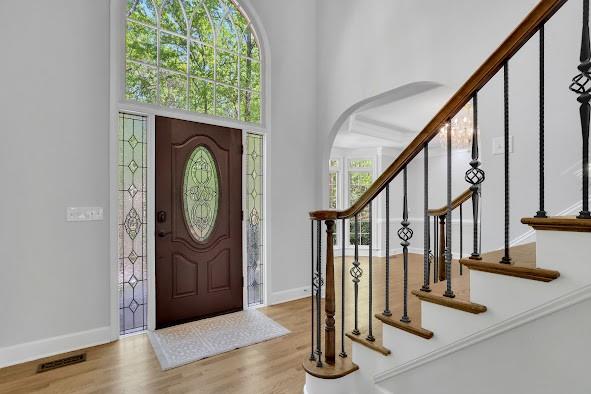
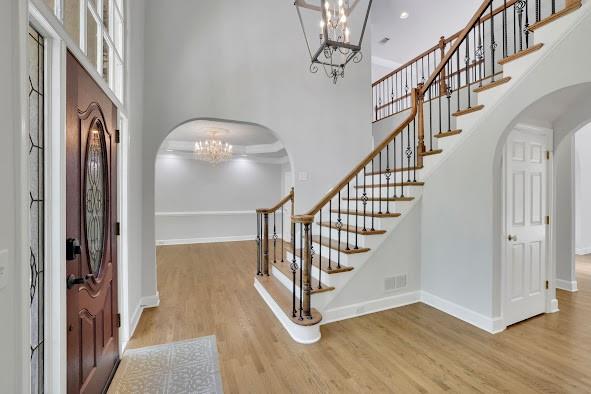
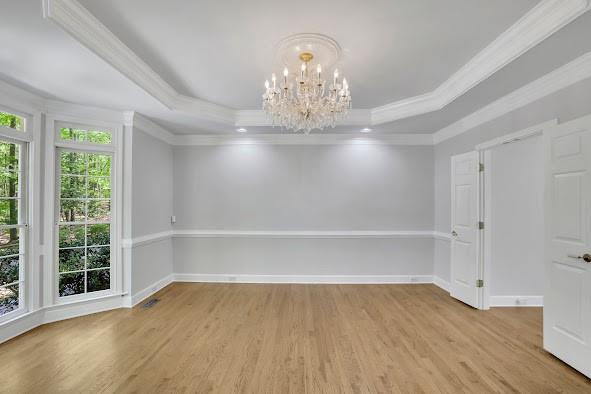
Looking for space, privacy, and the opportunity to make a property your own? This West Cobb home sits on nearly 1.5 private acres in the established Lost Creek subdivision, with the historic backdrop of Lost Mountain. Inside, you’ll find architectural character throughout, including arched entryways, thick crown molding, two fireplaces, and a spacious primary suite on the main level. The kitchen features a copper sink and opens to a dramatic two-story breakfast room filled with natural light from oversized skylights. A sunroom with brick floors and exposed beams adds even more flexible living space. The finished terrace level offers a media room, sauna, workout area, optional fifth bedroom or office, and a third-car garage. Outside, the refinished deck with masonry base provides plenty of potential for creating your own outdoor retreat. Residents also enjoy community amenities including a pool, tennis courts, walking trails, and a private neighborhood cabin. With great space, strong bones, and plenty of potential, this property is ready for a buyer to personalize over time.

Save
Ask
Tour
Hide
Share
Listing Snapshot
Price 
$774,900
Days On Site 
8 Days
Bedrooms 
4
Inside Area (SqFt) 
5,892 sqft
Total Baths 
4
Full Baths 
3
Partial Baths 
1
Lot Size 
1.4 Acres
Year Built 
1991
MLS® Number 
7817717
Status 
Active
Property Tax 
$7,844
HOA/Condo/Coop Fees 
$81.67 monthly
Sq Ft Source 
Public Records
Friends & Family
Recent Activity
5 days agoStatus changed to Active
5 days agoListing updated with changes from the MLS®
a week agoListing first seen on site
General Features
Acres 
1.4
Foundation 
Combination
Garage 
Yes
Garage Spaces 
3
Land Lease 
No
Levels 
Three Or More
Parking 
GarageGarage Door OpenerGarage Faces Rear
Parking Spaces 
3
Property Sub Type 
Single Family Residence
Security 
Security SystemClosed Circuit Camera(s)Secured Garage/ParkingSecurity LightsSecurity System OwnedSmoke Detector(s)
Sewer 
Public Sewer
SqFt Total 
5892
Style 
Traditional
Utilities 
Cable AvailableElectricity AvailableNatural Gas AvailableSewer AvailableWater Available
Water Source 
Public
Interior Features
Appliances 
DishwasherDisposalDryerGas RangeGas Water HeaterMicrowaveRefrigeratorSelf Cleaning OvenWasher
Basement 
Level - Lower
Cooling 
Central Air
Electric 
220 Volts in Garage220 Volts in Laundry
Fireplace 
Yes
Fireplace Features 
Gas LogLiving RoomMaster Bedroom
Fireplaces 
2
Flooring 
CarpetCeramic TileHardwood
Heating 
Central
Interior 
Breakfast BarBookcasesCathedral Ceiling(s)Crown MoldingDouble VanityRecessed LightingSaunaTray Ceiling(s)Walk-In Closet(s)Wet BarMaster Downstairs
Laundry Features 
Common AreaIn HallLaundry RoomMain Level
Main Level Bedrooms 
1
Spa 
Yes
Window Features 
Bay Window(s)Plantation ShuttersWindow Treatments
Media Room 
Level - Lower
Save
Ask
Tour
Hide
Share
Exterior Features
Construction Details 
Stucco
Exterior 
LightingPrivate YardRain GuttersTennis Court(s)
Fencing 
None
Lot Features 
Back YardCul-De-SacSprinklers In FrontSprinklers In RearWooded
Other Structures 
None
Patio And Porch 
Deck
Pool Features 
None
Road Frontage 
Private Road
Roof 
Shingle
Spa 
Yes
Spa Features 
Private
View 
NeighborhoodTrees/Woods
Waterfront Features 
None
Waterview 
NeighborhoodTrees/Woods
Windows/Doors 
Bay Window(s)Plantation ShuttersWindow Treatments
Community Features
Association Fee 
$980.0
Association Fee Frequency 
Annually
Community Features 
ClubhousePoolTennis Court(s)
Horse Property 
None
Roads 
Paved
Schools
School District
Unknown
Elementary School
Due West
Middle School
Lost Mountain
High School
Harrison
Listing Courtesy Of: Stephanie Williams of Compass Broker: 404-668-6621 Prefer Ph#:[email protected]

Listings identified with the FMLS IDX logo come from FMLS and are held by brokerage firms other than the owner of this website and the listing brokerage is identified in any listing details. Information is deemed reliable but is not guaranteed. If you believe any FMLS listing contains material that infringes your copyrighted work, please click here to review our DMCA policy and learn how to submit a takedown request.



© 2017-2026 First Multiple Listing Service, Inc.

Neighborhood & Commute
Source: Walkscore
Save
Ask
Tour
Hide
Share