Save
Ask
Tour
Hide
Share
$710,000
5 Days On Site

1259 Lakeside Overlook
Canton, GA 30114

For Sale|Single Family Residence|Active
2
Beds
3
Total Baths
3
Full Baths
2,940
SqFt
$241
/SqFt
2024
Built
Subdivision:
River Green
County:
Cherokee
Listing Courtesy Of: Alicia Austhof of Atlanta Communities Broker: 404-242-5335 Prefer Ph#:[email protected]
Call Now: 770-240-2004
Is this the listing for you? We can help make it yours.
770-240-2004
1259 Lakeside Overlook1259 Lakeside Overlook1259 Lakeside Overlook1259 Lakeside Overlook
Save
Ask
Tour
Hide
Share

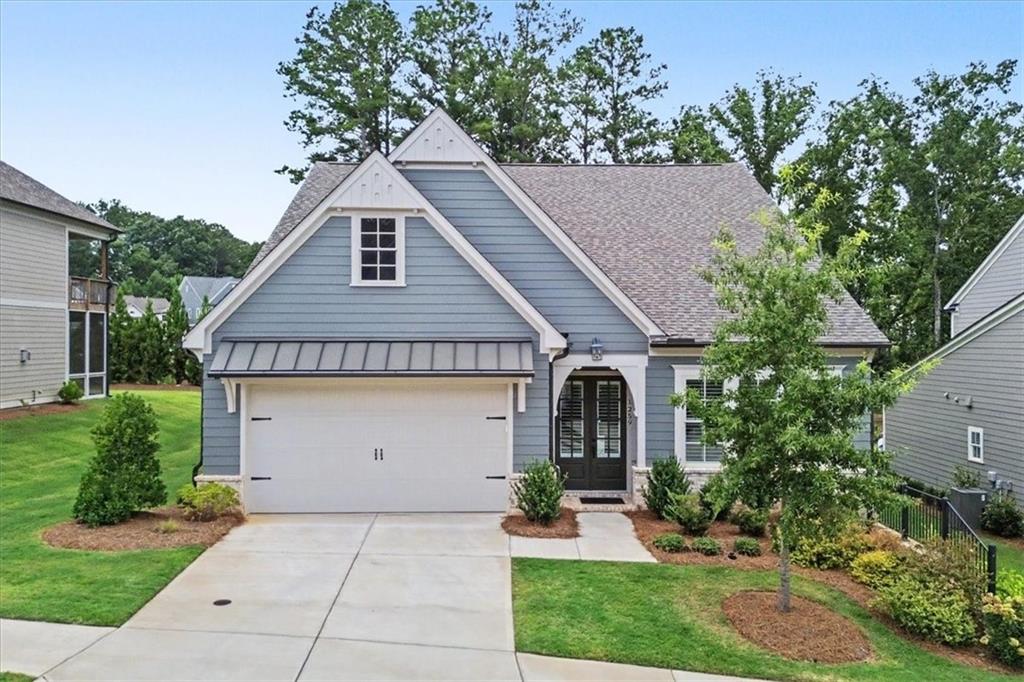
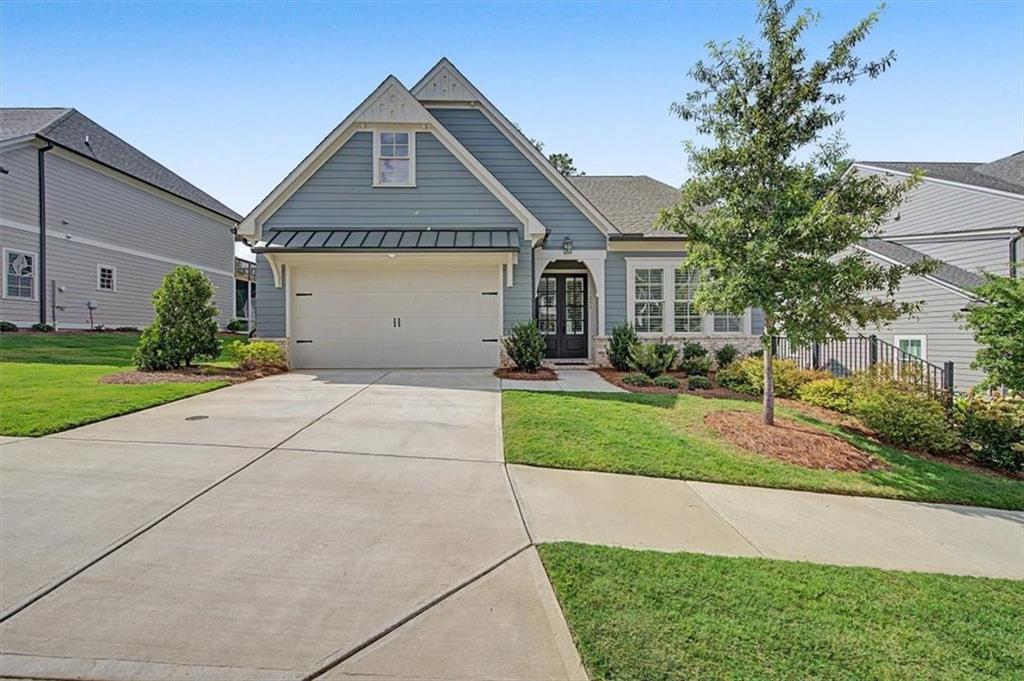
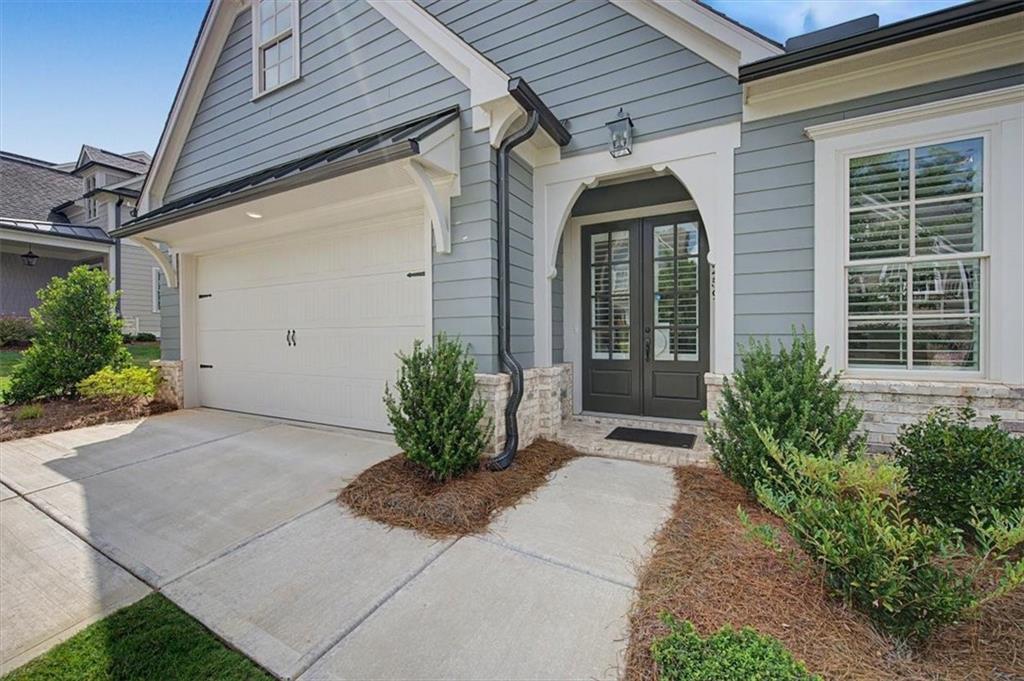
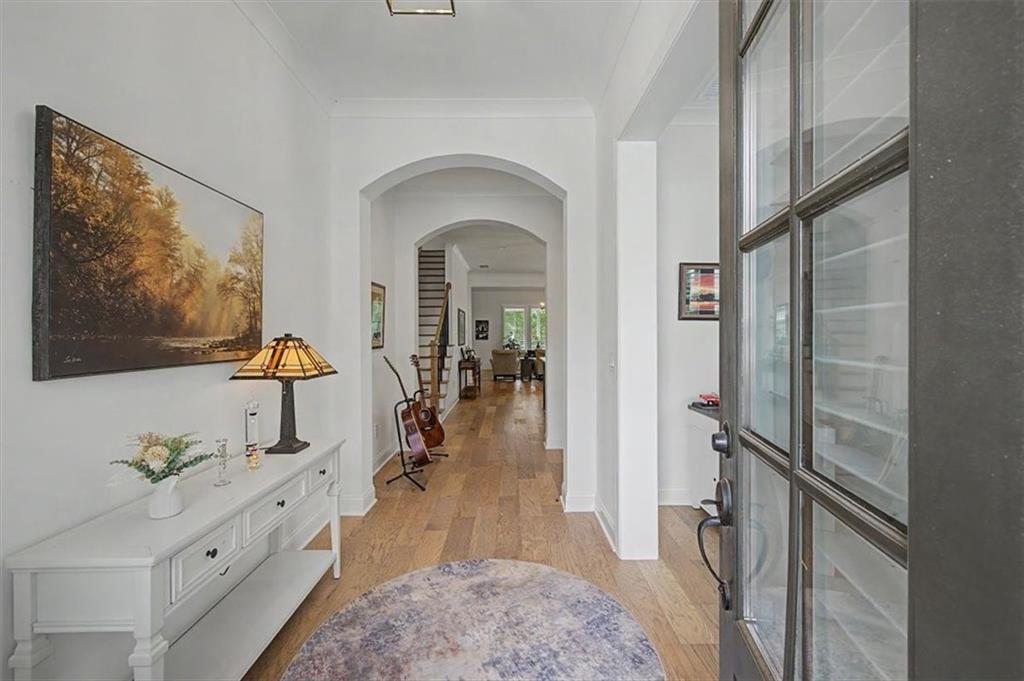
Don’t miss this beautiful JW Collection home in the sought-after 55+ Lakeside gated community of River Green! Thoughtfully designed for effortless main-level living, this exceptional home offers a private, professionally landscaped backyard that backs directly to walking trails and peaceful nature. Enjoy the best of indoor-outdoor living with a screened-in porch and additional outdoor patio—perfect for morning coffee, entertaining, or relaxing year-round. The open-concept main level features a spacious kitchen and living area filled with natural light, a dedicated office, and a stunning primary suite. The primary bedroom offers abundant sunlight, walk-in shower, a double vanity, and thoughtfully designed his-and-her closets. The conveniently located main-level laundry room includes a sink and abundant cabinetry for storage. Upstairs, guests or family members will enjoy a private secondary bedroom, full bath, and additional living space—ideal for visitors, hobbies, or a flexible retreat. The home was thoughtfully designed for the future, with an elevator shaft already prepared for easy elevator installation if desired. Additional features include a two-car garage and epoxy-coated floors in both the garage and enclosed patio, adding durability and a polished finish. Just a short walk from the Lakeside clubhouse Evermore, residents can enjoy upscale amenities including inviting gathering spaces, a full kitchen, game room, fitness center, and a beautiful wraparound porch overlooking the lake. With its combination of elegant finishes, primarily one-level living, private natural setting, and exceptional community amenities, this home offers a truly special opportunity to enjoy the best of Lakeside at River Green.

Save
Ask
Tour
Hide
Share
Listing Snapshot
Price 
$710,000
Days On Site 
5 Days
Bedrooms 
2
Inside Area (SqFt) 
2,940 sqft
Total Baths 
3
Full Baths 
3
Partial Baths 
N/A
Lot Size 
0.23 Acres
Year Built 
2024
MLS® Number 
7817738
Status 
Active
Property Tax 
$1,417
HOA/Condo/Coop Fees 
$275 monthly
Sq Ft Source 
Public Records
Friends & Family
Recent Activity
6 days agoListing first seen on site
6 days agoListing updated with changes from the MLS®
General Features
Acres 
0.23
Foundation 
Slab
Garage 
Yes
Garage Spaces 
2
Land Lease 
No
Levels 
Two
Parking 
GarageGarage Faces Front
Property Sub Type 
Single Family Residence
Security 
Carbon Monoxide Detector(s)Smoke Detector(s)
Sewer 
Public Sewer
SqFt Total 
2940
Style 
Traditional
Utilities 
Electricity AvailableNatural Gas AvailableWater Available
Water Source 
Public
Interior Features
Appliances 
DishwasherDisposalElectric OvenGas CooktopGas Water HeaterMicrowave
Basement 
None
Cooling 
Central AirElectric
Fireplace 
Yes
Fireplace Features 
Family RoomGas Log
Fireplaces 
1
Flooring 
CarpetCeramic Tile
Heating 
CentralNatural Gas
Interior 
Eat-in KitchenPantryKitchen IslandBookcasesCrown MoldingDouble VanityEntrance FoyerHis and Hers ClosetsWalk-In Closet(s)Master Downstairs
Laundry Features 
Electric Dryer HookupLaundry RoomMain LevelSink
Main Level Bedrooms 
1
Window Features 
Plantation Shutters
Save
Ask
Tour
Hide
Share
Exterior Features
Construction Details 
HardiPlank Type
Exterior 
Private YardRain Gutters
Fencing 
Back Yard
Lot Features 
Front YardLandscapedLevelSprinklers In FrontSprinklers In Rear
Other Structures 
None
Patio And Porch 
EnclosedRear PorchScreened
Pool Features 
None
Road Frontage 
None
Roof 
Shingle
Spa Features 
None
View 
Neighborhood
Waterfront Features 
None
Waterview 
Neighborhood
Windows/Doors 
Plantation Shutters
Community Features
Accessibility Features 
Accessible BedroomAccessible KitchenAccessible Kitchen AppliancesAccessible Washer/Dryer
Association Dues 
275
Community Features 
ClubhouseFishingFitness CenterGatedLakePoolSidewalks
Financing Terms Available 
CashConventionalVA Loan
HOA Fee Frequency 
Monthly
Horse Property 
None
Roads 
Paved
Senior Community 
Yes
Schools
School District
Unknown
Elementary School
J. Knox
Middle School
Teasley
High School
Cherokee
Listing Courtesy Of: Alicia Austhof of Atlanta Communities Broker: 404-242-5335 Prefer Ph#:[email protected]

Listings identified with the FMLS IDX logo come from FMLS and are held by brokerage firms other than the owner of this website and the listing brokerage is identified in any listing details. Information is deemed reliable but is not guaranteed. If you believe any FMLS listing contains material that infringes your copyrighted work, please click here to review our DMCA policy and learn how to submit a takedown request.



© 2017-2026 First Multiple Listing Service, Inc.

Neighborhood & Commute
Source: Walkscore
Save
Ask
Tour
Hide
Share