Save
Ask
Tour
Hide
Share
$575,372
5 Days On Site

232 Concord Drive
Ball Ground, GA 30107

For Sale|Single Family Residence|Active
5
Beds
3
Total Baths
3
Full Baths
2,683
SqFt
$214
/SqFt
2026
Built
Subdivision:
Bleckley Station
County:
Cherokee
Listing Courtesy Of: Jaymie Dimbath of Pulte Realty of Georgia, Inc. Broker: 404-777-0267 Prefer Ph#:[email protected]
Call Now: 770-240-2004
Is this the listing for you? We can help make it yours.
770-240-2004
232 Concord Drive232 Concord Drive
Save
Ask
Tour
Hide
Share

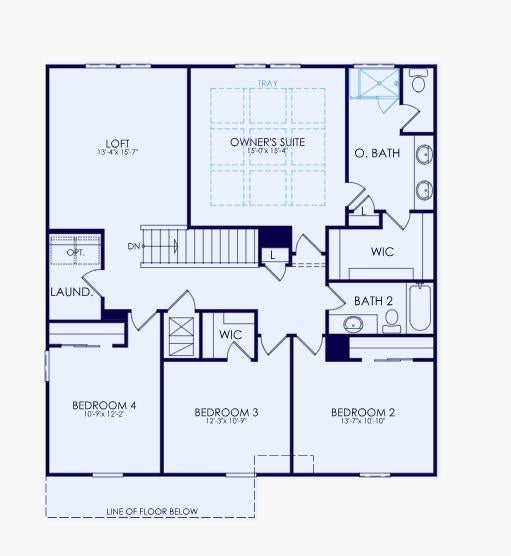
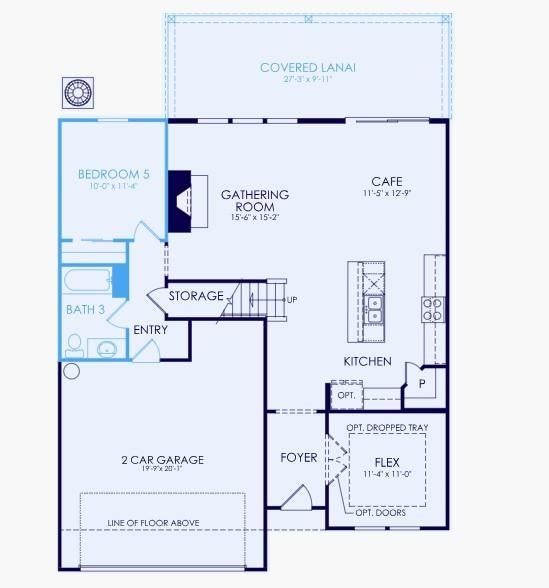
Welcome to Bleckley Station by Pulte Homes, Ball Ground's newest community! This beautifully designed Vanderlyn floor plan is expected to be completed in October and offers the perfect combination of modern style and everyday functionality. Located just 2 miles from historic downtown Ball Ground, residents will enjoy convenient access to charming boutiques, local restaurants, community events, and the welcoming small-town atmosphere that makes Ball Ground so special. This Vanderlyn offers 5 bedrooms, 3 bathrooms, and versatile living spaces designed to adapt to the way you live today. A private, main-level guest suite with a full bath provides the perfect space for visitors or multigenerational living. The heart of the home features an open-concept kitchen overlooking the café and gathering room, complete with upgraded cabinetry, quartz countertops, a stylish backsplash, hardwood flooring, pendant lighting, and a spacious covered lanai that extends your living space outdoors. Upstairs, enjoy a versatile loft surrounded by four additional bedrooms, including a well-appointed owner's suite featuring a coffered ceiling, spa-inspired bath with a heavy glass shower enclosure, soaking tub, and generous walk-in closet. Designer-selected finishes throughout include upgraded hardwood flooring, tile, carpet, oak stair treads with metal balusters, smart home technology, ceiling fans, additional LED lighting, and a fireplace. Built with Pulte's renowned quality and energy-efficient construction, this home offers the ideal combination of style, comfort, and functionality. *Photo is a rendering for illustrative purposes. Color may vary.

Save
Ask
Tour
Hide
Share
Listing Snapshot
Price 
$575,372
Days On Site 
5 Days
Bedrooms 
5
Inside Area (SqFt) 
2,683 sqft
Total Baths 
3
Full Baths 
3
Partial Baths 
N/A
Lot Size 
0.152 Acres
Year Built 
2026
MLS® Number 
7817744
Status 
Active
Property Tax 
N/A
HOA/Condo/Coop Fees 
$55 monthly
Sq Ft Source 
Builder
Friends & Family
Recent Activity
5 days agoListing first seen on site
5 days agoListing updated with changes from the MLS®
General Features
Acres 
0.152
Attached Garage 
Yes
Foundation 
Slab
Garage 
Yes
Garage Spaces 
2
Green Energy Efficient 
AppliancesHVACInsulationRoofThermostatWater HeaterWindows
Home Warranty 
Yes
Land Lease 
No
Levels 
Two
Parking 
AttachedDrivewayGarageGarage Door OpenerGarage Faces FrontKitchen Level
Parking Spaces 
2
Property Condition 
New Construction
Property Sub Type 
Single Family Residence
Security 
Carbon Monoxide Detector(s)Smoke Detector(s)
Sewer 
Public Sewer
SqFt Above 
2683
SqFt Total 
2683
Style 
CraftsmanTraditionalOther
Utilities 
Cable AvailableElectricity AvailableNatural Gas AvailablePhone AvailableSewer AvailableUnderground UtilitiesWater Available
Water Source 
Public
Interior Features
Appliances 
DishwasherDisposalENERGY STAR Qualified AppliancesGas OvenMicrowaveTankless Water Heater
Basement 
None
Cooling 
Central AirZoned
Electric 
220 Volts in Laundry
Fireplace 
Yes
Fireplace Features 
Gas LogGreat Room
Fireplaces 
1
Flooring 
CarpetCeramic TileHardwood
Heating 
CentralENERGY STAR Qualified EquipmentZoned
Interior 
PantryKitchen IslandCoffered Ceiling(s)Double VanityEntrance FoyerRecessed LightingSmart HomeTray Ceiling(s)Walk-In Closet(s)
Laundry Features 
Laundry RoomUpper Level
Main Level Bedrooms 
1
Window Features 
Double Pane WindowsENERGY STAR Qualified WindowsInsulated Windows
Save
Ask
Tour
Hide
Share
Exterior Features
Construction Details 
BrickCement SidingOther
Exterior 
LightingPrivate EntrancePrivate YardRain GuttersOther
Fencing 
None
Lot Features 
Back YardFront YardPrivate
Other Structures 
None
Patio And Porch 
CoveredFront PorchPatioRear Porch
Pool Features 
None
Road Frontage 
Other
Roof 
CompositionShingleOther
Spa Features 
None
View 
Trees/WoodsOther
Waterfront Features 
None
Waterview 
Trees/WoodsOther
Windows/Doors 
Double Pane WindowsENERGY STAR Qualified WindowsInsulated Windows
Community Features
Association Dues 
55
Community Features 
SidewalksStreet LightsOther
Financing Terms Available 
CashConventionalFHAVA Loan
HOA Fee Frequency 
Monthly
Horse Property 
None
Roads 
Asphalt
Schools
School District
Unknown
Elementary School
Ball Ground
Middle School
Creekland - Cherokee
High School
Creekview
Listing Courtesy Of: Jaymie Dimbath of Pulte Realty of Georgia, Inc. Broker: 404-777-0267 Prefer Ph#:[email protected]

Listings identified with the FMLS IDX logo come from FMLS and are held by brokerage firms other than the owner of this website and the listing brokerage is identified in any listing details. Information is deemed reliable but is not guaranteed. If you believe any FMLS listing contains material that infringes your copyrighted work, please click here to review our DMCA policy and learn how to submit a takedown request.



© 2017-2026 First Multiple Listing Service, Inc.

Neighborhood & Commute
Source: Walkscore
Save
Ask
Tour
Hide
Share