Save
Ask
Tour
Hide
Share
$925,000
16 Days On Site

92 Paul Harris Road
Dallas, GA 30157

For Sale|Single Family Residence|Active
6
Beds
5
Total Baths
4
Full Baths
1
Partial Bath
4,873
SqFt
$190
/SqFt
2019
Built
Subdivision:
None
County:
Paulding
Listing Courtesy Of: DEBBIE P FORRESTER of REMAX Around Atlanta Broker: 678-388-1110 Prefer Ph#:[email protected]
Call Now: 770-240-2004
Is this the listing for you? We can help make it yours.
770-240-2004
92 Paul Harris Road92 Paul Harris Road92 Paul Harris Road92 Paul Harris Road
Save
Ask
Tour
Hide
Share

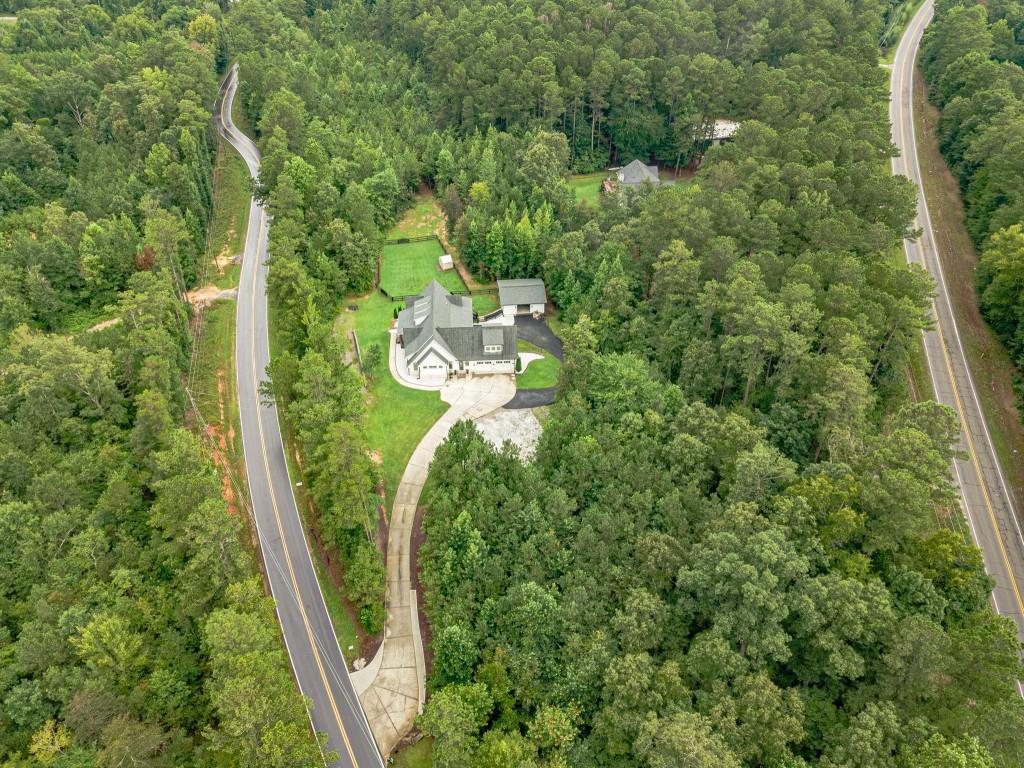
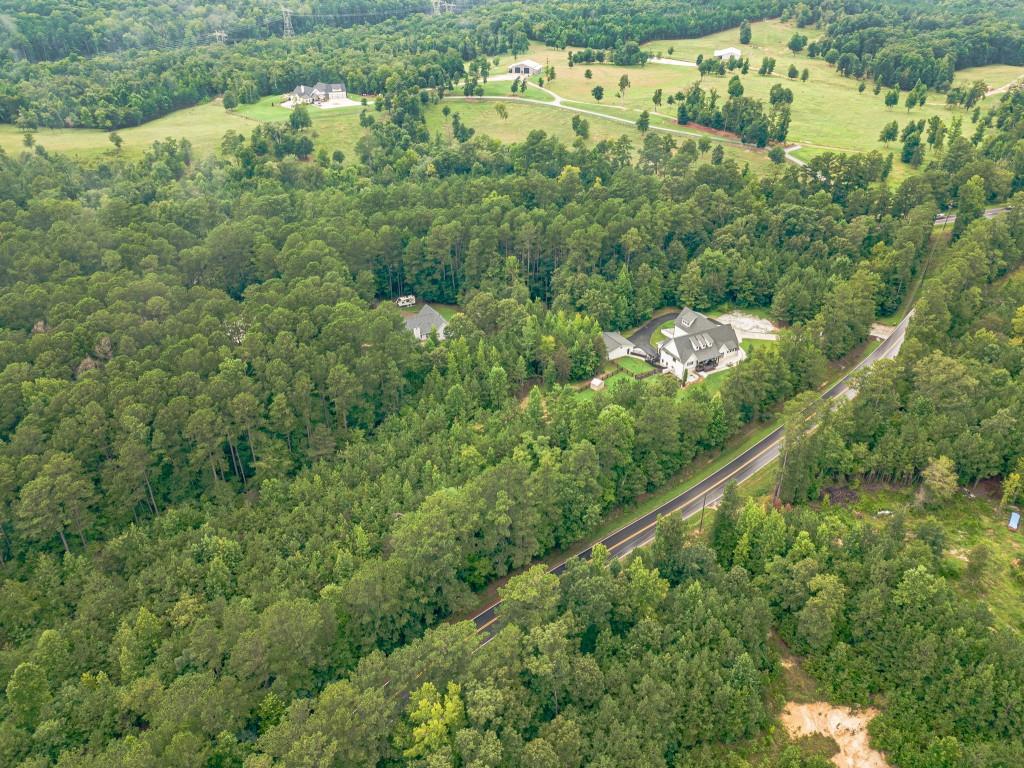
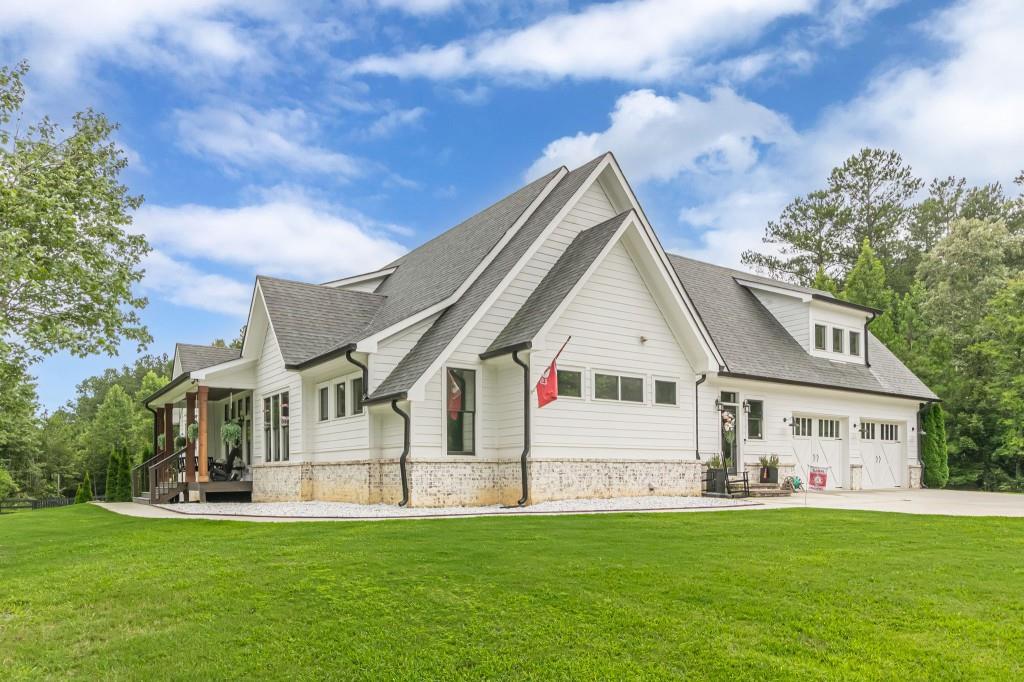
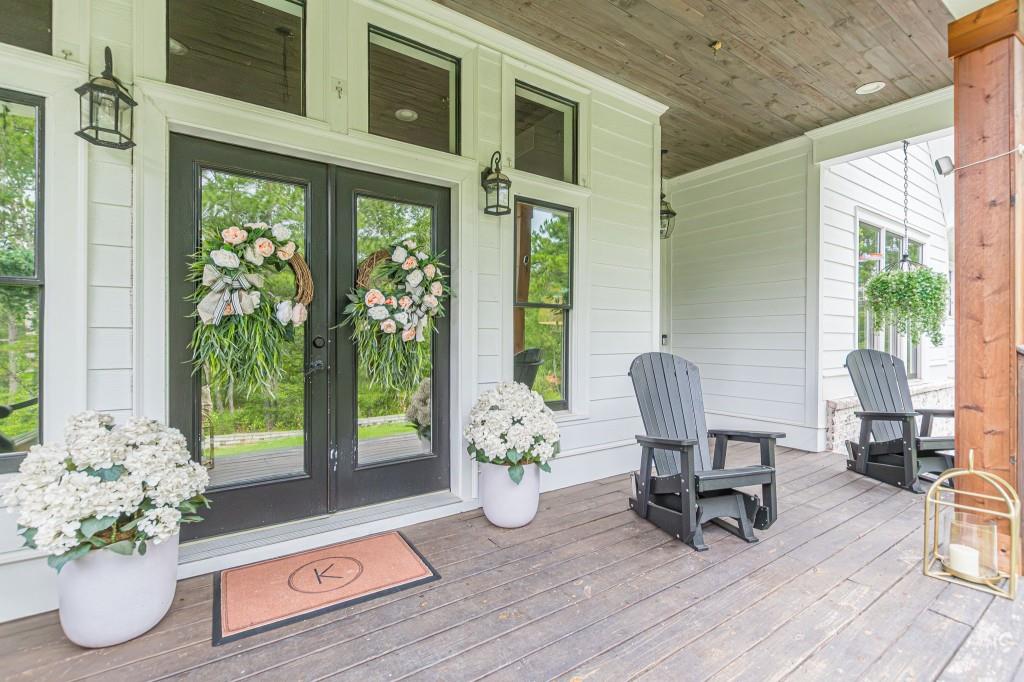
Nestled on 8.7 breathtaking private acres, this extraordinary home offers luxury, privacy, and timeless craftsmanship. Featuring 6 bedrooms and 4.5 bathrooms, this one-of-a-kind home has been thoughtfully designed for both everyday living and exceptional entertaining. A welcoming covered front porch sets the stage for what awaits inside. The spacious family room showcases soaring tongue-and-groove ceilings (continued to front & rear porches), a gorgeous brick fireplace accented with shiplap & an abundance of windows that flood the home with natural light while offering views of the screened porch. Open-concept floor plan flows into the designer kitchen featuring beautiful custom cabinetry, custom wood vent hood, an oversized center island with generous seating, and a walk-in pantry hidden behind a charming sliding barn door. A convenient pass-through serving window connects the kitchen directly to the screened porch, making outdoor entertaining effortless. A dedicated home office provides the perfect work-from-home space, while the side-entry garage opens into a beautifully designed laundry room featuring custom tile flooring. The thoughtfully designed split-bedroom floor plan offers privacy for the luxurious owner's suite, complete with private access to the screened porch. The spa-inspired owner's bath features a freestanding clawfoot soaking tub, oversized custom tile and glass shower, heated toilet seat, dual bowl vanities & an impressive walk-in closet with custom shelving. Two additional bedrooms on the main level share a beautifully appointed Jack-and-Jill bath, while the spacious upstairs bonus room, complete with its own full bath, offers endless possibilities as a media room, guest suite, or additional bedroom. The finished terrace level is ideal for multigenerational living, guests, or a teen suite and includes a full kitchenette complete with a refrigerator, stove, and microwave, along with a breakfast area, spacious living room, two additional bedrooms connected by a Jack-and-Jill bathroom. Outside, the amenities continue with a detached garage featuring a side-entry dog run, two additional fenced dog areas & a storage building that remains with the property. The home has been meticulously maintained and is equipped with a whole-house generator, a brand-new whole-home water filtration system, brand-new ultra-quiet garage doors, and a brand-new hot tub. Situated on 8.7 private acres, the property extends all the way to Buchanan Highway, offering incredible privacy, room to explore, and endless possibilities while remaining conveniently located. This remarkable home is the perfect blend of luxury, comfort & functionality with craftsmanship and thoughtful upgrades throughout. From the inviting porches and stunning architectural details to the incredible outdoor living spaces and peaceful acreage, this is truly a property you must experience in person.

Save
Ask
Tour
Hide
Share
Listing Snapshot
Price 
$925,000
Days On Site 
16 Days
Bedrooms 
6
Inside Area (SqFt) 
4,873 sqft
Total Baths 
5
Full Baths 
4
Partial Baths 
1
Lot Size 
8.7 Acres
Year Built 
2019
MLS® Number 
7817878
Status 
Active
Property Tax 
$4,353
HOA/Condo/Coop Fees 
N/A
Sq Ft Source 
Public Records
Friends & Family
Recent Activity
4 days agoStatus changed to Active
4 days agoListing updated with changes from the MLS®
2 weeks agoListing first seen on site
General Features
Acres 
8.7
Attached Garage 
Yes
Foundation 
Slab
Garage 
Yes
Garage Spaces 
2
Land Lease 
No
Levels 
Two
Parking 
AttachedDetachedGarageGarage Faces SideKitchen LevelParking PadRV Access/Parking
Property Sub Type 
Single Family Residence
Sewer 
Septic Tank
SqFt Total 
4873
Style 
Traditional
Utilities 
Electricity AvailablePhone AvailableUnderground UtilitiesWater Available
Water Source 
Public
Interior Features
Appliances 
DishwasherDouble OvenElectric CooktopElectric Water HeaterMicrowaveRange Hood
Basement 
DaylightExterior EntryFinishedFull
Cooling 
Ceiling Fan(s)Central AirElectric
Electric 
Generator
Fireplace Features 
ElectricFactory BuiltGreat Room
Flooring 
Ceramic TileHardwood
Heating 
Electric
Interior 
Breakfast BarPantryIn-Law FloorplanKitchen IslandCathedral Ceiling(s)Double VanityTray Ceiling(s)Walk-In Closet(s)Master Downstairs
Laundry Features 
Laundry RoomLower LevelMain Level
Main Level Bedrooms 
3
Window Features 
Double Pane WindowsInsulated Windows
Save
Ask
Tour
Hide
Share
Exterior Features
Construction Details 
HardiPlank Type
Exterior 
Private EntrancePrivate YardStorage
Fencing 
Chain Link
Frontage 
0
Lot Features 
Back YardLevelPrivateSlopedWooded
Other Structures 
Kennel/Dog RunOutbuildingShed(s)Workshop
Patio And Porch 
CoveredFront PorchPatioRear PorchScreened
Pool Features 
None
Road Frontage 
State Road
Roof 
Composition
Spa Features 
None
View 
Other
Waterfront Features 
None
Waterview 
Other
Windows/Doors 
Double Pane WindowsInsulated Windows
Community Features
Community Features 
None
Financing Terms Available 
CashConventionalFHAVA Loan
Horse Property 
None
Roads 
Paved
Schools
School District
Unknown
Elementary School
Union - Paulding
Middle School
Carl Scoggins Sr.
High School
Paulding County
Listing Courtesy Of: DEBBIE P FORRESTER of REMAX Around Atlanta Broker: 678-388-1110 Prefer Ph#:[email protected]

Listings identified with the FMLS IDX logo come from FMLS and are held by brokerage firms other than the owner of this website and the listing brokerage is identified in any listing details. Information is deemed reliable but is not guaranteed. If you believe any FMLS listing contains material that infringes your copyrighted work, please click here to review our DMCA policy and learn how to submit a takedown request.



© 2017-2026 First Multiple Listing Service, Inc.

Neighborhood & Commute
Source: Walkscore
Save
Ask
Tour
Hide
Share