Save
Ask
Tour
Hide
Share
$625,000
6 Days On Site

213 Montana Way
Canton, GA 30114

For Sale|Single Family Residence|Active
4
Beds
5
Total Baths
4
Full Baths
1
Partial Bath
2,779
SqFt
$225
/SqFt
2004
Built
Subdivision:
Copper Hills
County:
Cherokee
Listing Courtesy Of: Emily Segars of Atlanta Communities Broker: 404-606-3123 Prefer Ph#:[email protected]
Call Now: 770-240-2004
Is this the listing for you? We can help make it yours.
770-240-2004
213 Montana Way213 Montana Way213 Montana Way213 Montana Way
Save
Ask
Tour
Hide
Share

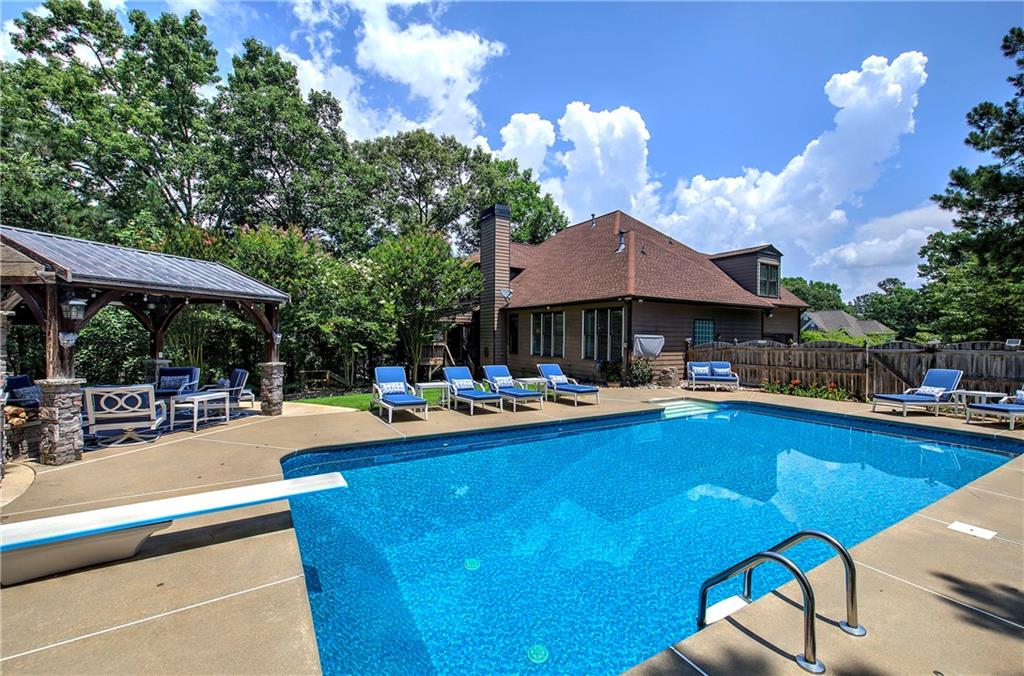
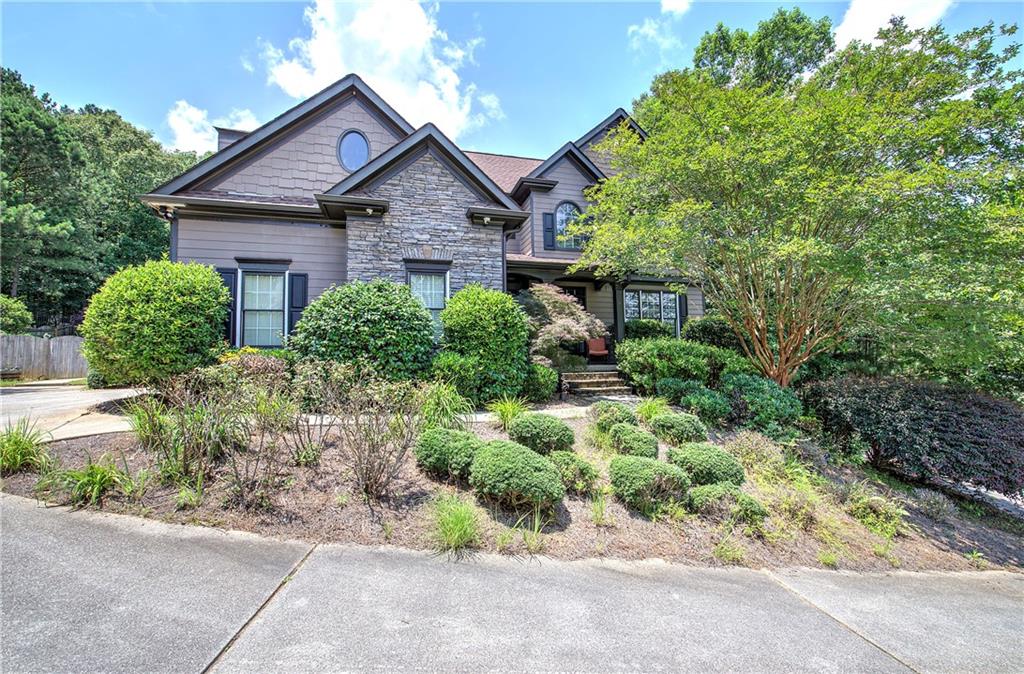
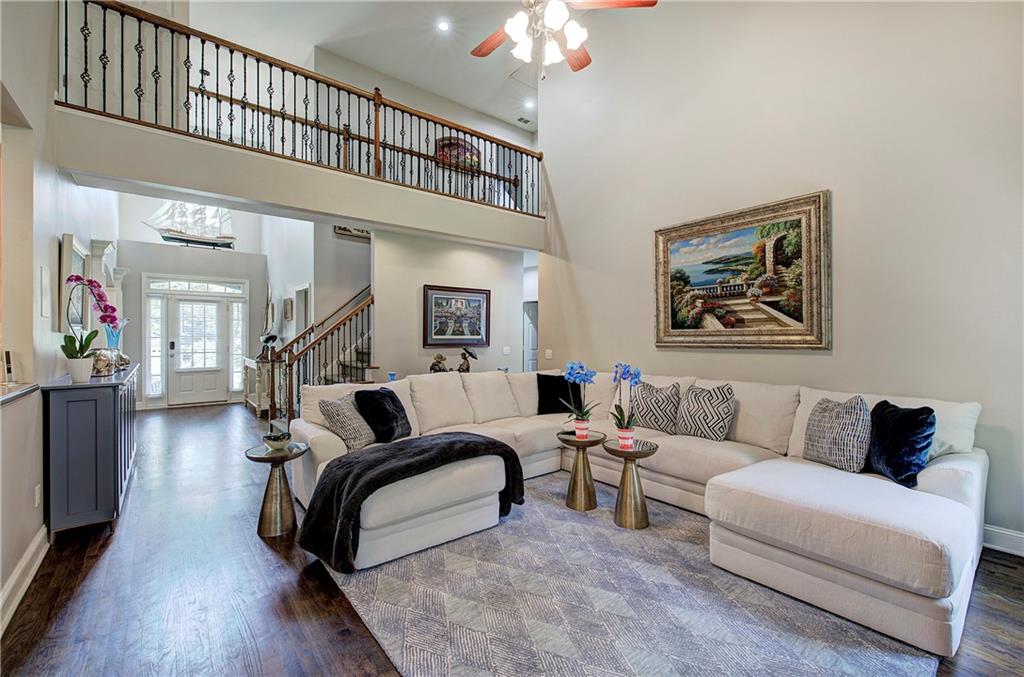
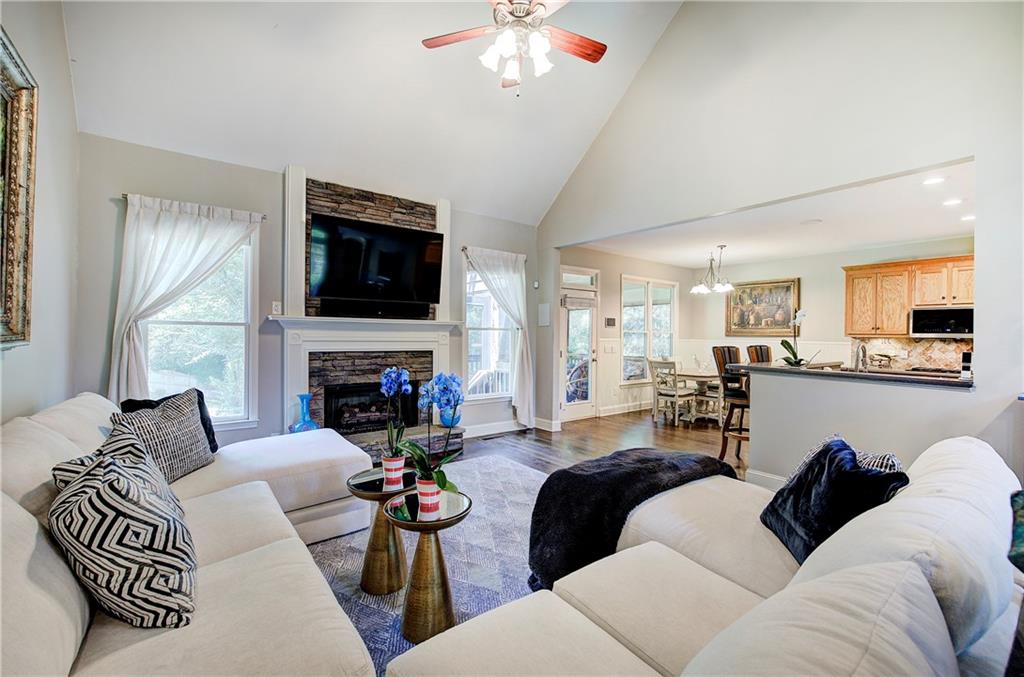
Private pool, exceptional outdoor living, and a spacious main-level primary suite set this 4-bedroom, 5.5-bath home apart. Situated on more than 3/4 of an acre, the backyard features an inground pool, screened porch, expansive lawn, and a separate covered pavilion with stone fireplace, TV, and outdoor entertaining space—all surrounded by mature trees for added privacy. Inside, hardwood floors carry through the main living areas, including a vaulted great room with fireplace, formal dining room, and an open kitchen with stained cabinetry, stainless appliances, quartz counters, breakfast area, and views into the main living space. The primary suite is located on the main level and includes a tray ceiling, sitting/dressing area, walk-in closet, dual vanities, soaking tub, and separate shower. Upstairs offers generously sized secondary bedrooms, including a private suite above the two-car garage that works well for guests, a home office, or flex space. The partially finished terrace level adds a full bath, wet bar, theater/recreation area, and gym space, with direct access to the lower-level one-car garage. Additional highlights include a heated and cooled two-car garage on the main level, plus the separate basement-level one-car garage with its own split driveway—ideal for an additional vehicle, workshop or storage needs, and potentially a boat or recreational equipment. A main-level laundry room, low HOA, and convenient access to Lake Allatoona, I-575, shopping, dining, and nearby recreational amenities add to the home’s appeal.

Save
Ask
Tour
Hide
Share
Listing Snapshot
Price 
$625,000
Days On Site 
6 Days
Bedrooms 
4
Inside Area (SqFt) 
2,779 sqft
Total Baths 
5
Full Baths 
4
Partial Baths 
1
Lot Size 
0.83 Acres
Year Built 
2004
MLS® Number 
7818171
Status 
Active
Property Tax 
$6,099
HOA/Condo/Coop Fees 
$13.33 monthly
Sq Ft Source 
Appraiser
Friends & Family
Recent Activity
5 days agoStatus changed to Active
5 days agoListing updated with changes from the MLS®
6 days agoListing first seen on site
General Features
Acres 
0.83
Foundation 
Concrete PerimeterSlab
Garage 
Yes
Garage Spaces 
3
Land Lease 
No
Levels 
Two
Parking 
DrivewayGarageGarage Door OpenerGarage Faces SideKitchen Level
Property Sub Type 
Single Family Residence
Security 
Smoke Detector(s)
Sewer 
Septic Tank
Special Circumstances 
Third Party Approval
SqFt Total 
2779
Style 
Traditional
Utilities 
Cable AvailableElectricity AvailableNatural Gas AvailablePhone AvailableWater Available
Water Source 
Public
Interior Features
Appliances 
DishwasherGas CooktopMicrowave
Basement 
DaylightExterior EntryFullWalk-Out Access
Cooling 
Ceiling Fan(s)Central Air
Electric 
220 Volts
Fireplace 
Yes
Fireplace Features 
Gas LogGas StarterLiving Room
Fireplaces 
1
Flooring 
CarpetHardwoodTile
Heating 
Central
Interior 
Breakfast BarEat-in KitchenPantryCrown MoldingRecessed LightingTray Ceiling(s)Walk-In Closet(s)Wet BarMaster Downstairs
Laundry Features 
Laundry RoomMain Level
Main Level Bedrooms 
1
Window Features 
Double Pane Windows
Save
Ask
Tour
Hide
Share
Exterior Features
Construction Details 
HardiPlank TypeShingle SidingStone
Exterior 
Private YardRain GuttersStorage
Fencing 
Back YardFencedPrivacy
Lot Features 
Back YardLandscapedPrivate
Other Structures 
WorkshopStorage
Patio And Porch 
CoveredEnclosedPatioRear PorchScreened
Pool Features 
In GroundPrivate
Private Pool 
Yes
Road Frontage 
County Road
Roof 
CompositionShingle
Spa Features 
None
View 
NeighborhoodTrees/Woods
Waterfront Features 
None
Waterview 
NeighborhoodTrees/Woods
Windows/Doors 
Double Pane Windows
Community Features
Association Dues 
160
Community Features 
SidewalksStreet Lights
HOA Fee Frequency 
Annually
Horse Property 
None
Roads 
Asphalt
Schools
School District
Unknown
Elementary School
J. Knox
Middle School
Teasley
High School
Cherokee
Listing Courtesy Of: Emily Segars of Atlanta Communities Broker: 404-606-3123 Prefer Ph#:[email protected]

Listings identified with the FMLS IDX logo come from FMLS and are held by brokerage firms other than the owner of this website and the listing brokerage is identified in any listing details. Information is deemed reliable but is not guaranteed. If you believe any FMLS listing contains material that infringes your copyrighted work, please click here to review our DMCA policy and learn how to submit a takedown request.



© 2017-2026 First Multiple Listing Service, Inc.

Neighborhood & Commute
Source: Walkscore
Save
Ask
Tour
Hide
Share