
122 Vine Creek PlaceAcworth, GA 30101
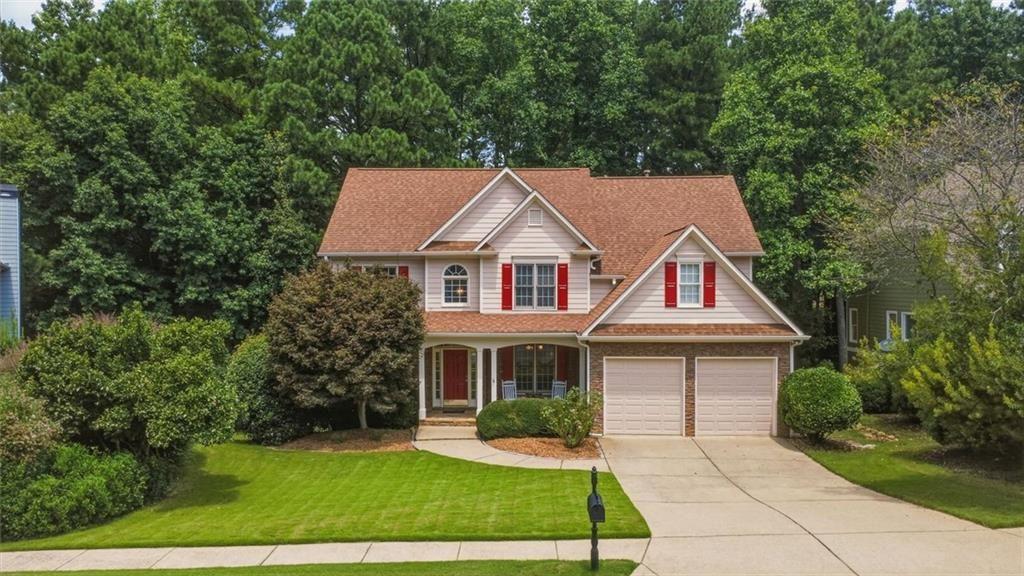
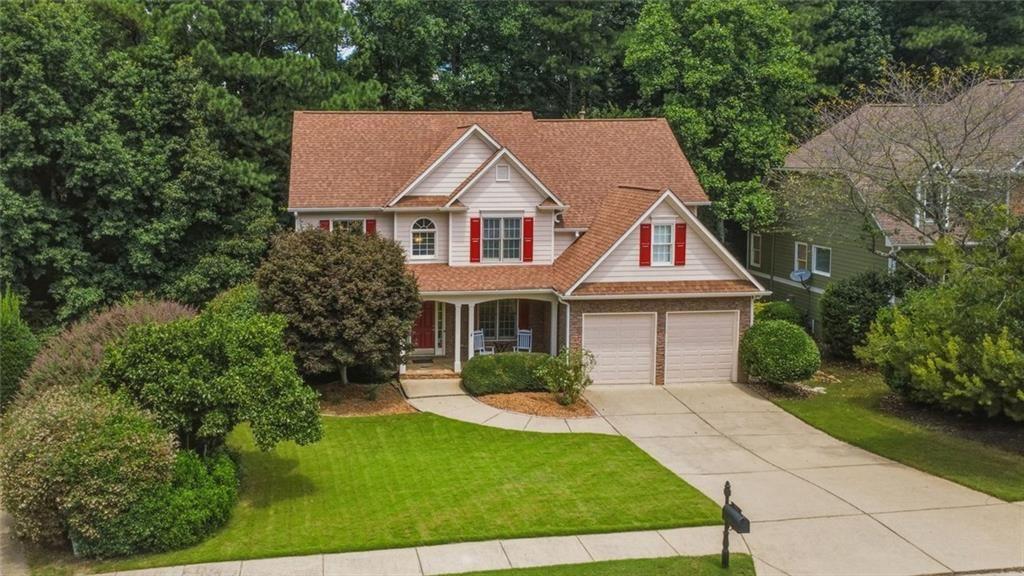
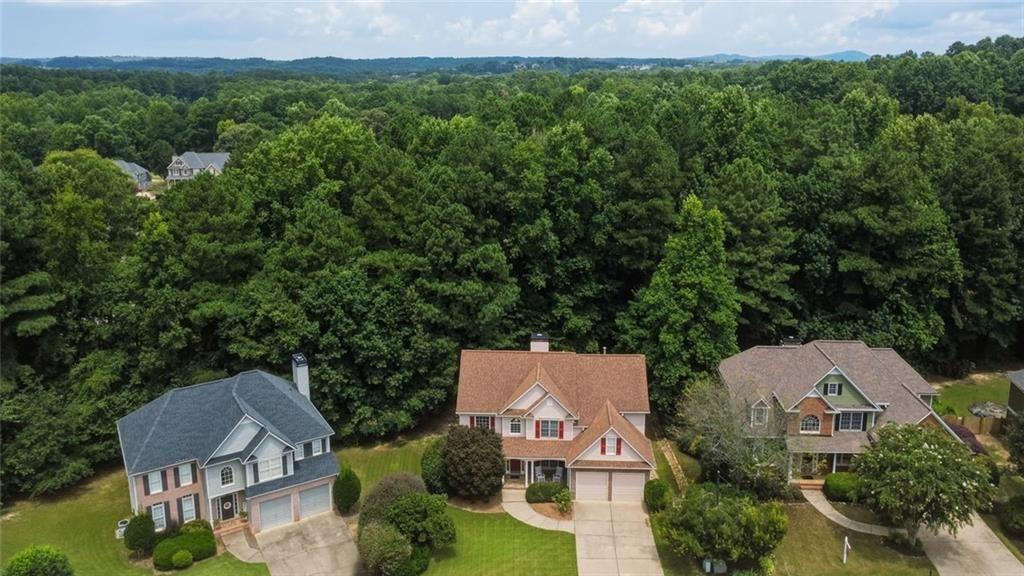
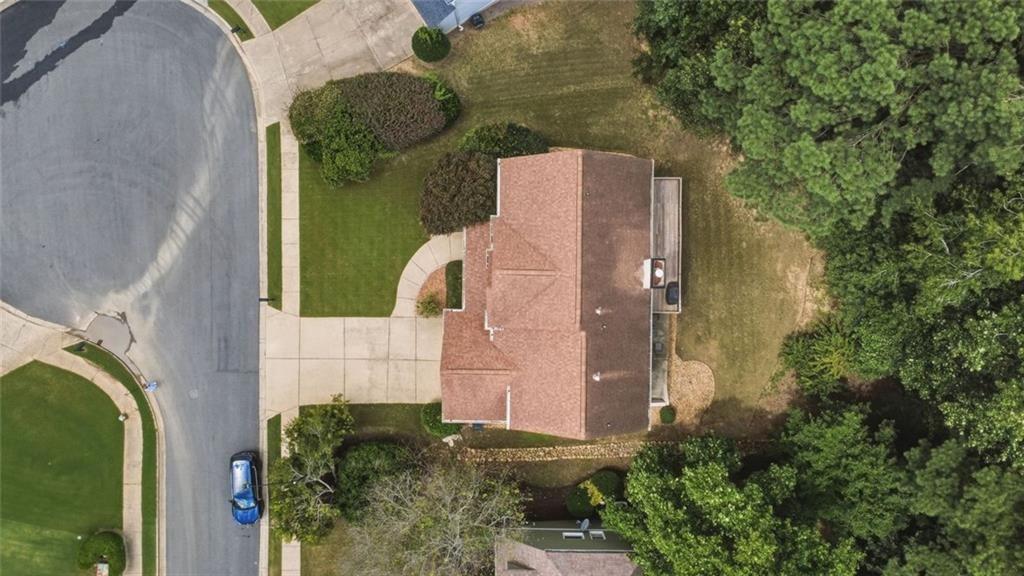
Welcome home, where space, flexibility, and the opportunity for true co-living come together in the highly sought-after Bentwater community of Acworth! This beautiful home offers 4 bedrooms, 4 full bathrooms and, best of all, a FINISHED BASEMENT COMPLETE WITH ITS OWN KITCHEN—creating an exceptional setup for multi-generational living, extended family, guests, or anyone looking for separate living spaces under one roof. Step inside to a bright and inviting main level with a comfortable, easy flow designed for both everyday living and entertaining. The spacious living area is anchored by a cozy fireplace, while the kitchen provides plenty of workspace and storage and keeps you connected to the surrounding living and dining spaces. Generously sized bedrooms and well-appointed baths provide plenty of room for everyone to spread out. Downstairs is where this home truly sets itself apart. The finished basement functions as an additional living space, complete with its own kitchen, giving family members or guests the ability to enjoy added privacy and independence while still being connected to the rest of the home. Whether you're combining households, creating space for aging parents, welcoming an adult child back home, or simply want a separate area for long-term guests, this flexible layout opens the door to so many possibilities. Outside, enjoy an established homesite with room to relax, entertain, and enjoy the outdoors, along with the convenience of an attached garage and additional storage. And the lifestyle extends well beyond the front door. Bentwater is a master-planned community known for an impressive collection of amenities, including multiple swimming pools, lighted tennis courts, pickleball, basketball and volleyball courts, walking and nature trails, playgrounds, and community clubhouse facilities. Whether your perfect afternoon means relaxing by the pool, meeting friends for a game of pickleball, taking an evening walk through the neighborhood, or letting the kids enjoy the playground, Bentwater offers something for just about everyone. If you've been searching for a home that makes multi-generational or co-living truly work, this one deserves to be at the top of your list. Come see all the possibilities this home has to offer!
| 16 hours ago | Price changed to $489,000 | |
| 16 hours ago | Listing updated with changes from the MLS® | |
| 4 weeks ago | Status changed to Active | |
| a month ago | Listing first seen on site |
Listings identified with the FMLS IDX logo come from FMLS and are held by brokerage firms other than the owner of this website and the listing brokerage is identified in any listing details. Information is deemed reliable but is not guaranteed. If you believe any FMLS listing contains material that infringes your copyrighted work, please click here to review our DMCA policy and learn how to submit a takedown request.

© 2017-2026 First Multiple Listing Service, Inc.