Save
Ask
Tour
Hide
Share
$399,500
15 Days On Site

5779 Chisholm Trail
Lilburn, GA 30047

For Sale|Single Family Residence|Active
4
Beds
3
Total Baths
2
Full Baths
1
Partial Bath
2,789
SqFt
$143
/SqFt
1980
Built
Subdivision:
none
County:
Gwinnett
Listing Courtesy Of: Vontinese Johnson of Wynd Realty, LLC Broker: 404-809-6651 Prefer Ph#:[email protected]
Call Now: 770-240-2004
Is this the listing for you? We can help make it yours.
770-240-2004
5779 Chisholm Trail5779 Chisholm Trail5779 Chisholm Trail5779 Chisholm Trail
Save
Ask
Tour
Hide
Share

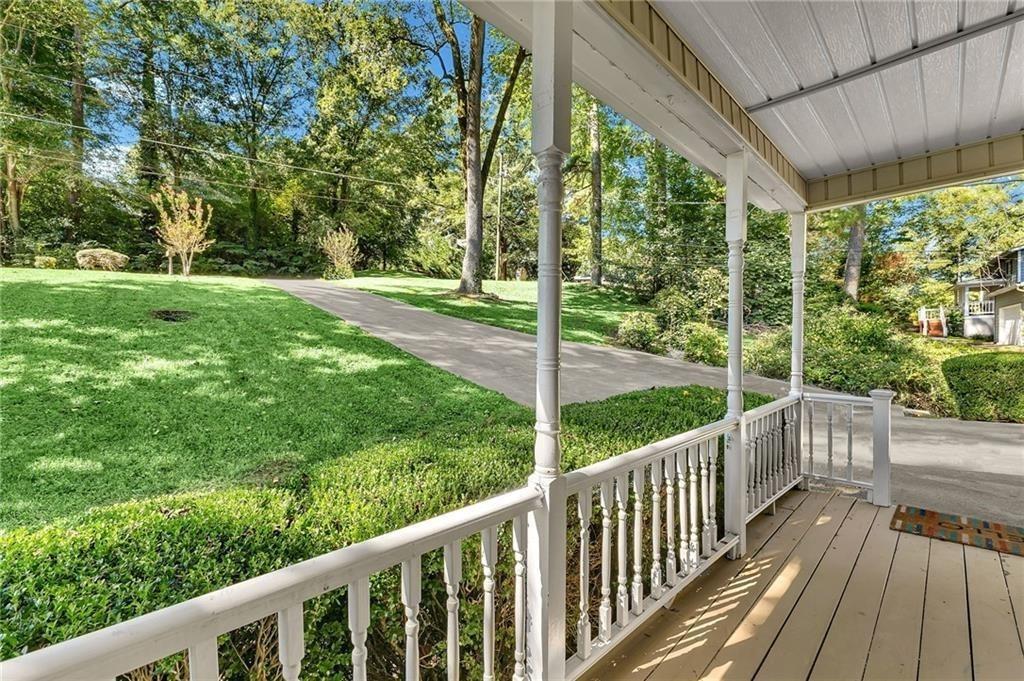
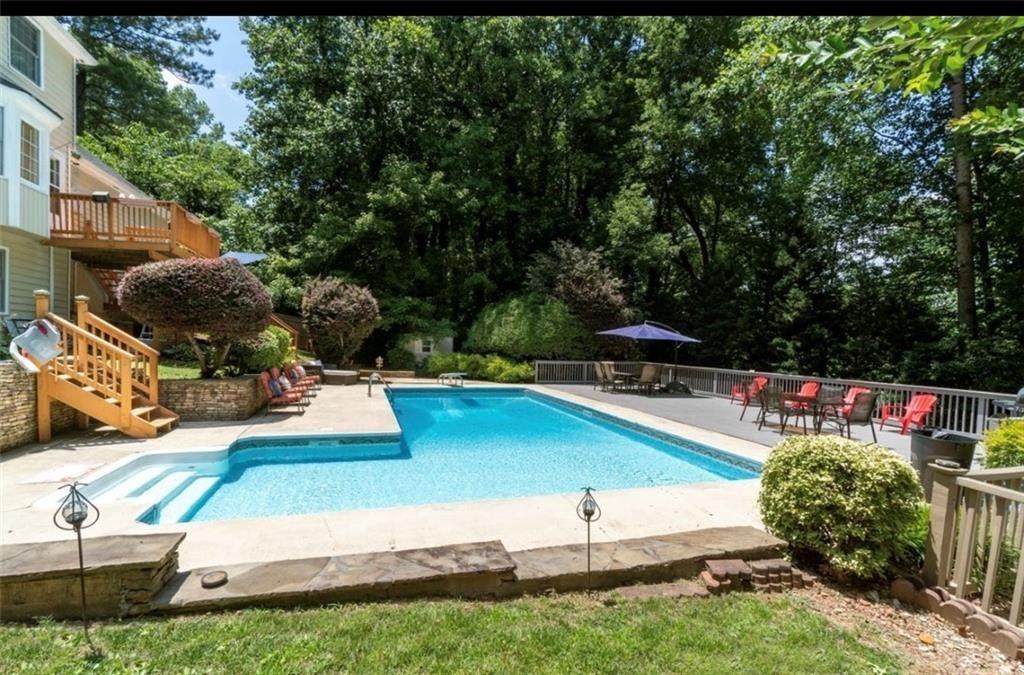
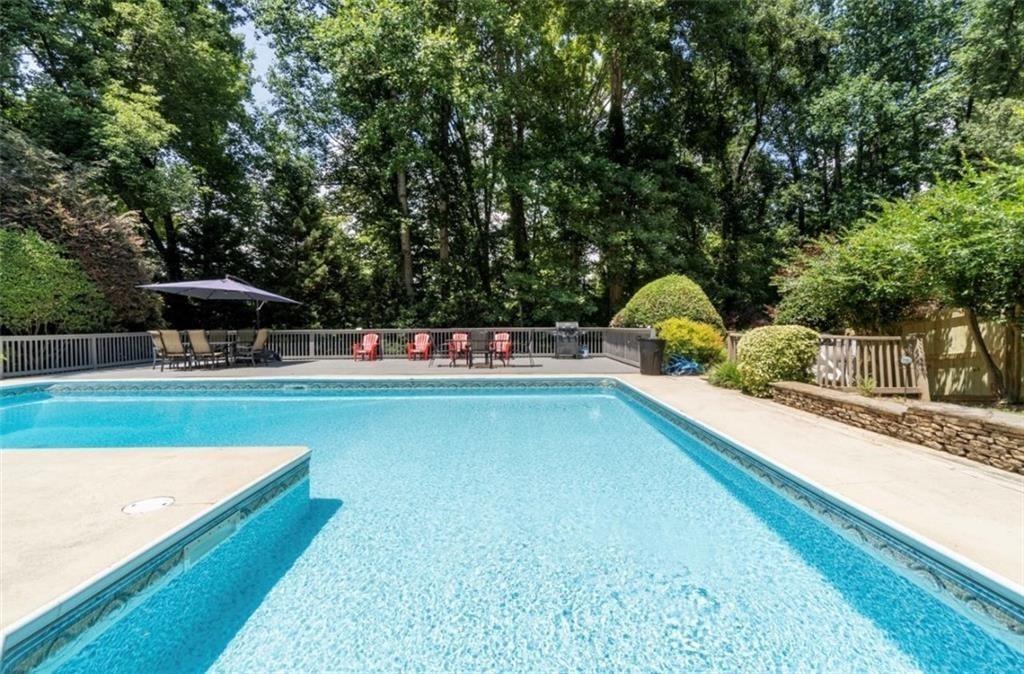
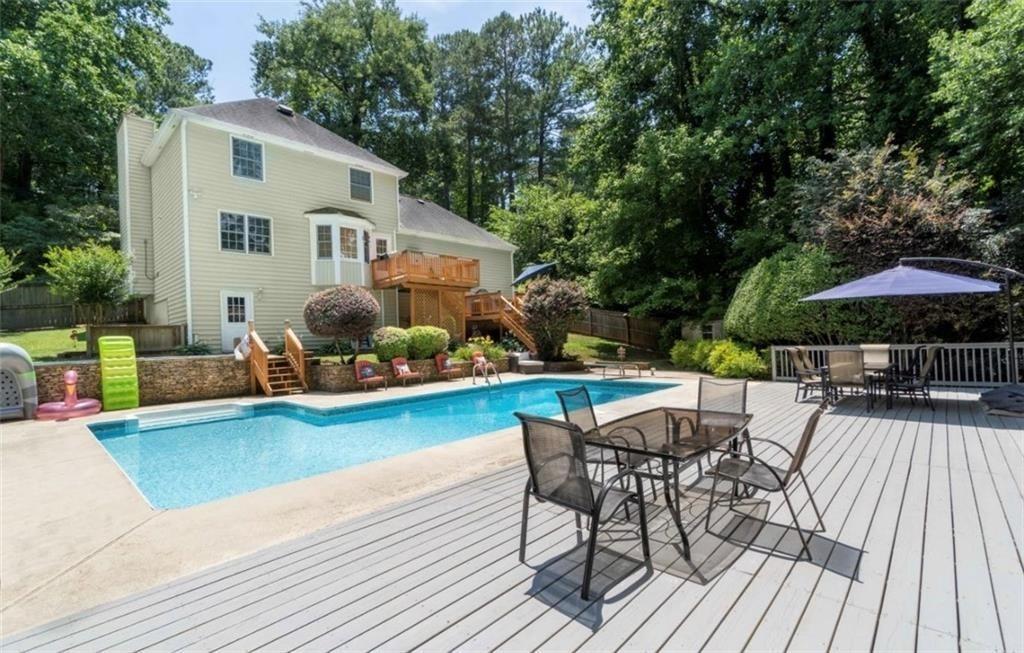
Don't miss this opportunity to unlock the potential of a spacious Lilburn gem! This 4-bedroom, 2.5-bath home features a basement, multiple living areas, abundant natural light, and a generous floor plan ready for your personal vision. Outside, the private backyard and pool offer the foundation for an inviting retreat. The seller previously rented the pool area through Swimply, presenting a potential income-producing opportunity for the next owner. The pool has not been opened this year, and buyers should verify its condition and any applicable rental, insurance, or permitting requirements. With thoughtful updates, this home could truly shine and offer meaningful equity potential. The seller is highly motivated and prepared to consider reasonable offers. Agents: Bring your buyers and explore the possibilities this property offers.

Save
Ask
Tour
Hide
Share
Listing Snapshot
Price 
$399,500
Days On Site 
15 Days
Bedrooms 
4
Inside Area (SqFt) 
2,789 sqft
Total Baths 
3
Full Baths 
2
Partial Baths 
1
Lot Size 
0.51 Acres
Year Built 
1980
MLS® Number 
7818190
Status 
Active
Property Tax 
$5,310
HOA/Condo/Coop Fees 
N/A
Sq Ft Source 
Owner
Friends & Family
Recent Activity
5 days agoStatus changed to Active
5 days agoListing updated with changes from the MLS®
2 weeks agoListing first seen on site
General Features
Acres 
0.51
Foundation 
Slab
Garage 
Yes
Garage Spaces 
2
Land Lease 
No
Levels 
Three Or More
Parking 
GarageDriveway
Property Sub Type 
Single Family Residence
Security 
Smoke Detector(s)
Sewer 
Septic Tank
SqFt Total 
2789
Style 
Traditional
Utilities 
Electricity AvailableNatural Gas AvailableSewer AvailableWater Available
Water Source 
Public
Interior Features
Appliances 
MicrowaveRefrigerator
Basement 
Finished
Cooling 
Central Air
Electric 
220 Volts
Fireplace 
Yes
Fireplaces 
1
Flooring 
CarpetLaminate
Heating 
Central
Interior 
Walk-In Closet(s)Entrance Foyer
Laundry Features 
In Hall
Save
Ask
Tour
Hide
Share
Exterior Features
Construction Details 
Wood Siding
Exterior 
Private YardStorage
Fencing 
Partial
Lot Features 
SlopedBack YardLandscaped
Other Structures 
Garage(s)Shed(s)
Patio And Porch 
DeckFront PorchPatioCoveredRear Porch
Pool Features 
In GroundPrivate
Private Pool 
Yes
Road Frontage 
City Street
Roof 
Composition
Spa Features 
None
View 
Pool
Waterfront Features 
None
Waterview 
Pool
Community Features
Community Features 
None
Horse Property 
None
Roads 
Asphalt
Schools
School District
Unknown
Elementary School
Camp Creek
Middle School
Trickum
High School
Parkview
Listing Courtesy Of: Vontinese Johnson of Wynd Realty, LLC Broker: 404-809-6651 Prefer Ph#:[email protected]

Listings identified with the FMLS IDX logo come from FMLS and are held by brokerage firms other than the owner of this website and the listing brokerage is identified in any listing details. Information is deemed reliable but is not guaranteed. If you believe any FMLS listing contains material that infringes your copyrighted work, please click here to review our DMCA policy and learn how to submit a takedown request.



© 2017-2026 First Multiple Listing Service, Inc.

Neighborhood & Commute
Source: Walkscore
Save
Ask
Tour
Hide
Share