Save
Ask
Tour
Hide
Share
$767,900
4 Days On Site

5230 Heirloom Overlook
Cumming, GA 30040

For Sale|Single Family Residence|Active
3
Beds
3
Total Baths
3
Full Baths
2,878
SqFt
$267
/SqFt
2026
Built
Subdivision:
Heirloom
County:
Forsyth
Listing Courtesy Of: KRISTEN TRIPLETT Gideon of EAH Brokerage, LP Broker: 770-541-5250 Prefer Ph#:[email protected]
Call Now: 770-240-2004
Is this the listing for you? We can help make it yours.
770-240-2004
5230 Heirloom Overlook5230 Heirloom Overlook5230 Heirloom Overlook5230 Heirloom Overlook
Save
Ask
Tour
Hide
Share

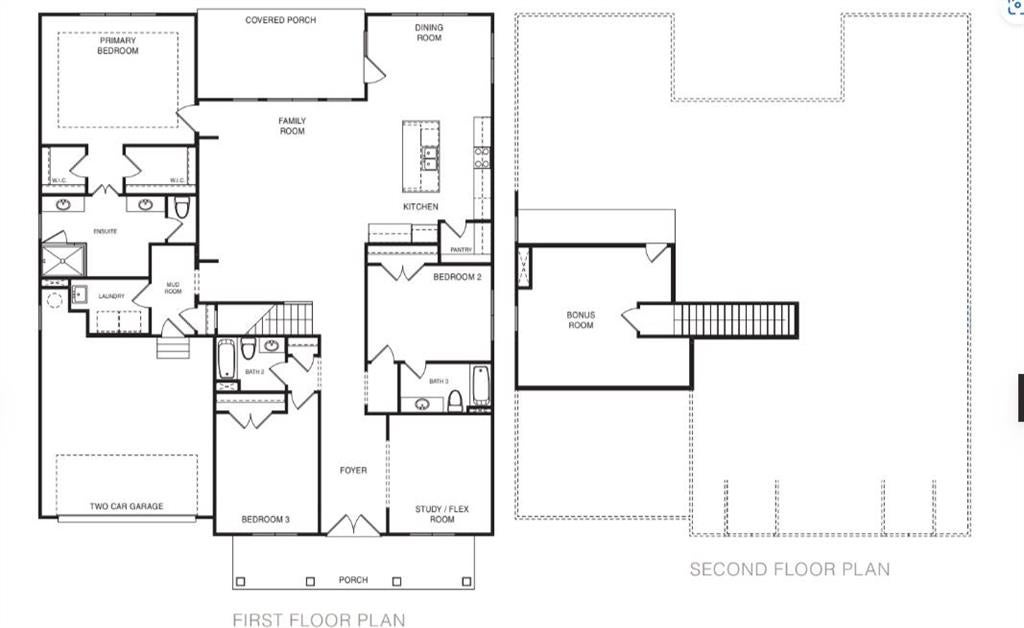

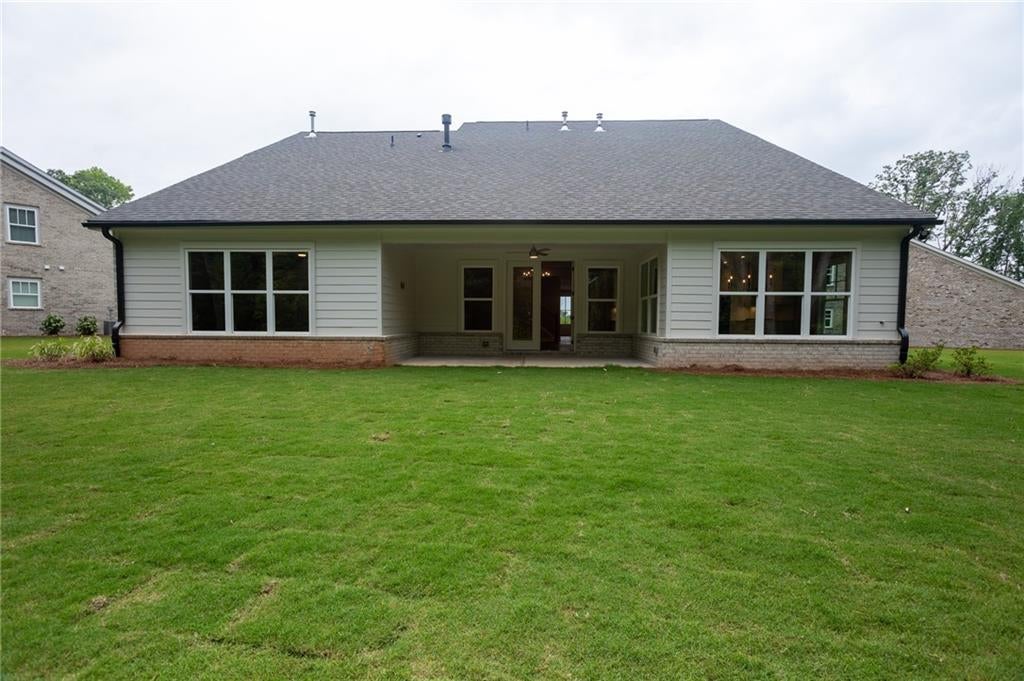
? RARE LUXURY RANCH OPPORTUNITY — OCTOBER DELIVERY! ? Imagine coming home to a beautifully crafted 4-sided brick luxury ranch nestled on a premium, private homesite in the sought-after Heirloom community. This exceptional Alexander floor plan offers 3 bedrooms, 3 baths, expansive open living spaces, and the effortless elegance of one-level living. But what truly sets this home apart is the homesite—a private setting that gives you the space, privacy, and luxury that discerning buyers are looking for. ?? 4-Sided Brick Luxury ?? Premium Private Homesite ?? Beautiful Luxury Ranch Living ? Award-Winning Designer Selections ?? October Delivery This is an incredible opportunity to own a true luxury ranch on a private lot without waiting for a new build from the beginning. The home is already underway and thoughtfully designed with beautiful selections by our award-winning design team. Four sides of brick. A private premium lot. Luxury ranch living. October delivery. And there are private incentives available that can be structured to meet your needs. This is one you truly need to see in person—the setting and the home are even more impressive when you experience them firsthand. Schedule your private appointment today.

Save
Ask
Tour
Hide
Share
Listing Snapshot
Price 
$767,900
Days On Site 
4 Days
Bedrooms 
3
Inside Area (SqFt) 
2,878 sqft
Total Baths 
3
Full Baths 
3
Partial Baths 
N/A
Lot Size 
0.47 Acres
Year Built 
2026
MLS® Number 
7818342
Status 
Active
Property Tax 
N/A
HOA/Condo/Coop Fees 
$300 monthly
Sq Ft Source 
Builder
Friends & Family
Recent Activity
4 days agoListing first seen on site
4 days agoListing updated with changes from the MLS®
General Features
Acres 
0.47
Attached Garage 
Yes
Foundation 
Slab
Garage 
Yes
Garage Spaces 
2
Home Warranty 
Yes
Land Lease 
No
Levels 
One and One Half
Parking 
AttachedGarageGarage Door OpenerGarage Faces Front
Property Condition 
New Construction
Property Sub Type 
Single Family Residence
Security 
Carbon Monoxide Detector(s)
Sewer 
Public Sewer
SqFt Above 
2878
SqFt Total 
2878
Style 
FarmhouseRanch
Utilities 
Cable AvailableElectricity AvailableNatural Gas AvailablePhone AvailableSewer AvailableUnderground UtilitiesWater Available
Water Source 
Public
Interior Features
Appliances 
DishwasherDisposalGas CooktopGas Water HeaterRange Hood
Basement 
None
Cooling 
Central Air
Fireplace 
Yes
Fireplace Features 
Family Room
Fireplaces 
1
Flooring 
CarpetCeramic Tile
Heating 
Natural Gas
Interior 
Eat-in KitchenPantryKitchen IslandCrown MoldingDouble VanityEntrance FoyerHigh Speed InternetHis and Hers ClosetsLow Flow Plumbing FixturesTray Ceiling(s)Walk-In Closet(s)Master Downstairs
Laundry Features 
Electric Dryer HookupLaundry RoomMain Level
Main Level Bedrooms 
3
Window Features 
Double Pane WindowsInsulated Windows
Save
Ask
Tour
Hide
Share
Exterior Features
Exterior 
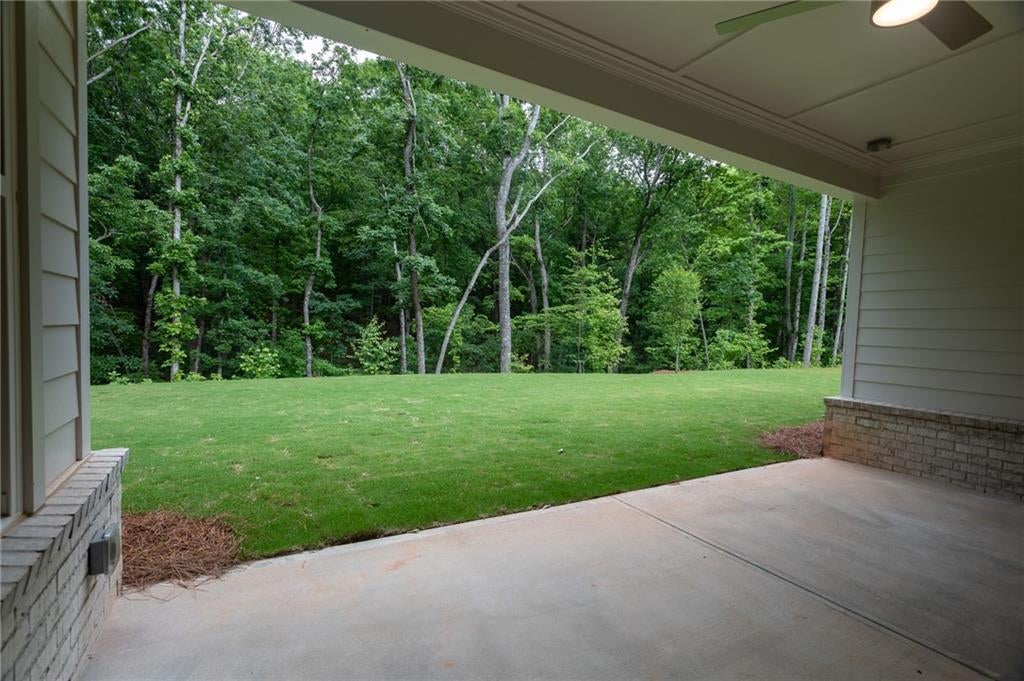
Private EntrancePrivate Yard
Fencing 
None
Lot Features 
Front YardLandscapedSprinklers In FrontSprinklers In RearWooded
Other Structures 
None
Patio And Porch 
CoveredFront PorchRear Porch
Pool Features 
None
Road Frontage 
None
Roof 
Composition
Spa Features 
None
View 
Mountain(s)
Waterfront Features 
None
Waterview 
Mountain(s)
Windows/Doors 
Double Pane WindowsInsulated Windows
Community Features
Association Dues 
300
Community Features 
ClubhousePoolSidewalksStreet Lights
HOA Fee Frequency 
Monthly
Horse Property 
None
Roads 
Paved
Schools
School District
Unknown
Elementary School
Sawnee
Middle School
Otwell
High School
Forsyth Central
Listing Courtesy Of: KRISTEN TRIPLETT Gideon of EAH Brokerage, LP Broker: 770-541-5250 Prefer Ph#:[email protected]

Listings identified with the FMLS IDX logo come from FMLS and are held by brokerage firms other than the owner of this website and the listing brokerage is identified in any listing details. Information is deemed reliable but is not guaranteed. If you believe any FMLS listing contains material that infringes your copyrighted work, please click here to review our DMCA policy and learn how to submit a takedown request.



© 2017-2026 First Multiple Listing Service, Inc.

Neighborhood & Commute
Source: Walkscore
Save
Ask
Tour
Hide
Share