Save
Ask
Tour
Hide
Share
$400,000
27 Days On Site

349 Bloomfield Circle
Canton, GA 30114

For Sale|Single Family Residence|Active
4
Beds
3
Total Baths
2
Full Baths
1
Partial Bath
2,200
SqFt
$182
/SqFt
2026
Built
Subdivision:
The Reserve at Willow Oaks
County:
Cherokee
Listing Courtesy Of: ANNETTE TORTORICI of Piedmont Residential Realty, LLC. Broker: 678-366-6470 Prefer Ph#:[email protected]
Call Now: 770-240-2004
Is this the listing for you? We can help make it yours.
770-240-2004
349 Bloomfield Circle349 Bloomfield Circle349 Bloomfield Circle349 Bloomfield Circle
Save
Ask
Tour
Hide
Share

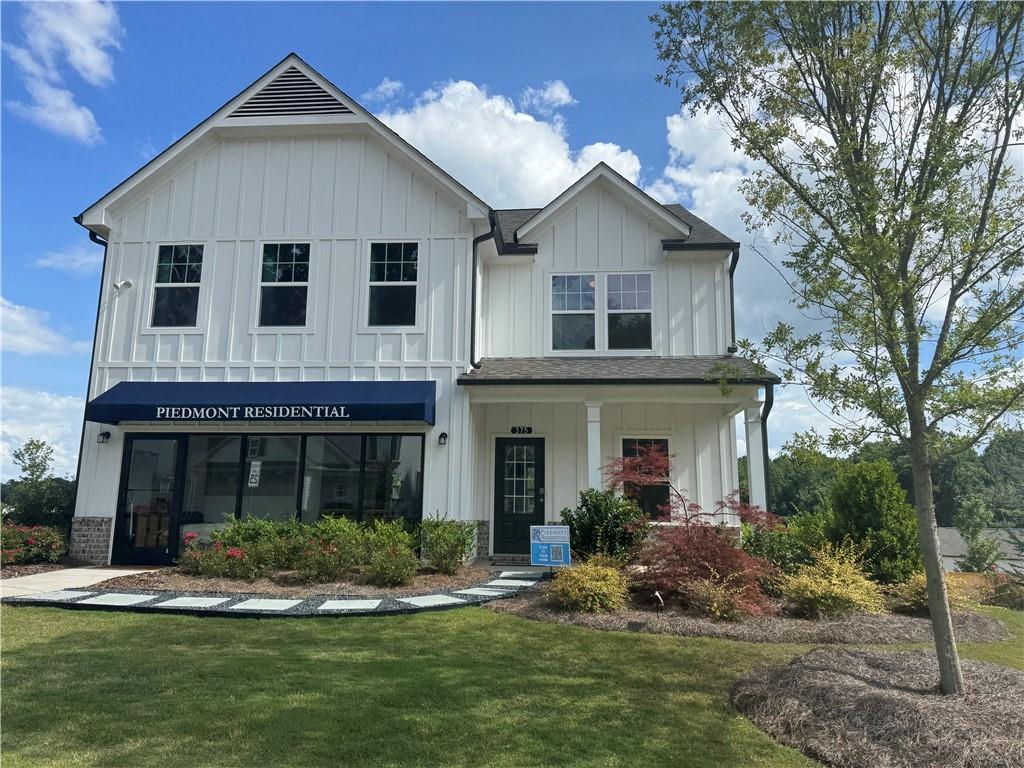
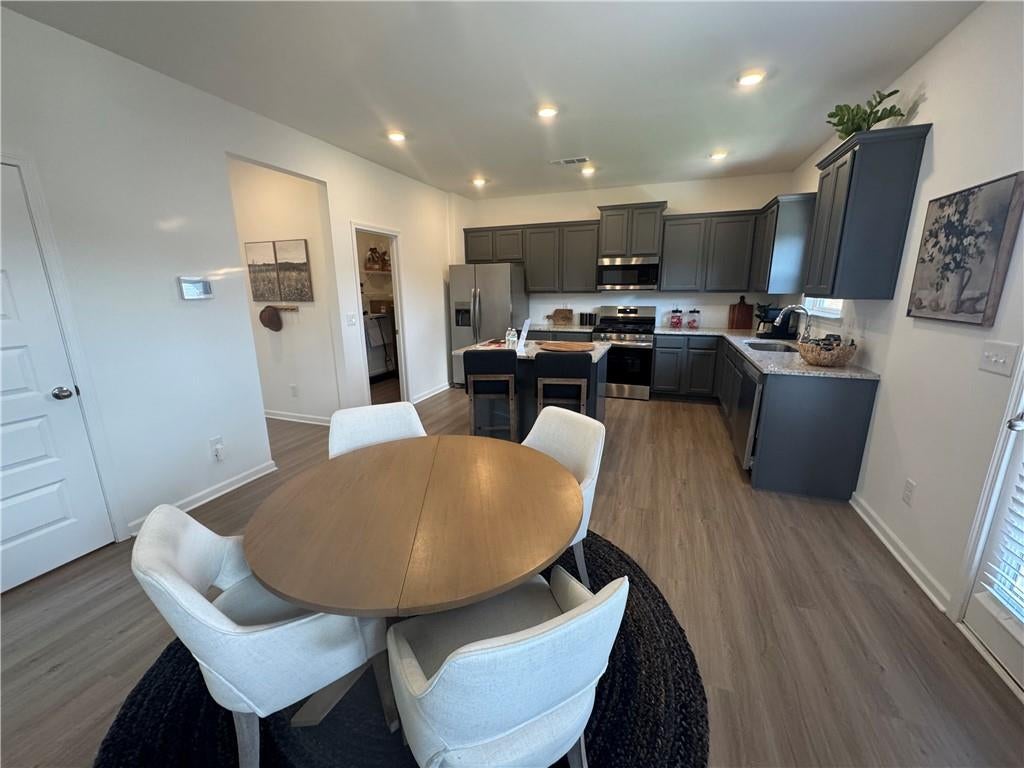
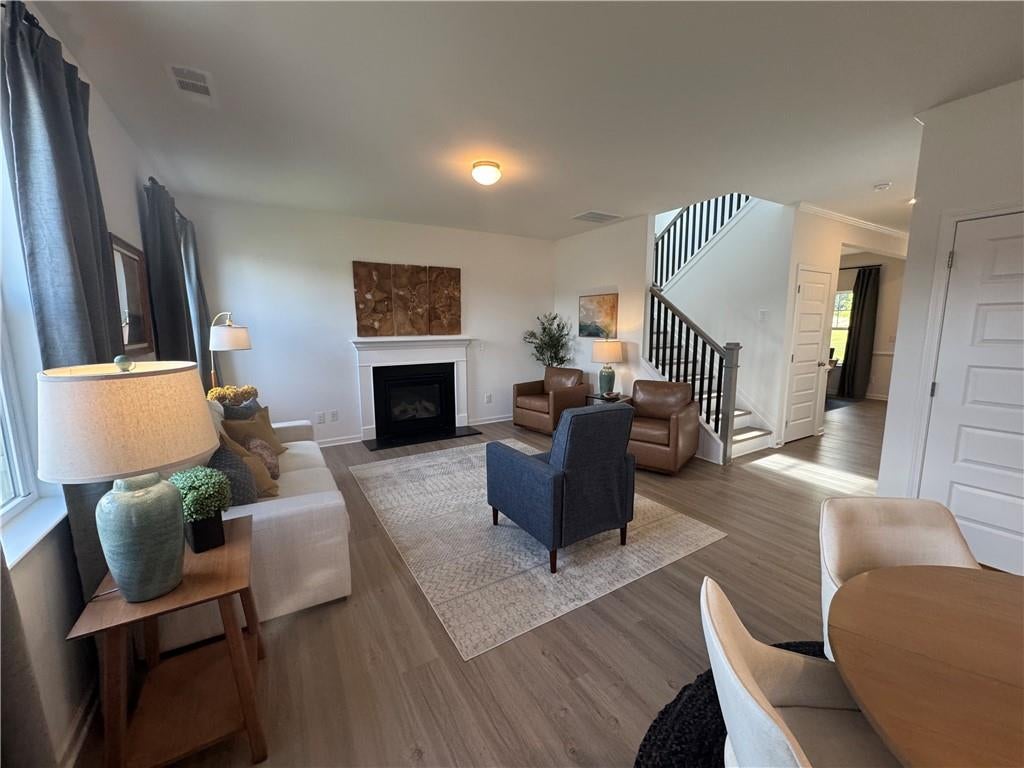
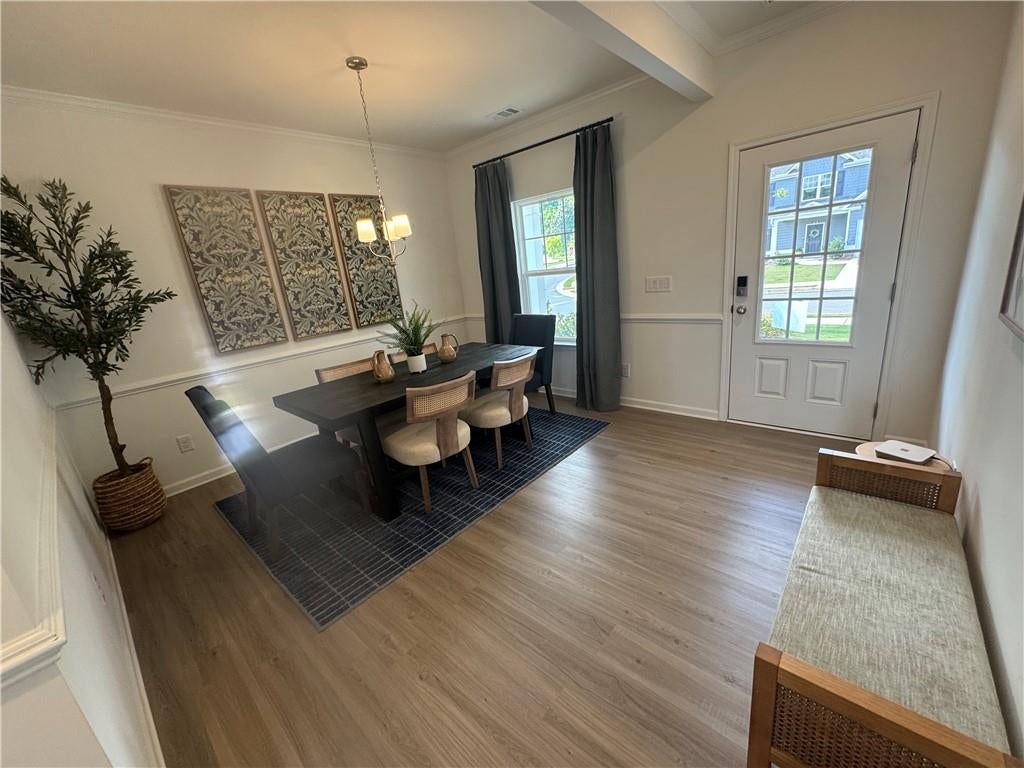
Turnbridge Plan at The Reserve at Willow Oaks under construction now-Ready to close in OCTOBER! Brand NEW! Oyster stained cabinets with GRANITE, Island, SS appliances & large pantry-you'll love, Bkfst area, too! Kitchen open to family room w/fireplace, LVP floors entire main-Iron open rail. Oversized primary bedroom up fits king w/large walk in closet! Primary bath features separate soaking tub & shower, raised height, dual vanities w/cultured marble tops! Popular home plan by far! Get in now on remaining opportunities in The Reserve at Willow Oaks! Just minutes off I575 from DT Canton, The Mill @ Etowah, DT Woodstock, The Outlets & eats! Come walk thru this home! BIG price IMPROVEMENT on inventory homes AND including Move In options package on this home!

Save
Ask
Tour
Hide
Share
Listing Snapshot
Price 
$400,000
Days On Site 
27 Days
Bedrooms 
4
Inside Area (SqFt) 
2,200 sqft
Total Baths 
3
Full Baths 
2
Partial Baths 
1
Lot Size 
0.13 Acres
Year Built 
2026
MLS® Number 
7818372
Status 
Active
Property Tax 
$1
HOA/Condo/Coop Fees 
$33.33 monthly
Sq Ft Source 
Builder
Friends & Family
Recent Activity
a week agoPrice changed to $400,000
a week agoListing updated with changes from the MLS®
4 weeks agoListing first seen on site
General Features
Acres 
0.13
Attached Garage 
Yes
Foundation 
Slab
Garage 
Yes
Garage Spaces 
2
Home Warranty 
Yes
Land Lease 
No
Levels 
Two
Parking 
AttachedDrivewayGarageGarage Faces FrontKitchen Level
Property Condition 
New Construction
Property Sub Type 
Single Family Residence
Security 
Carbon Monoxide Detector(s)Smoke Detector(s)
Sewer 
Public Sewer
SqFt Above 
2200
SqFt Total 
2200
Style 
Craftsman
Utilities 
Cable AvailableElectricity AvailableNatural Gas AvailablePhone AvailableSewer AvailableUnderground UtilitiesWater Available
Water Source 
Public
Interior Features
Appliances 
DishwasherDisposalGas RangeGas Water Heater
Basement 
None
Cooling 
Central AirElectricZoned
Fireplace 
Yes
Fireplace Features 
Factory BuiltFamily RoomGas Log
Fireplaces 
1
Flooring 
CarpetOther
Heating 
CentralForced AirNatural Gas
Interior 
Double VanityEntrance FoyerHigh Speed InternetTray Ceiling(s)Walk-In Closet(s)
Laundry Features 
Electric Dryer HookupLaundry RoomUpper Level
Save
Ask
Tour
Hide
Share
Exterior Features
Construction Details 
Blown-In InsulationHardiPlank TypeStone
Exterior 
None
Fencing 
None
Lot Features 
Front Yard
Other Structures 
None
Patio And Porch 
Front PorchPatio
Pool Features 
None
Road Frontage 
None
Roof 
Composition
Spa Features 
None
View 
Neighborhood
Waterfront Features 
None
Waterview 
Neighborhood
Community Features
Association Dues 
400
Community Features 
None
Financing Terms Available 
1031 ExchangeCashConventionalFHAVA Loan
HOA Fee Frequency 
Annually
Horse Property 
None
Roads 
Paved
Schools
School District
Unknown
Elementary School
William G. Hasty, Sr.
Middle School
Teasley
High School
Cherokee
Listing Courtesy Of: ANNETTE TORTORICI of Piedmont Residential Realty, LLC. Broker: 678-366-6470 Prefer Ph#:[email protected]

Listings identified with the FMLS IDX logo come from FMLS and are held by brokerage firms other than the owner of this website and the listing brokerage is identified in any listing details. Information is deemed reliable but is not guaranteed. If you believe any FMLS listing contains material that infringes your copyrighted work, please click here to review our DMCA policy and learn how to submit a takedown request.



© 2017-2026 First Multiple Listing Service, Inc.

Neighborhood & Commute
Source: Walkscore
Save
Ask
Tour
Hide
Share