Save
Ask
Tour
Hide
Share
$980,000
4 Days On Site

4830 Gadwall Way
Cumming, GA 30028

For Sale|Single Family Residence|Active
5
Beds
6
Total Baths
5
Full Baths
1
Partial Bath
3,585
SqFt
$273
/SqFt
2026
Built
Subdivision:
Westover
County:
Forsyth
Listing Courtesy Of: Livia Bica of Keller Williams North Atlanta Broker: 770-663-7291 Prefer Ph#:[email protected]
Call Now: 770-240-2004
Is this the listing for you? We can help make it yours.
770-240-2004
Upcoming Open Houses
Sat, Aug 15, 2:00 PM - 4:00 PM
Sun, Aug 16, 2:00 PM - 4:00 PM
4830 Gadwall Way4830 Gadwall Way4830 Gadwall Way4830 Gadwall Way
Save
Ask
Tour
Hide
Share

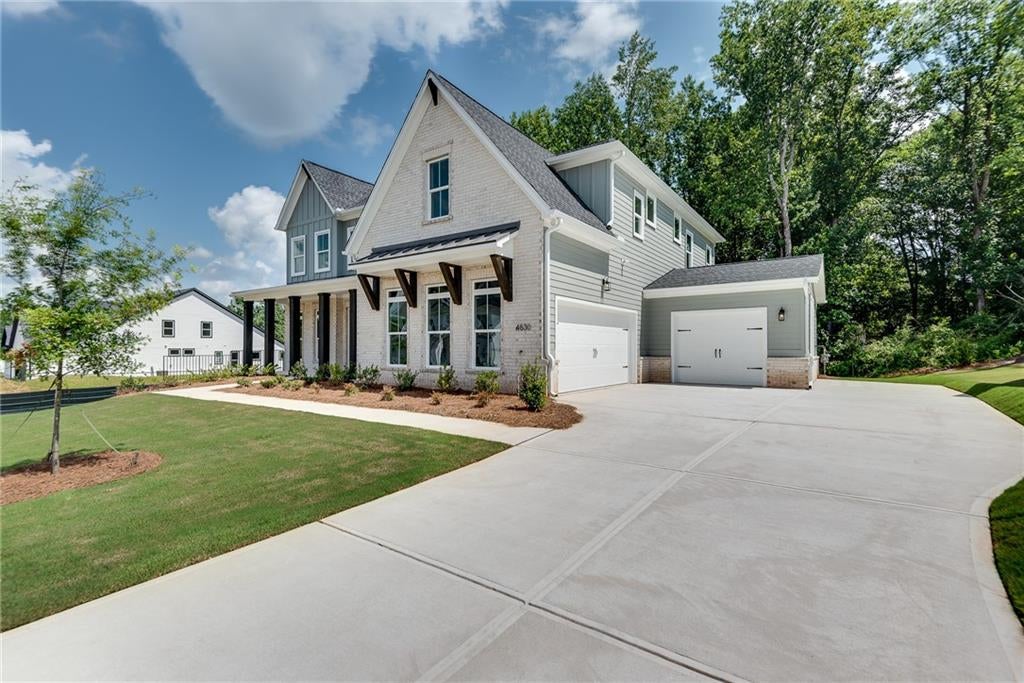
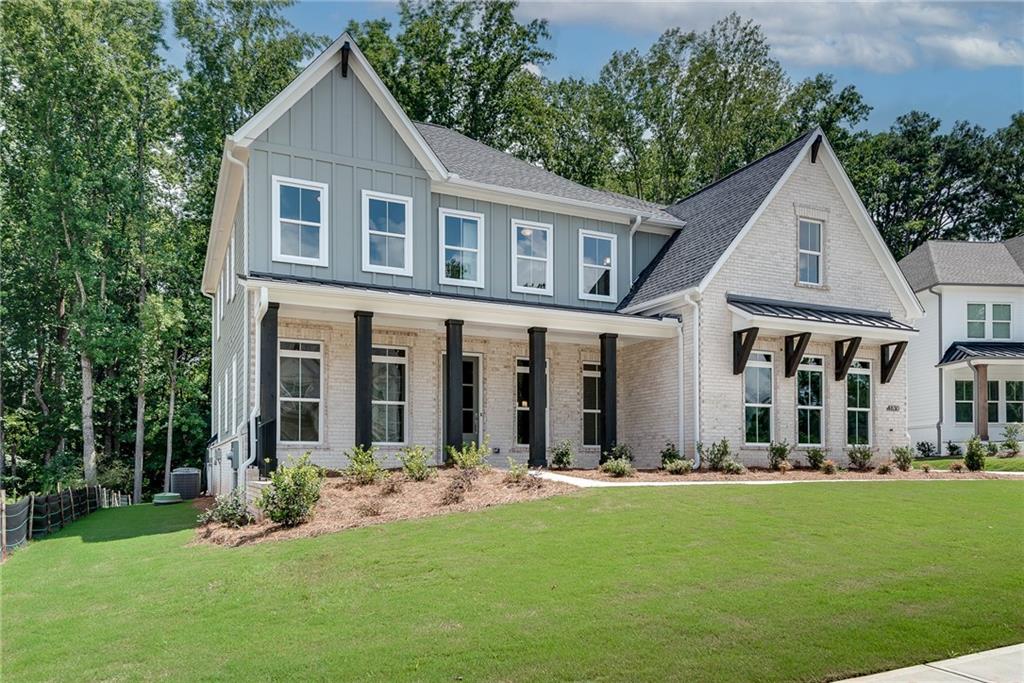
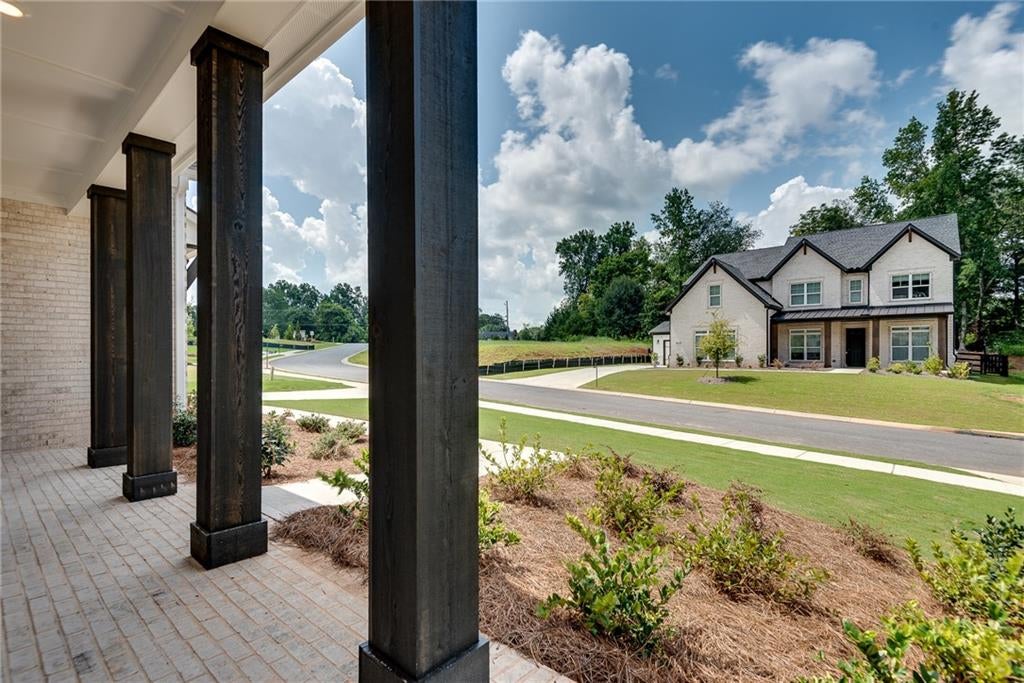
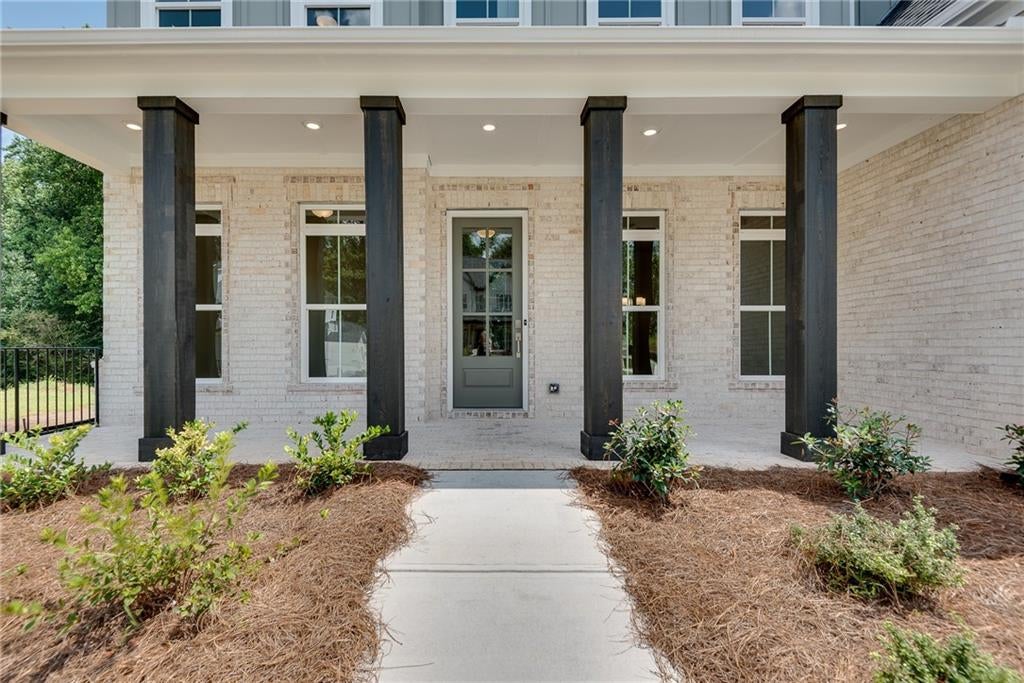
Welcome to Westover, one of the most exceptional boutique communities by Toll Brothers in Cumming, GA. This stunning Antoinette Modern Farmhouse offers 5 bedrooms, 5.5 bathrooms, a 3-car garage, and 3,585 square feet of beautifully designed living space, combining timeless architectural details with sophisticated modern finishes. From the moment you enter, you'll appreciate the dramatic 21-foot ceiling and wall of windows, creating an incredible sense of space and natural light. The open-concept main level features beautiful hardwood floors, an elegant linear fireplace extending to the ceiling with custom built-in shelving, and seamless flow into the impressive gourmet kitchen. Designed for both everyday living and entertaining, the kitchen offers an abundance of cabinetry, an oversized island, and a spacious walk-in pantry. The main level also features a private home office, an elegant dining room comfortably sized for 12+ guests, and a spacious guest suite with a full private bathroom. A convenient built-in mudroom adds functionality and organization to the home. Step outside to enjoy relaxing evenings on the covered patio overlooking the beautiful backyard, creating the perfect setting for outdoor entertaining or quiet evenings at home. Upstairs, the luxurious primary suite provides a true retreat. The spa-inspired primary bathroom features dual vanities, a large double shower with three shower heads, a built-in seating/drying area, a freestanding soaking tub, and an oversized walk-in closet. Three additional upstairs bedrooms each feature their own private full bathroom and walk-in closet, providing exceptional comfort and privacy for family members or guests. Every bedroom in this home has access to a full bathroom, making this floor plan ideal for both everyday living and entertaining. Located in the desirable Westover community near West Forsyth High School, this exceptional new-construction home offers the perfect combination of luxury, functionality, and modern farmhouse elegance. Toll Brothers has been trusted since 1967 to offer the best in luxury home building. For 10 Years Toll Brothers has been ranked# 1 Builder Worldwide on FORTUNE Magazine's ' World's Most Admired Companies' list. Builder incentive: Receive $10,000 toward closing costs when financing this home through Toll Brothers Mortgage. Don't miss the opportunity to own this exceptional Toll Brothers home in one of Cumming's most desirable boutique communities.

Save
Ask
Tour
Hide
Share
Listing Snapshot
Price 
$980,000
Days On Site 
4 Days
Bedrooms 
5
Inside Area (SqFt) 
3,585 sqft
Total Baths 
6
Full Baths 
5
Partial Baths 
1
Lot Size 
0.36 Acres
Year Built 
2026
MLS® Number 
7818423
Status 
Active
Property Tax 
$3,041
HOA/Condo/Coop Fees 
N/A
Sq Ft Source 
Builder
Friends & Family
Recent Activity
yesterdayStatus changed to Active
yesterdayListing updated with changes from the MLS®
5 days agoListing first seen on site
General Features
Acres 
0.36
Attached Garage 
Yes
Foundation 
Brick/MortarCombinationSlab
Garage 
Yes
Garage Spaces 
3
Green Energy Efficient 
AppliancesDoorsInsulationRoofWater HeaterWindows
Home Warranty 
Yes
Land Lease 
No
Levels 
Two
Parking 
AssignedAttachedCoveredDeededGarageGarage Door OpenerGarage Faces Rear
Parking Spaces 
3
Property Condition 
New Construction
Property Sub Type 
Single Family Residence
Security 
Carbon Monoxide Detector(s)Smoke Detector(s)
Sewer 
Public Sewer
SqFt Total 
3585
Style 
FarmhouseModernTraditional
Utilities 
Electricity AvailableNatural Gas AvailablePhone AvailableSewer AvailableUnderground UtilitiesWater Available
Water Source 
Public
Interior Features
Appliances 
DishwasherDisposalDouble OvenGas CooktopGas Water HeaterMicrowaveRange HoodSelf Cleaning OvenTankless Water Heater
Basement 
None
Cooling 
Ceiling Fan(s)Central AirDualZoned
Fireplace 
Yes
Fireplace Features 
ElectricFactory BuiltFamily Room
Fireplaces 
1
Flooring 
CarpetCeramic TileHardwood
Heating 
Forced AirZoned
Interior 
Eat-in KitchenPantryKitchen IslandBookcasesDouble VanityHis and Hers ClosetsRecessed LightingTray Ceiling(s)Walk-In Closet(s)
Laundry Features 
Electric Dryer HookupLaundry RoomSinkUpper Level
Main Level Bedrooms 
1
Window Features 
Double Pane WindowsENERGY STAR Qualified WindowsInsulated Windows
Save
Ask
Tour
Hide
Share
Exterior Features
Construction Details 
BrickCement Siding
Exterior 
Private YardRain Gutters
Fencing 
None
Lot Features 
Back YardClearedFront YardPrivateSprinklers In FrontWooded
Other Structures 
None
Patio And Porch 
CoveredFront Porch
Pool Features 
None
Road Frontage 
City Street
Roof 
Composition
Spa Features 
None
View 
Neighborhood
Waterfront Features 
None
Waterview 
Neighborhood
Windows/Doors 
Double Pane WindowsENERGY STAR Qualified WindowsInsulated Windows
Community Features
Accessibility Features 
Accessible BedroomAccessible KitchenAccessible Kitchen Appliances
Association Dues 
1080
Community Features 
None
HOA Fee Frequency 
Annually
Horse Property 
None
Roads 
Asphalt
Schools
School District
Unknown
Elementary School
Poole's Mill
Middle School
Liberty - Forsyth
High School
West Forsyth
Listing Courtesy Of: Livia Bica of Keller Williams North Atlanta Broker: 770-663-7291 Prefer Ph#:[email protected]

Listings identified with the FMLS IDX logo come from FMLS and are held by brokerage firms other than the owner of this website and the listing brokerage is identified in any listing details. Information is deemed reliable but is not guaranteed. If you believe any FMLS listing contains material that infringes your copyrighted work, please click here to review our DMCA policy and learn how to submit a takedown request.



© 2017-2026 First Multiple Listing Service, Inc.

Neighborhood & Commute
Source: Walkscore
Save
Ask
Tour
Hide
Share