
4810 Gadwall WayCumming, GA 30028
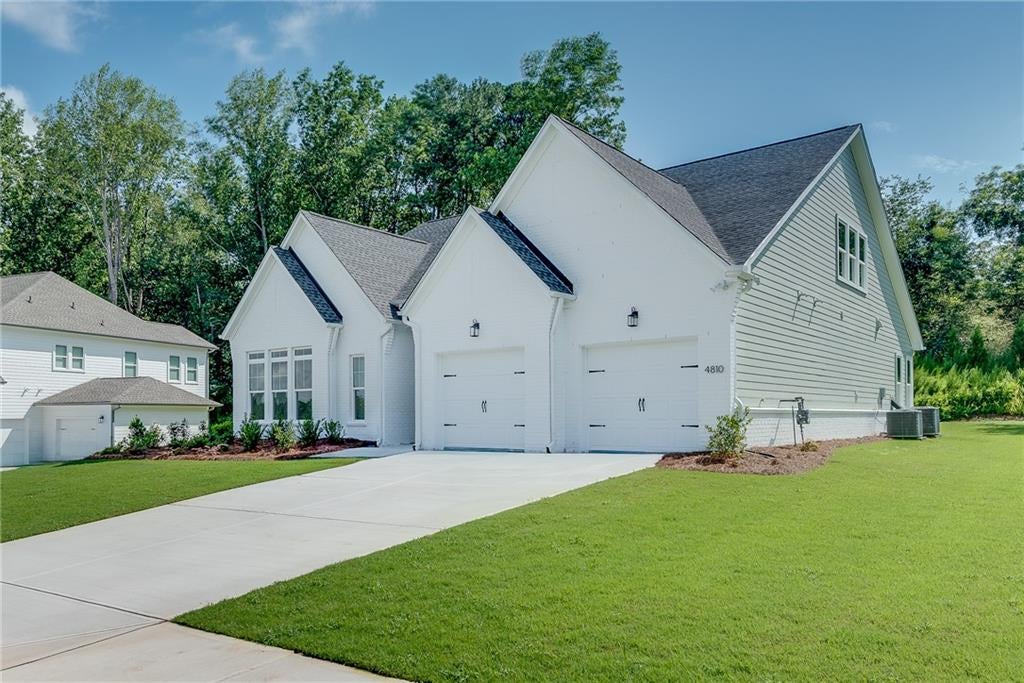
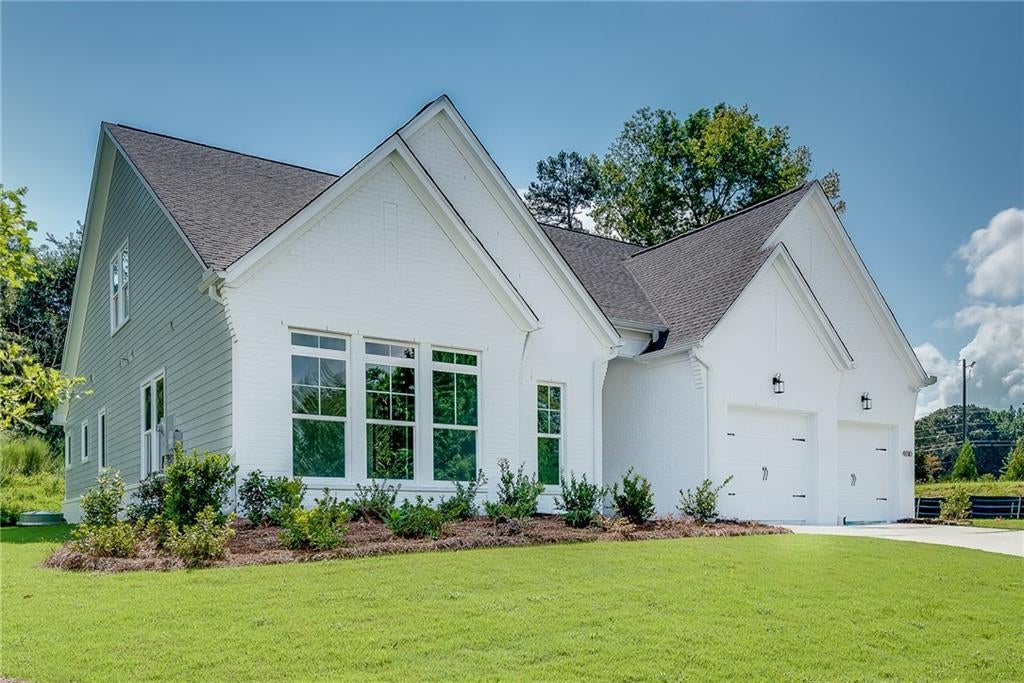
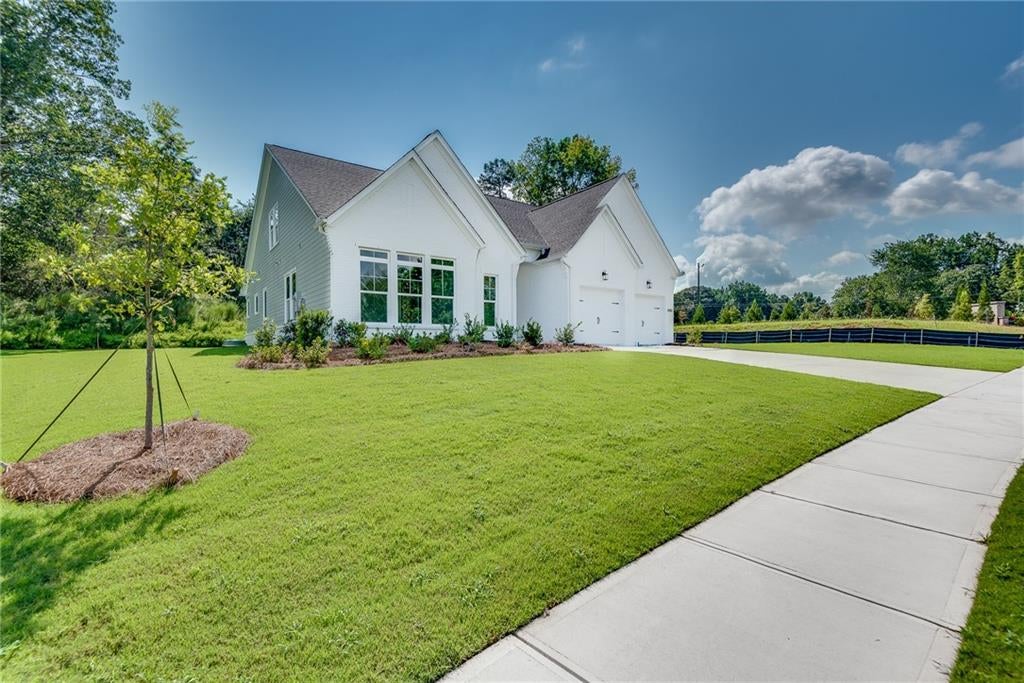
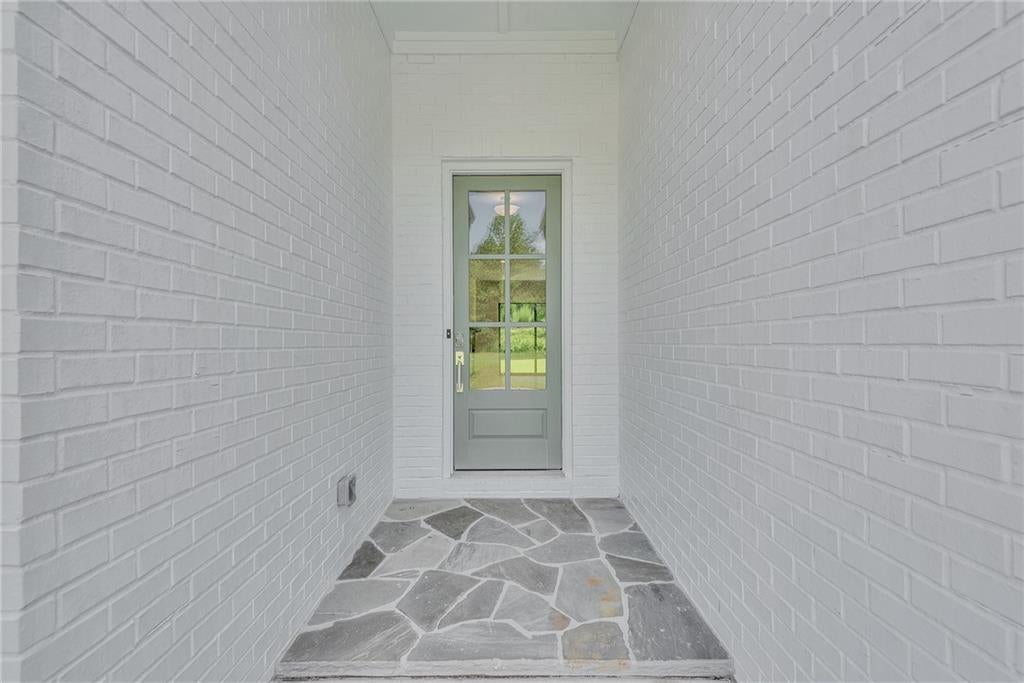
Welcome to WESTOVER by Toll Brothers, an exclusive new boutique community located in the highly desirable West Forsyth High School district. This stunning Ivywood Elite European Ranch offers 3 bedrooms, 3.5 bathrooms, 2,882 square feet of exceptional living space, and a 0.51-acre homesite with a massive private backyard. Designed for effortless luxury and one-level living, this beautiful master-on-main floor plan combines elegant architectural details with modern functionality. One of the home's most impressive features is the wall of three oversized sliding glass doors, which open completely to create a seamless connection between the indoor living spaces, the covered patio, and the expansive backyard—perfect for entertaining or enjoying peaceful evenings outdoors. The main level features beautiful hardwood floors, an elegant separate dining room, and a spectacular gourmet kitchen designed to impress. The kitchen showcases white cabinetry extending to the ceiling, a double oven, spacious walk-in pantry, and a large center island, creating the perfect space for both everyday meals and entertaining. The luxurious primary suite is a true retreat, featuring an elegant tray ceiling, hardwood floors, an expanded walk-in closet, and a spa-inspired primary bathroom with dual vanities, linen storage, and an oversized glass-enclosed shower. An elegant private office with French doors provides the perfect work-from-home space, while a spacious secondary bedroom with its own full bathroom on the main level offers comfort and privacy for family or guests. Upstairs, a generous loft and third bedroom with a full bathroom create a flexible private retreat—perfect for guests, teenagers, a media area, or a secondary living space separate from the main level. The expansive 0.51-acre homesite and massive backyard provide exceptional outdoor space and privacy, a rare combination in a new-construction community. Toll Brothers has been trusted since 1967 to offer the best in luxury home building. For 10 Years Toll Brothers has been ranked# 1 Builder Worldwide on FORTUNE Magazine's ' World's Most Admired Companies' list. Builder incentive: Receive $10,000 toward closing costs when financing this home through Toll Brothers Mortgage. This exceptional home offers the perfect blend of luxury, privacy, one-level living, and an outstanding West Forsyth location. Don't miss the opportunity to make this beautiful Toll Brothers home your own.
| 2 weeks ago | Price changed to $829,000 | |
| 2 weeks ago | Listing updated with changes from the MLS® | |
| 3 weeks ago | Status changed to Active | |
| 4 weeks ago | Listing first seen on site |
Listings identified with the FMLS IDX logo come from FMLS and are held by brokerage firms other than the owner of this website and the listing brokerage is identified in any listing details. Information is deemed reliable but is not guaranteed. If you believe any FMLS listing contains material that infringes your copyrighted work, please click here to review our DMCA policy and learn how to submit a takedown request.

© 2017-2026 First Multiple Listing Service, Inc.
Did you know? You can invite friends and family to your search. They can join your search, rate and discuss listings with you.