Save
Ask
Tour
Hide
Share
$495,900
2 Days On Site

120 Cobblestone Trail
Dallas, GA 30132

For Sale|Single Family Residence|Active
5
Beds
3
Total Baths
3
Full Baths
2,550
SqFt
$194
/SqFt
2017
Built
Subdivision:
SEVEN HILLS
County:
Paulding
Listing Courtesy Of: Dominic Bamford of Atlanta Communities Real Estate Brokerage Broker: 678-753-6050 Prefer Ph#:[email protected]
Call Now: 770-240-2004
Is this the listing for you? We can help make it yours.
770-240-2004
Upcoming Open Houses
Sun, Aug 16, 2:00 PM - 4:00 PM
120 Cobblestone Trail120 Cobblestone Trail120 Cobblestone Trail120 Cobblestone Trail
Save
Ask
Tour
Hide
Share

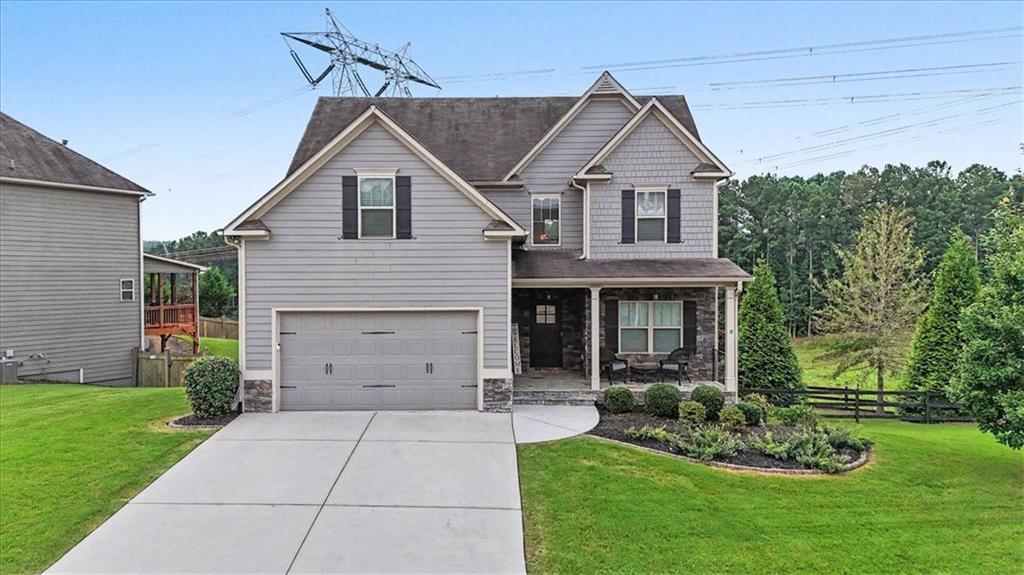
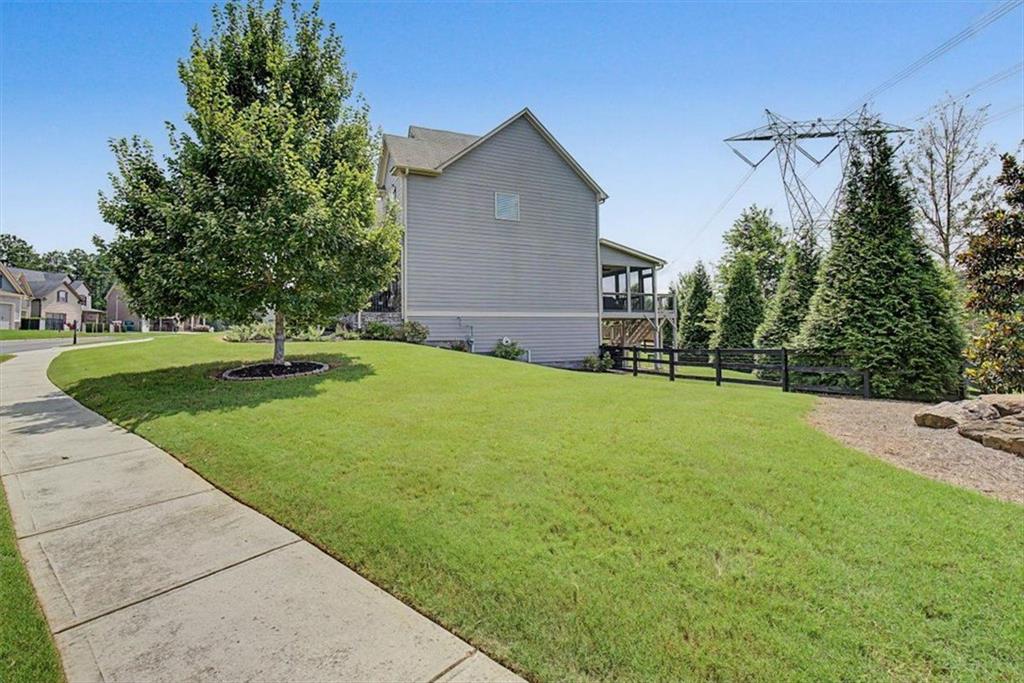
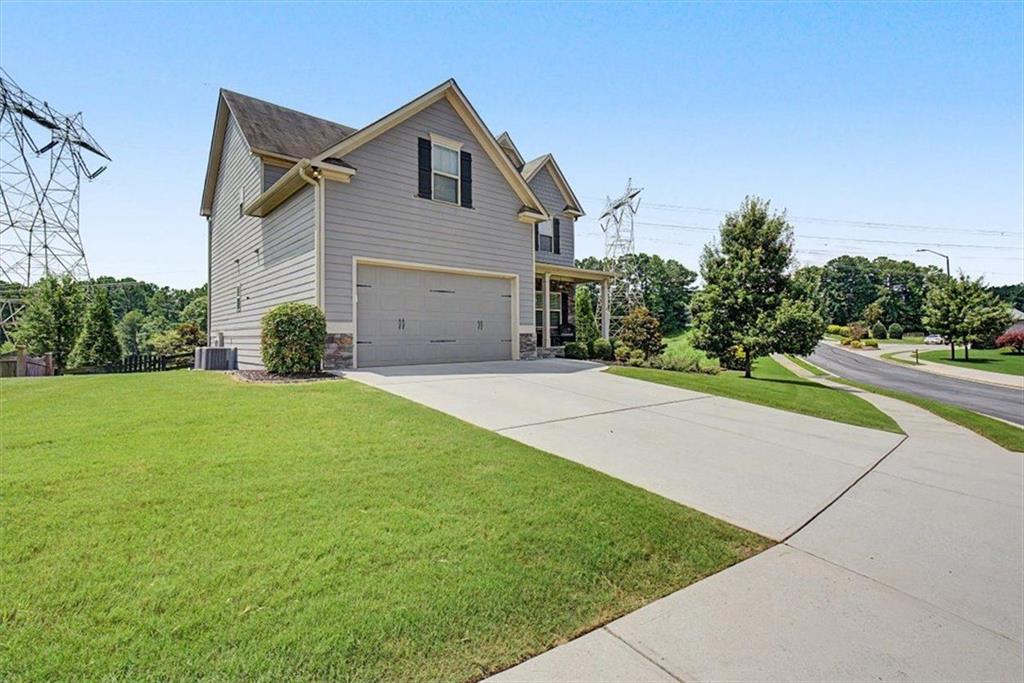
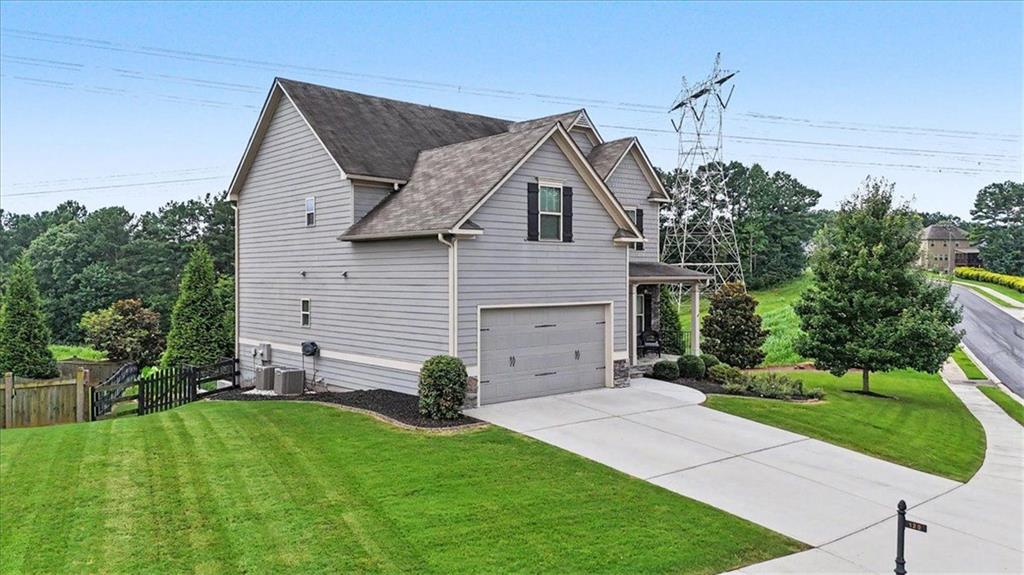
Now available in the highly sought-after Seven Hills community! This immaculately maintained home offers 5 bedrooms, 3 full baths, and a full daylight walk-out basement, providing exceptional space, flexibility, and future expansion potential. A private foyer welcomes you into the home, with access to an elegant formal dining room accented by wainscoting and crown molding. The spacious great room features a gas-log fireplace, coffered ceiling, access to the rear deck, and open sightlines into the kitchen—perfect for everyday living and entertaining. The chef-inspired kitchen is beautifully appointed with granite countertops, high-end soft-close cabinetry, stainless steel appliances, a pantry, and a spacious breakfast area. The main level also includes a trimmed mudroom area, full guest bathroom, and a generously sized guest suite that could easily serve as a private home office, craft room, or flex space. Upstairs, you'll find three additional guest bedrooms, a full guest bath, laundry room, and an impressive primary suite. The primary bedroom features a tray ceiling and private ensuite spa bath complete with a soaking tub, framed glass tile shower, separate his-and-her vanities, and direct access to the walk-in closet. The full daylight walk-out basement offers outstanding potential for additional living space and is already framed for future finishing and stubbed for a full bathroom. Outdoor living is just as impressive. The home features professional landscaping, a large, fenced backyard, covered and screened deck, stairs leading to a large patio off the basement, and a dedicated fire pit area; creating multiple spaces to relax, entertain, and enjoy the outdoors. Located within Seven Hills, residents enjoy access to highly desired K–12 schools and an incredible 13-acre amenity complex. Resort-style amenities include an Olympic-size swimming pool, waterpark with slide, heated lap pool, lighted tennis, pickleball, basketball and volleyball courts, dog park, scenic biking and hiking trails, playgrounds, and clubhouse. This home offers the space, lifestyle, and location you've been looking for.

Save
Ask
Tour
Hide
Share
Listing Snapshot
Price 
$495,900
Days On Site 
2 Days
Bedrooms 
5
Inside Area (SqFt) 
2,550 sqft
Total Baths 
3
Full Baths 
3
Partial Baths 
N/A
Lot Size 
0.3 Acres
Year Built 
2017
MLS® Number 
7818896
Status 
Active
Property Tax 
$4,467
HOA/Condo/Coop Fees 
$72.92 monthly
Sq Ft Source 
Owner
Friends & Family
Recent Activity
3 days agoListing first seen on site
3 days agoListing updated with changes from the MLS®
General Features
Acres 
0.3
Foundation 
Concrete PerimeterSee Remarks
Garage 
Yes
Garage Spaces 
2
Land Lease 
No
Levels 
Three Or More
Parking 
Garage
Parking Spaces 
2
Property Sub Type 
Single Family Residence
Security 
Smoke Detector(s)Security SystemCarbon Monoxide Detector(s)Fire AlarmSecured Garage/ParkingSecurity System Owned
Sewer 
Public Sewer
SqFt Above 
2550
SqFt Total 
2550
Style 
Craftsman
Utilities 
Cable AvailableElectricity AvailableNatural Gas AvailablePhone AvailableSewer AvailableUnderground UtilitiesWater Available
Water Source 
Public
Interior Features
Appliances 
DishwasherDisposalENERGY STAR Qualified AppliancesENERGY STAR Qualified Water HeaterGas RangeGas Water HeaterMicrowaveSelf Cleaning OvenTankless Water HeaterOther
Basement 
UnfinishedBath/StubbedDaylightExterior EntryInterior EntryWalk-Out Access
Cooling 
Central AirENERGY STAR Qualified EquipmentCeiling Fan(s)ZonedGas
Electric 
220 Volts
Fireplace 
Yes
Fireplace Features 
Family RoomGas LogGas StarterGreat RoomRaised HearthStone
Fireplaces 
1
Flooring 
CarpetTileVinyl
Heating 
Forced Air
Interior 
Breakfast BarPantryCoffered Ceiling(s)Crown MoldingDouble VanityEntrance FoyerHis and Hers ClosetsOtherRecessed LightingTray Ceiling(s)Walk-In Closet(s)
Laundry Features 
Common AreaIn HallGas Dryer Hookup
Main Level Bedrooms 
1
Window Features 
Double Pane WindowsShuttersWindow Treatments
Save
Ask
Tour
Hide
Share
Exterior Features
Construction Details 
Lap SidingShingle SidingStone
Exterior 
OtherRain GuttersPrivate YardPrivate Entrance
Fencing 
Back YardWoodFenced
Lot Features 
Corner LotClearedLandscapedLevelSprinklers In FrontSprinklers In Rear
Other Structures 
None
Patio And Porch 
Patio
Pool Features 
None
Road Frontage 
OtherCounty Road
Roof 
CompositionShingle
Spa Features 
None
View 
NeighborhoodTrees/WoodsOther
Waterfront Features 
None
Waterview 
NeighborhoodTrees/WoodsOther
Windows/Doors 
Double Pane WindowsShuttersWindow Treatments
Community Features
Association Dues 
875
Community Features 
ClubhouseParkPoolPlaygroundSidewalksStreet LightsTennis Court(s)
Financing Terms Available 
CashConventionalFHAVA Loan
HOA Fee Frequency 
Annually
Horse Property 
None
Roads 
Paved
Schools
School District
Unknown
Elementary School
Floyd L. Shelton
Middle School
Crossroads
High School
North Paulding
Listing Courtesy Of: Dominic Bamford of Atlanta Communities Real Estate Brokerage Broker: 678-753-6050 Prefer Ph#:[email protected]

Listings identified with the FMLS IDX logo come from FMLS and are held by brokerage firms other than the owner of this website and the listing brokerage is identified in any listing details. Information is deemed reliable but is not guaranteed. If you believe any FMLS listing contains material that infringes your copyrighted work, please click here to review our DMCA policy and learn how to submit a takedown request.



© 2017-2026 First Multiple Listing Service, Inc.

Neighborhood & Commute
Source: Walkscore
Save
Ask
Tour
Hide
Share