Save
Ask
Tour
Hide
Share
$649,900
New Listing

6587 River Island Drive
Buford, GA 30518

Single Family Residence|Coming Soon
5
Beds
4
Total Baths
3
Full Baths
1
Partial Bath
5,650
SqFt
$115
/SqFt
2002
Built
Subdivision:
River Falls
County:
Gwinnett
Listing Courtesy Of: Sandy Massey of JWB Realty Services, LLC. Broker: 770-622-3050 Prefer Ph#:[email protected]
Call Now: 770-240-2004
Is this the listing for you? We can help make it yours.
770-240-2004
6587 River Island Drive6587 River Island Drive6587 River Island Drive6587 River Island Drive
Save
Ask
Tour
Hide
Share

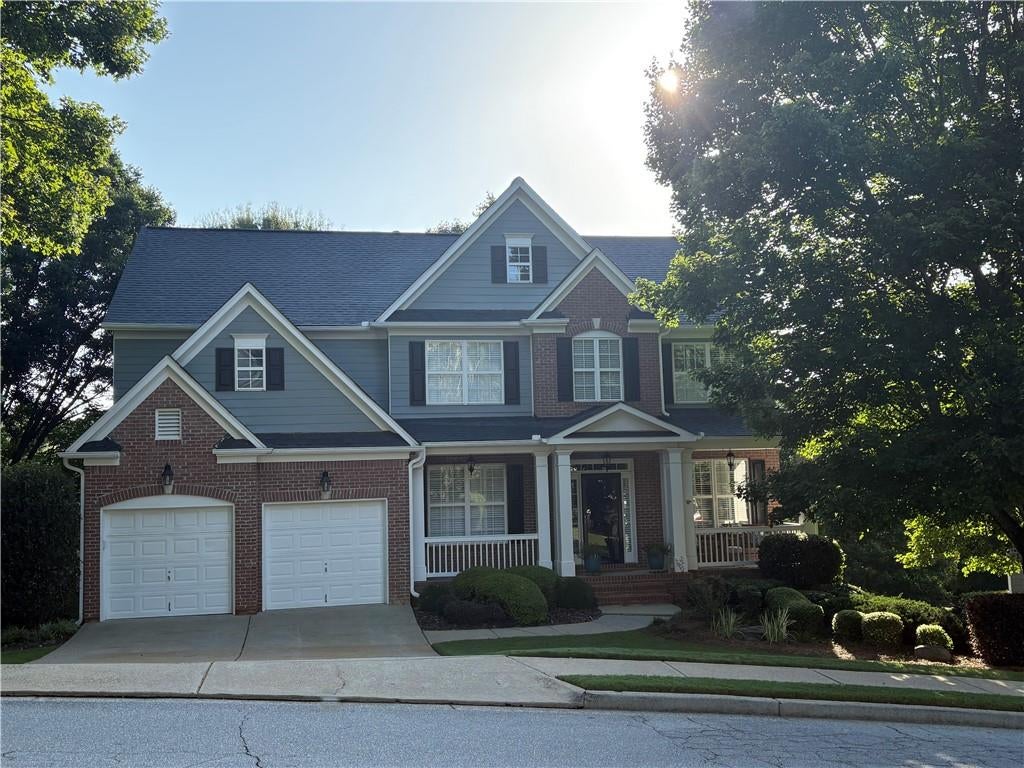
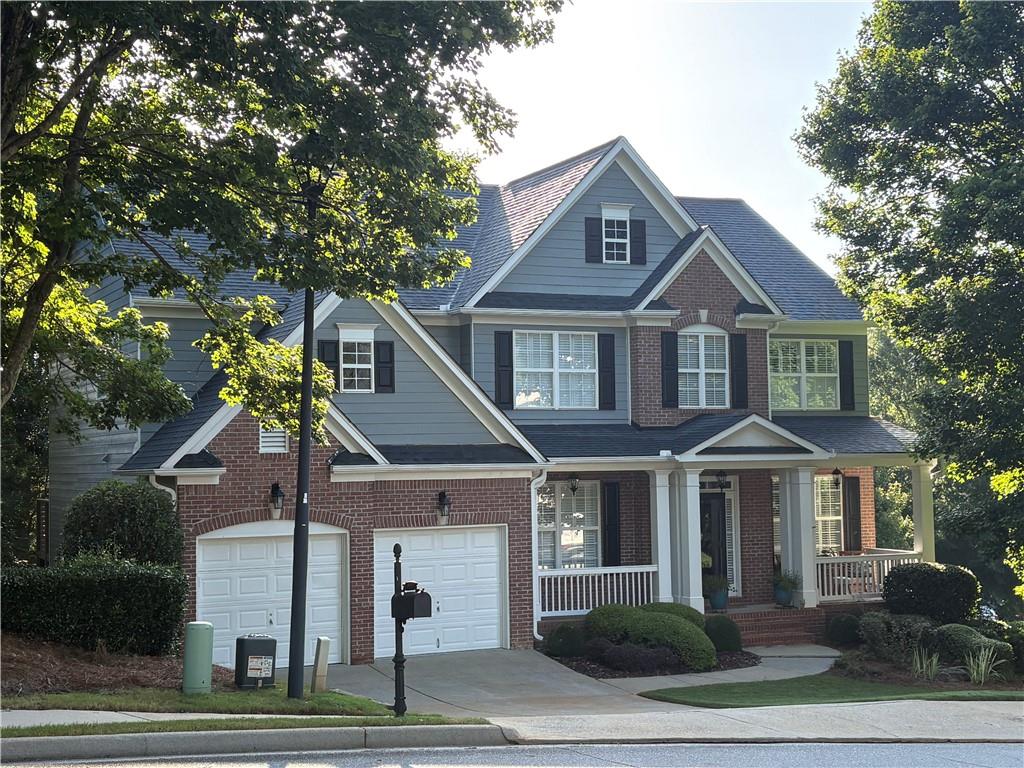
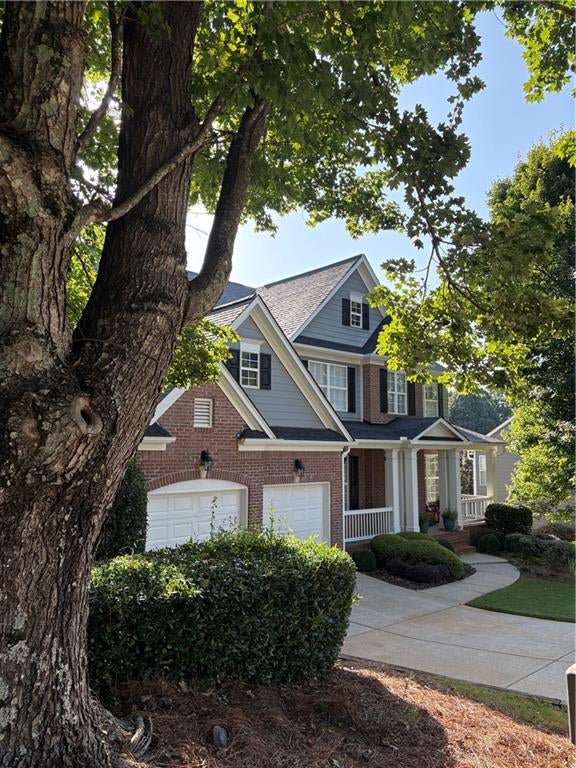
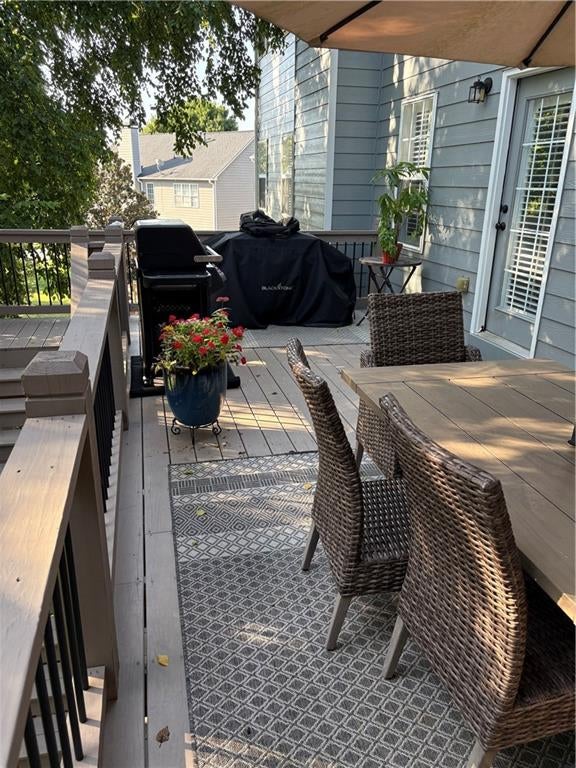
Welcome Home to River Falls! This meticulously maintained home sits steps from the community pool, playground, and tennis courts. The main level features a two-story family room with a wood-burning fireplace, plus two additional rooms perfect for an office or playroom. Entertain family and friends in the dining room or eat-in kitchen, which features a breakfast bar, white cabinetry, and granite counters. Upstairs, there is an oversized primary suite with an updated spa bath (large shower + soaking tub), 3 additional bedrooms with an updated secondary bath, and a laundry room. The fully finished basement is an entertainer's dream — featuring an additional bedroom and full bath (perfect for guests or in-laws), a game room, a media room with built-in shelving, and a wet bar. Plenty of storage and a dedicated workshop round out this incredible space. Enjoy your morning coffee on the front porch or relax in the evenings on the deck overlooking the beautifully landscaped fenced yard. This home has it all- ideally located in a top-rated school district and minutes from Lake Lanier. Easy access to highways, shopping, dining, walking trails, and parks. Schedule your private showing today!

Save
Ask
Tour
Hide
Share
Listing Snapshot
Price 
$649,900
Days On Site 
0 Days
Bedrooms 
5
Inside Area (SqFt) 
5,650 sqft
Total Baths 
4
Full Baths 
3
Partial Baths 
1
Lot Size 
0.24 Acres
Year Built 
2002
MLS® Number 
7819044
Status 
Coming Soon
Property Tax 
$6,964
HOA/Condo/Coop Fees 
$66.67 monthly
Sq Ft Source 
Public Records
Friends & Family
Recent Activity
5 hours agoListing first seen on site
5 hours agoListing updated with changes from the MLS®
General Features
Acres 
0.24
Foundation 
Slab
Garage 
Yes
Garage Spaces 
2
Land Lease 
No
Levels 
Three Or More
Parking 
DrivewayGarageGarage Door OpenerGarage Faces Front
Parking Spaces 
2
Property Sub Type 
Single Family Residence
Security 
Smoke Detector(s)Fire Alarm
Sewer 
Public Sewer
SqFt Above 
4280
SqFt Below 
1370
SqFt Total 
4280
Style 
A-Frame
Utilities 
Cable AvailableElectricity AvailableNatural Gas AvailablePhone AvailableSewer AvailableUnderground UtilitiesWater Available
Water Source 
Public
Interior Features
Appliances 
DishwasherDisposalDryerENERGY STAR Qualified Water HeaterGas RangeGas Water HeaterMicrowaveRefrigeratorSelf Cleaning OvenWasher
Basement 
DaylightExterior EntryFinishedFullWalk-Out Access
Cooling 
Ceiling Fan(s)Central AirZoned
Electric 
220 Volts
Fireplace 
Yes
Fireplace Features 
Family RoomGas StarterMasonry
Fireplaces 
1
Flooring 
CarpetHardwoodTileWood
Heating 
Central
Interior 
Breakfast BarEat-in KitchenPantryKitchen IslandBookcasesCrown MoldingDouble VanityWalk-In Closet(s)
Laundry Features 
Electric Dryer HookupLaundry RoomSinkUpper Level
Window Features 
Double Pane Windows
Save
Ask
Tour
Hide
Share
Exterior Features
Construction Details 
BrickCement Siding
Exterior 
Private EntrancePrivate Yard
Fencing 
Back YardWood
Lot Features 
Back YardWooded
Other Structures 
WorkshopNone
Patio And Porch 
DeckFront Porch
Pool Features 
None
Road Frontage 
None
Roof 
Composition
Spa Features 
None
View 
Neighborhood
Waterfront Features 
None
Waterview 
Neighborhood
Windows/Doors 
Double Pane Windows
Community Features
Association Dues 
800
Community Features 
ParkPlaygroundPoolTennis Court(s)
HOA Fee Frequency 
Annually
Horse Property 
None
Roads 
Paved
Schools
School District
Unknown
Elementary School
White Oak - Gwinnett
Middle School
Lanier
High School
Lanier
Listing Courtesy Of: Sandy Massey of JWB Realty Services, LLC. Broker: 770-622-3050 Prefer Ph#:[email protected]

Listings identified with the FMLS IDX logo come from FMLS and are held by brokerage firms other than the owner of this website and the listing brokerage is identified in any listing details. Information is deemed reliable but is not guaranteed. If you believe any FMLS listing contains material that infringes your copyrighted work, please click here to review our DMCA policy and learn how to submit a takedown request.



© 2017-2026 First Multiple Listing Service, Inc.

Neighborhood & Commute
Source: Walkscore
Save
Ask
Tour
Hide
Share