Save
Ask
Tour
Hide
Share
$945,000
5 Days On Site

3038 Willowstone Drive
Duluth, GA 30096

For Sale|Single Family Residence|Active
6
Beds
5
Total Baths
5
Full Baths
4,586
SqFt
$206
/SqFt
2004
Built
Subdivision:
Willowstone
County:
Gwinnett
Listing Courtesy Of: TODD LEMOINE of Keller Williams Realty Partners Broker: 678-494-0644 Prefer Ph#:[email protected]
Call Now: 770-240-2004
Is this the listing for you? We can help make it yours.
770-240-2004
3038 Willowstone Drive3038 Willowstone Drive3038 Willowstone Drive3038 Willowstone Drive
Save
Ask
Tour
Hide
Share

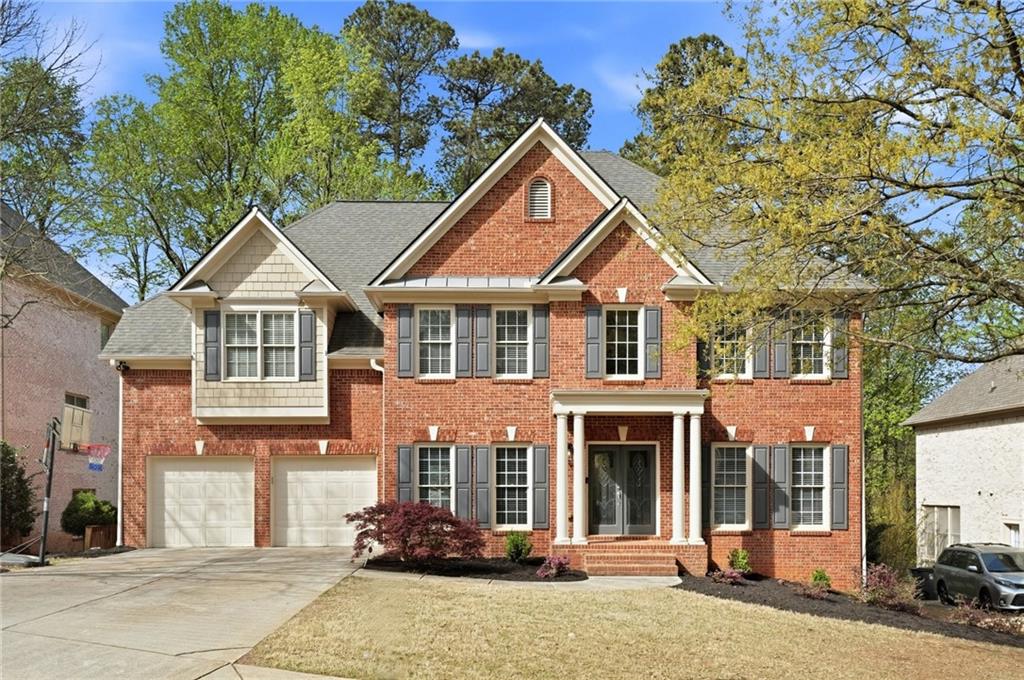
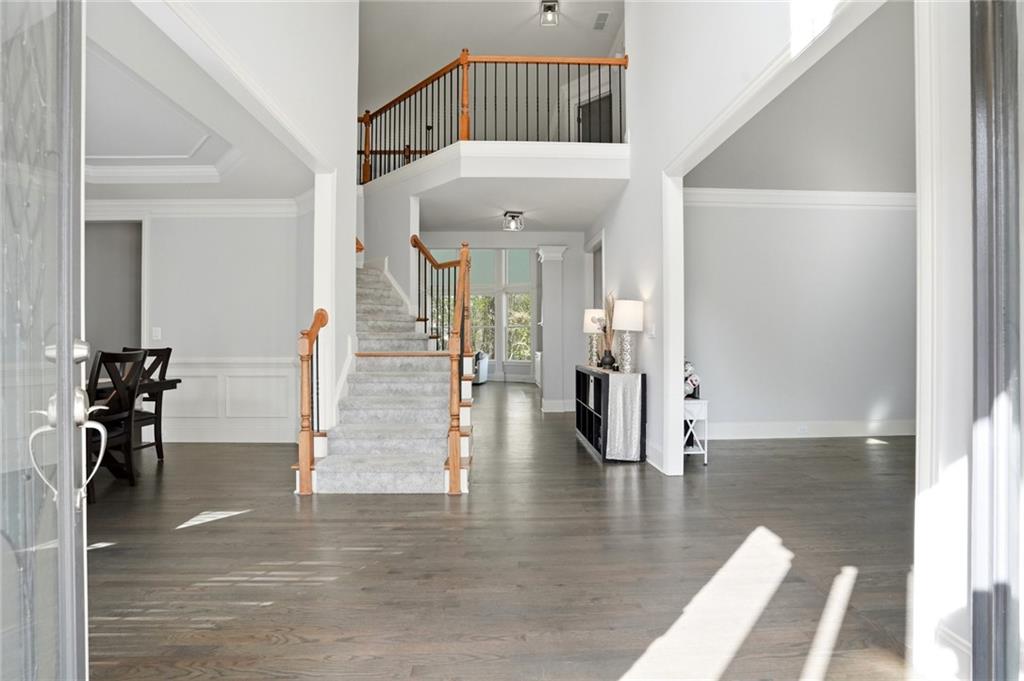
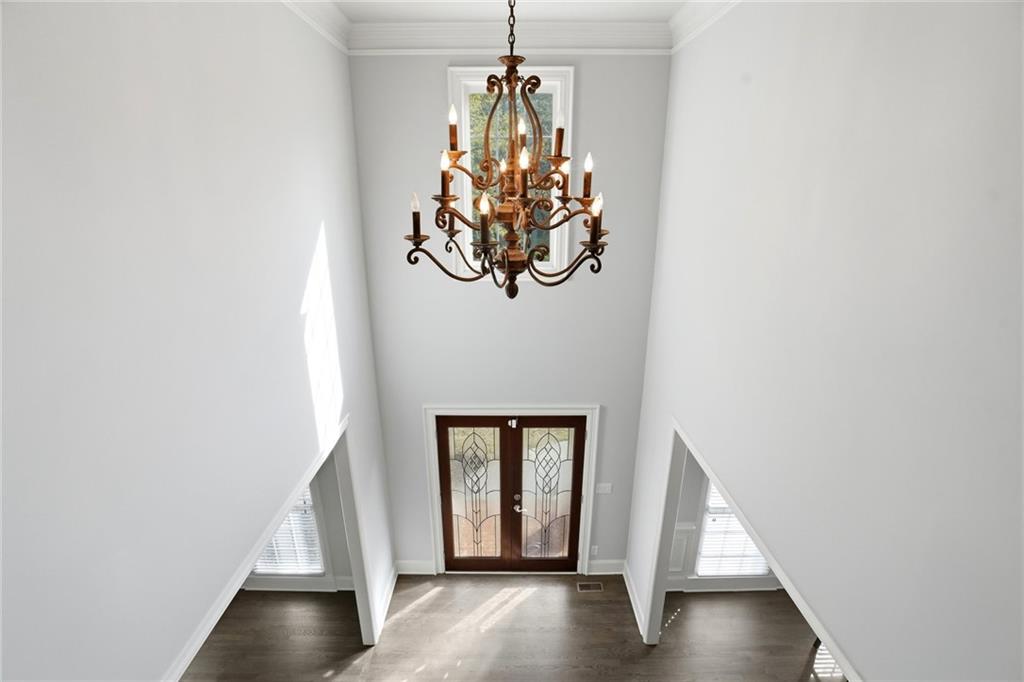
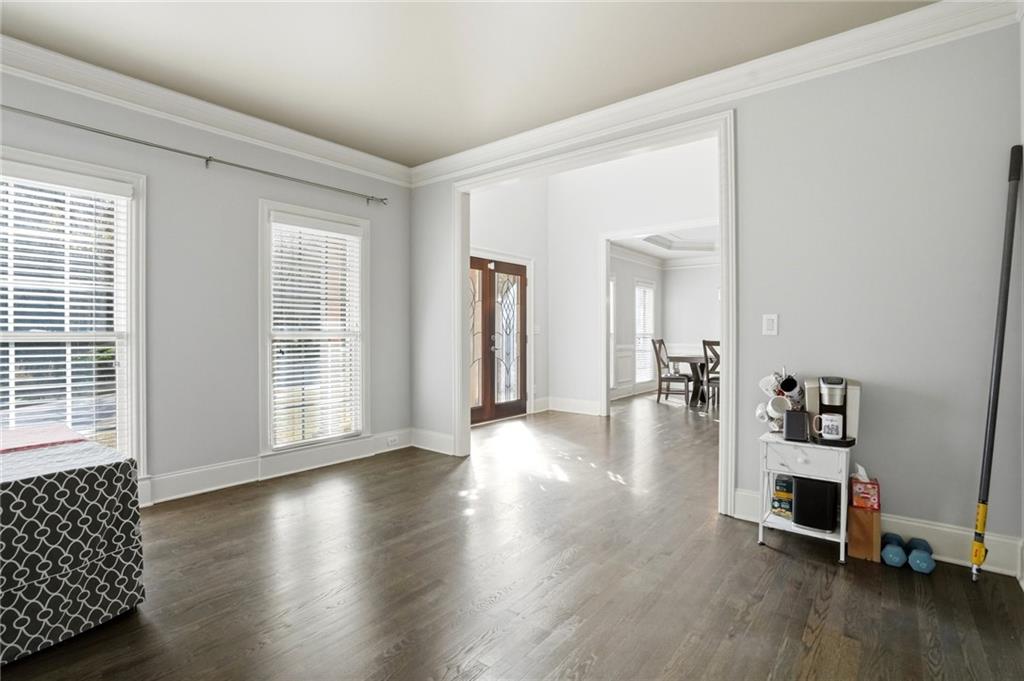
Welcome to 3038 Willowstone Drive, a stunning three-sided brick home nestled in a gated community and served by an award-winning school district. Thoughtfully designed with elegant finishes, spacious living areas, and exceptional versatility, this home offers the perfect blend of comfort and style. A dramatic two-story foyer welcomes you into the home, leading to a formal dining room featuring classic wainscoting, trey ceiling, and sparkling chandelier. The adjacent private den is ideal for a home office, study, or reading room. The expansive two-story family room features built-in shelving and a cozy fireplace, creating the perfect space to gather and relax. The chef-inspired kitchen boasts granite countertops, a gas cooktop, microwave and oven, and a large island perfect for meal prep and casual dining. A main-level bedroom and full bath provide flexibility for guests or multigenerational living. Upstairs, the luxurious primary suite offers a trey ceiling and spa-like bath with tiled shower and dual vanity. The finished terrace level adds even more living space with a recreation area, stylish bar, additional bedroom, and full bath. Step outside to the private fenced backyard—perfect for relaxing or entertaining. With its beautiful architecture, versatile spaces, and desirable location, 3038 Willowstone Drive is ready to welcome you home!

Save
Ask
Tour
Hide
Share
Listing Snapshot
Price 
$945,000
Days On Site 
5 Days
Bedrooms 
6
Inside Area (SqFt) 
4,586 sqft
Total Baths 
5
Full Baths 
5
Partial Baths 
N/A
Lot Size 
0.26 Acres
Year Built 
2004
MLS® Number 
7819055
Status 
Active
Property Tax 
$10,816
HOA/Condo/Coop Fees 
$127.08 monthly
Sq Ft Source 
Public Records
Friends & Family
Recent Activity
6 days agoListing first seen on site
6 days agoListing updated with changes from the MLS®
General Features
Acres 
0.26
Attached Garage 
Yes
Foundation 
Concrete Perimeter
Garage 
Yes
Garage Spaces 
2
Green Energy Efficient 
Thermostat
Land Lease 
No
Levels 
Three Or More
Parking 
AttachedGarageGarage Door OpenerKitchen Level
Property Sub Type 
Single Family Residence
Security 
Smoke Detector(s)
Sewer 
Public Sewer
SqFt Total 
4586
Style 
Traditional
Utilities 
Cable AvailableElectricity AvailableNatural Gas AvailableSewer AvailableWater Available
Water Source 
Public
Interior Features
Appliances 
DisposalGas RangeGas Water HeaterMicrowaveRefrigerator
Basement 
DaylightExterior EntryFinishedFullInterior Entry
Cooling 
Ceiling Fan(s)Central Air
Fireplace 
Yes
Fireplace Features 
Factory BuiltFamily Room
Fireplaces 
1
Flooring 
CarpetHardwood
Heating 
Natural Gas
Interior 
Eat-in KitchenPantryKitchen IslandBookcasesDouble VanityEntrance FoyerTray Ceiling(s)Walk-In Closet(s)Wet Bar
Laundry Features 
Laundry Room
Main Level Bedrooms 
1
Save
Ask
Tour
Hide
Share
Exterior Features
Exterior 
Garden
Fencing 
Back YardFenced
Lot Features 
LevelPrivate
Other Structures 
None
Patio And Porch 
Deck
Pool Features 
None
Road Frontage 
Private Road
Roof 
Composition
Spa Features 
None
View 
Other
Waterfront Features 
None
Waterview 
Other
Community Features
Accessibility Features 
Therapeutic Whirlpool
Association Dues 
1525
Community Features 
GatedPlaygroundSidewalksStreet LightsTennis Court(s)
Financing Terms Available 
CashConventionalFHAVA Loan
HOA Fee Frequency 
Annually
Horse Property 
None
Roads 
Paved
Schools
School District
Unknown
Elementary School
Mason
Middle School
Hull
High School
Peachtree Ridge
Listing Courtesy Of: TODD LEMOINE of Keller Williams Realty Partners Broker: 678-494-0644 Prefer Ph#:[email protected]

Listings identified with the FMLS IDX logo come from FMLS and are held by brokerage firms other than the owner of this website and the listing brokerage is identified in any listing details. Information is deemed reliable but is not guaranteed. If you believe any FMLS listing contains material that infringes your copyrighted work, please click here to review our DMCA policy and learn how to submit a takedown request.



© 2017-2026 First Multiple Listing Service, Inc.

Neighborhood & Commute
Source: Walkscore
Save
Ask
Tour
Hide
Share