Save
Ask
Tour
Hide
Share
$625,000
2 Days On Site

5165 Huntington Crest Lane
Cumming, GA 30040

For Sale|Single Family Residence|Active
4
Beds
3
Total Baths
2
Full Baths
1
Partial Bath
2,640
SqFt
$237
/SqFt
2003
Built
Subdivision:
Coventry
County:
Forsyth
Listing Courtesy Of: The North Georgia Group of Keller Williams Realty Community Partners Broker: 678-341-7400 Prefer Ph#:[email protected]
Call Now: 770-240-2004
Is this the listing for you? We can help make it yours.
770-240-2004
Upcoming Open Houses
Sun, Aug 16, 12:00 PM - 2:00 PM
5165 Huntington Crest Lane5165 Huntington Crest Lane5165 Huntington Crest Lane5165 Huntington Crest Lane
Save
Ask
Tour
Hide
Share

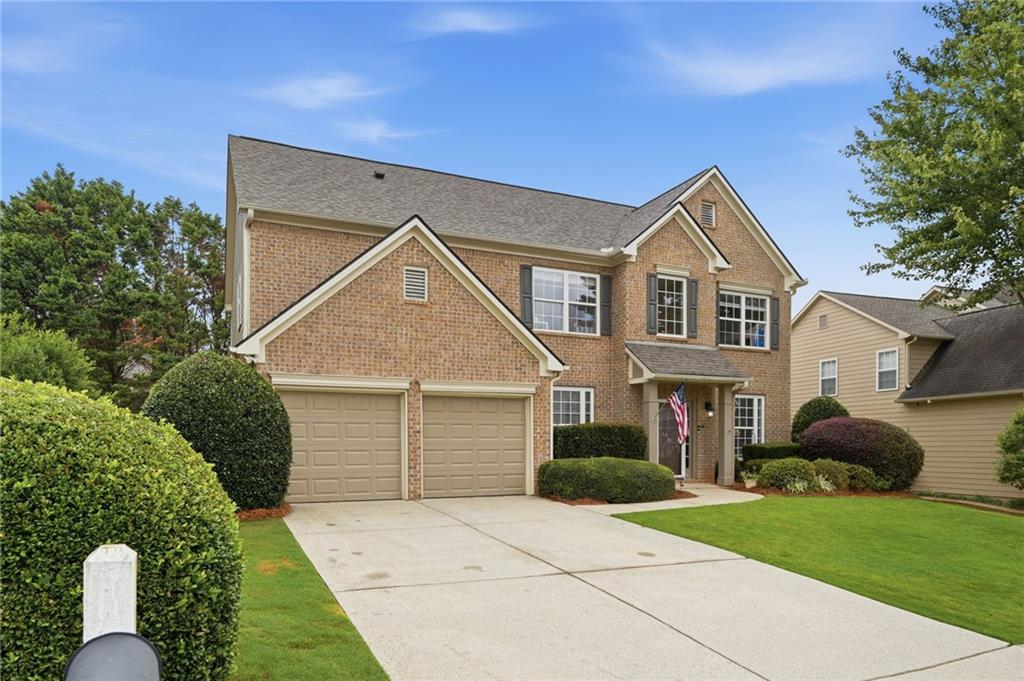
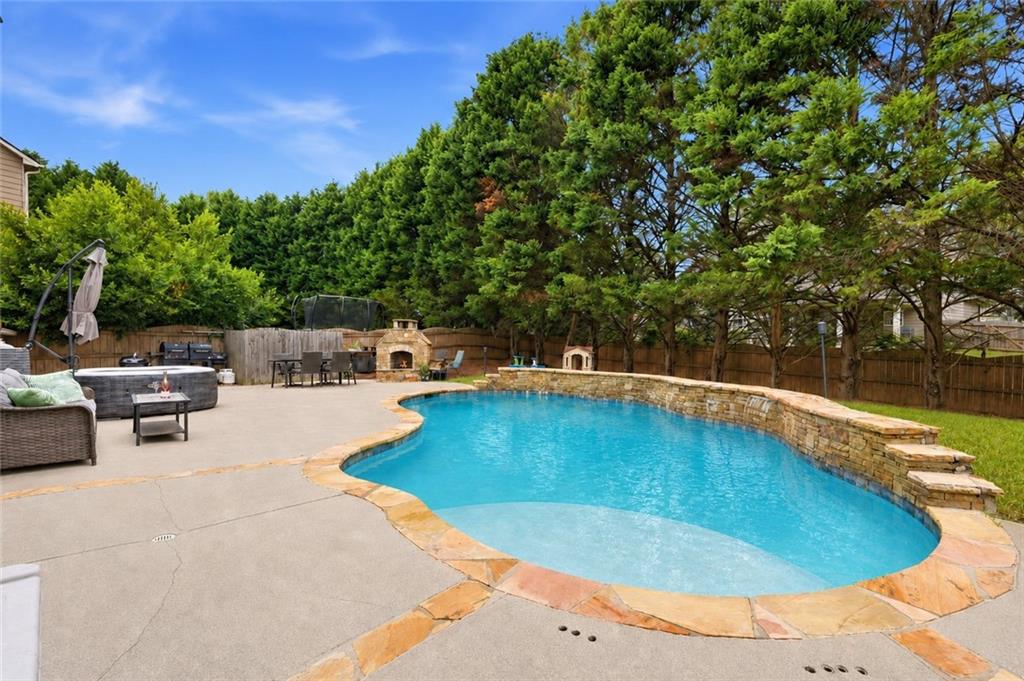
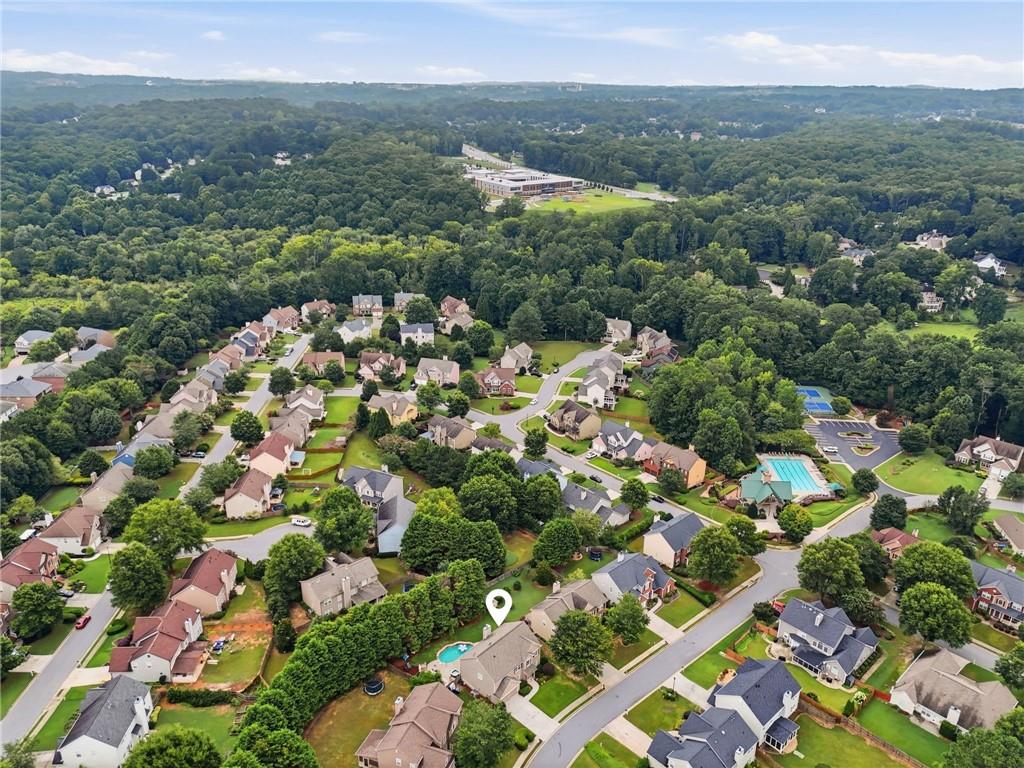
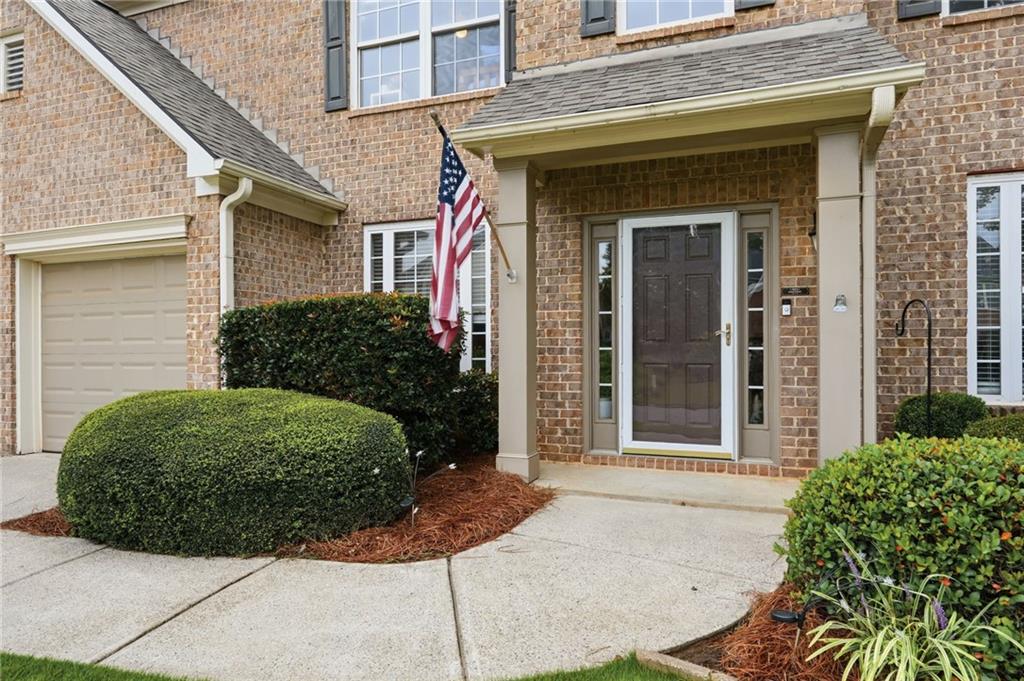
Welcome to 5165 Huntington Crest Ln in Cumming's sought-after Coventry community! This beautifully updated 4-bedroom, 2.5-bathroom traditional home offers an ideal layout, fresh interior paint, and exceptional indoor-outdoor living. Step inside to a sun-drenched two-story foyer opening to a spacious Great Room with a cozy fireplace and views of the private backyard. The open-concept kitchen features white cabinetry, stone countertops, a center island, walk-in pantry, and a seamless flow into the family room. Main level also includes a dedicated office/flex room with French doors and a formal dining room. Upstairs, relax in the oversized primary suite boasting tray ceilings, a large walk-in closet, and a spa-like ensuite with a double vanity, soaking tub, and separate shower. Enjoy your private backyard oasis featuring a fully fenced, level lawn centered around an in-ground private pool. Conveniently located off GA-400 (Exit 13), minutes from The Collection at Forsyth, dining, and top-rated Forsyth County schools. Community amenities include swim, tennis, clubhouse, and playground.

Save
Ask
Tour
Hide
Share
Listing Snapshot
Price 
$625,000
Days On Site 
2 Days
Bedrooms 
4
Inside Area (SqFt) 
2,640 sqft
Total Baths 
3
Full Baths 
2
Partial Baths 
1
Lot Size 
0.24 Acres
Year Built 
2003
MLS® Number 
7819108
Status 
Active
Property Tax 
$4,902
HOA/Condo/Coop Fees 
$93.75 monthly
Sq Ft Source 
Public Records
Friends & Family
Recent Activity
2 days agoListing first seen on site
2 days agoListing updated with changes from the MLS®
General Features
Acres 
0.24
Attached Garage 
Yes
Foundation 
Slab
Garage 
Yes
Garage Spaces 
2
Green Energy Efficient 
Thermostat
Land Lease 
No
Levels 
Two
Parking 
AttachedDrivewayGarageGarage Door OpenerGarage Faces FrontOn Street
Property Sub Type 
Single Family Residence
Security 
Smoke Detector(s)Carbon Monoxide Detector(s)Fire AlarmSecurity Lights
Sewer 
Public Sewer
SqFt Above 
2640
SqFt Total 
2640
Style 
Traditional
Utilities 
Cable AvailableElectricity AvailableNatural Gas AvailablePhone AvailableSewer AvailableUnderground UtilitiesWater Available
Water Source 
Private
Interior Features
Appliances 
DishwasherDisposalDryerGas RangeGas Water HeaterMicrowaveRefrigeratorSelf Cleaning OvenWasher
Basement 
None
Cooling 
Ceiling Fan(s)Central Air
Electric 
220 Volts220 Volts in Laundry
Fireplace 
Yes
Fireplace Features 
Gas LogGas StarterGreat RoomOutsideWood Burning Stove
Fireplaces 
2
Flooring 
CarpetCeramic TileOther
Heating 
Central
Interior 
Breakfast BarPantryKitchen IslandCrown MoldingHigh Speed InternetTray Ceiling(s)Walk-In Closet(s)
Laundry Features 
Laundry RoomUpper Level
Window Features 
Insulated Windows
Save
Ask
Tour
Hide
Share
Exterior Features
Construction Details 
Cement Siding
Exterior 
Private EntrancePrivate YardRain Gutters
Fencing 
Back YardFencedPrivacyWood
Lot Features 
Back YardFront YardLandscapedPrivate
Other Structures 
None
Patio And Porch 
Patio
Pool Features 
GuniteIn GroundPrivateWaterfall
Private Pool 
Yes
Road Frontage 
City Street
Roof 
CompositionShingle
Spa Features 
None
View 
PoolTrees/Woods
Waterfront Features 
None
Waterview 
PoolTrees/Woods
Windows/Doors 
Insulated Windows
Community Features
Association Dues 
1125
Community Features 
PlaygroundPoolSidewalksStreet LightsTennis Court(s)
HOA Fee Frequency 
Annually
Horse Property 
None
Roads 
Asphalt
Schools
School District
Unknown
Elementary School
New Hope - Forsyth
Middle School
Vickery Creek
High School
West Forsyth
Listing Courtesy Of: The North Georgia Group of Keller Williams Realty Community Partners Broker: 678-341-7400 Prefer Ph#:[email protected]

Listings identified with the FMLS IDX logo come from FMLS and are held by brokerage firms other than the owner of this website and the listing brokerage is identified in any listing details. Information is deemed reliable but is not guaranteed. If you believe any FMLS listing contains material that infringes your copyrighted work, please click here to review our DMCA policy and learn how to submit a takedown request.



© 2017-2026 First Multiple Listing Service, Inc.

Neighborhood & Commute
Source: Walkscore
Save
Ask
Tour
Hide
Share