
3671 Manor Brook Terrace NEAtlanta, GA 30319
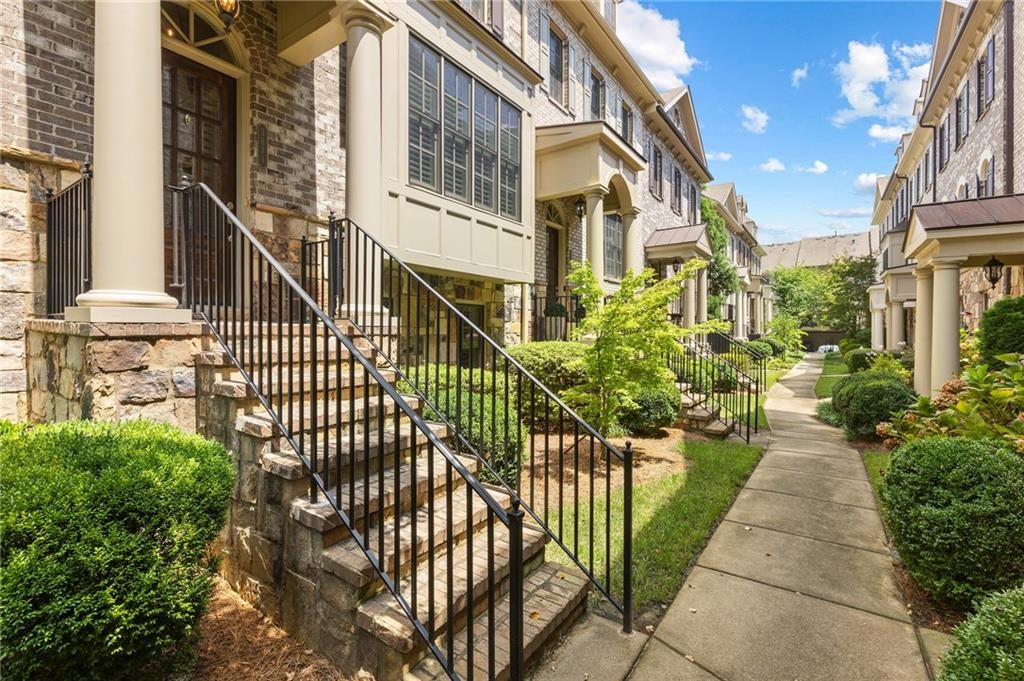
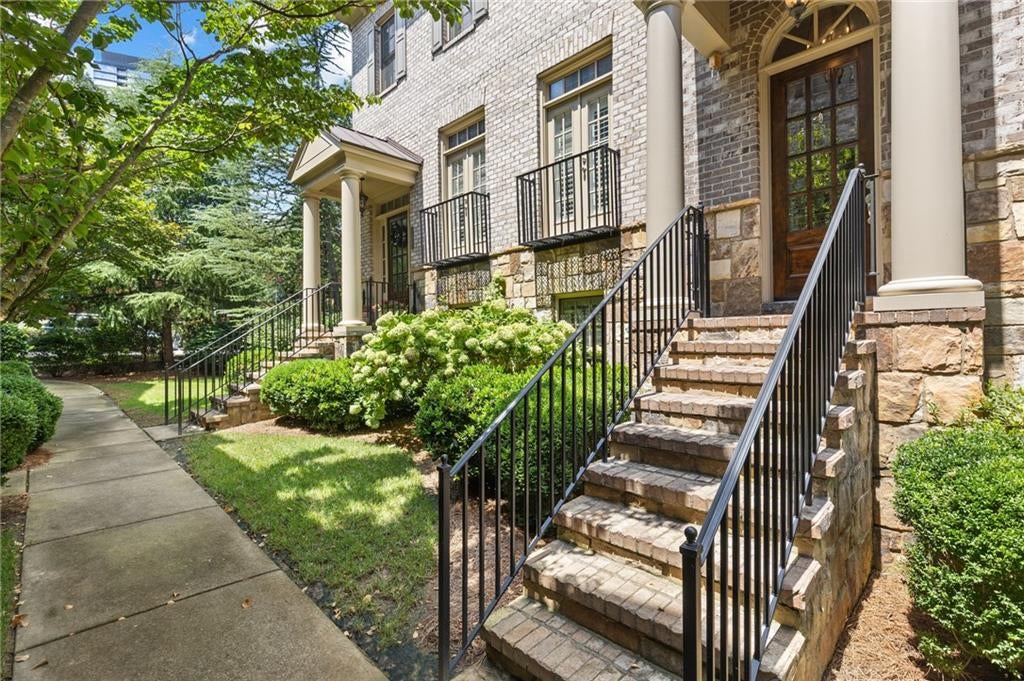
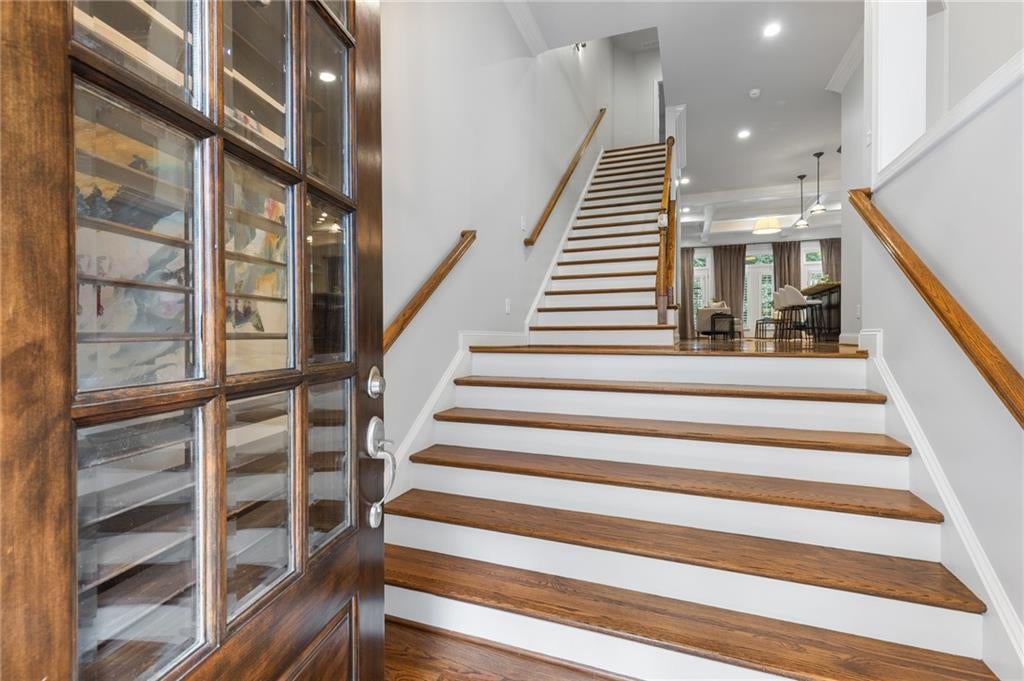
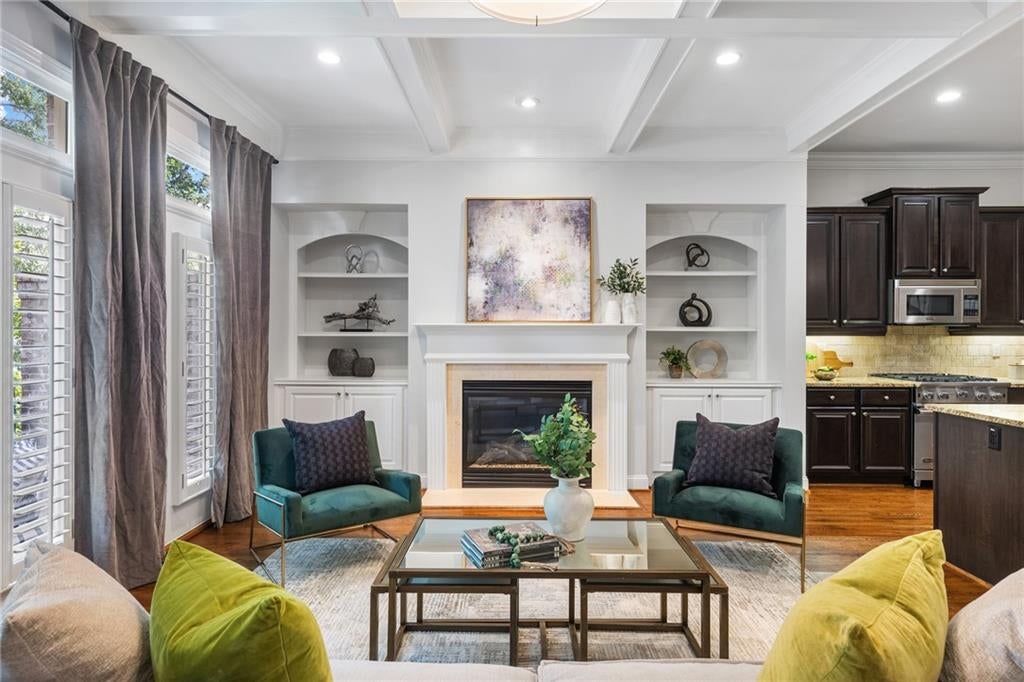
Discover refined, luxury living where Buckhead sophistication meets Brookhaven’s vibrant energy. Ideally positioned near an exceptional selection of restaurants, boutiques, entertainment, and MARTA, this beautifully appointed townhome offers convenient access to some of Atlanta’s most desirable destinations. A striking entry door welcomes you into an elegant interior designed for both everyday comfort and effortless entertaining. At the heart of the home, the expansive kitchen features a generous island, granite countertops, Viking range, refrigerator, dishwasher, microwave and custom pantry. The adjoining great room is warm and inviting, featuring a coffered ceiling, fireplace, mantel, with natural light throughout. Step onto the private deck and enjoy the rare luxury of a serene, wooded backdrop—an exceptional feature offered by only a select few townhomes in the community. A formal dining room provides a beautiful setting for special occasions, while upgraded lighting, ceiling fans, custom window treatments, and thoughtfully designed closets elevate the home throughout. Spanning the width of the residence, the spacious primary suite serves as a private retreat with a comfortable sitting area, expansive walk-in closet, and spa-inspired bathroom. Dual vanities, a dedicated dressing vanity, a glass-enclosed shower, and a soaking tub create a peaceful place to begin and end the day. Upstairs, a wine bar and coffee bar offer space for early and late-night retreats. A first-level bedroom with a full bathroom offers valuable flexibility for overnight guests, a private home office, or multigenerational living. HOA-provided exterior maintenance, water, and trash service make it easier to spend your time enjoying the neighborhood and everything the surrounding area has to offer. Offering sophisticated finishes, flexible living spaces, and a highly convenient location, this exceptional townhome brings together luxury, security, and the freedom of a truly low-maintenance lifestyle. Schedule your private showing and experience it for yourself.
| 4 weeks ago | Status changed to Active | |
| 4 weeks ago | Listing updated with changes from the MLS® | |
| 4 weeks ago | Listing first seen on site |
Listings identified with the FMLS IDX logo come from FMLS and are held by brokerage firms other than the owner of this website and the listing brokerage is identified in any listing details. Information is deemed reliable but is not guaranteed. If you believe any FMLS listing contains material that infringes your copyrighted work, please click here to review our DMCA policy and learn how to submit a takedown request.

© 2017-2026 First Multiple Listing Service, Inc.
Did you know? You can invite friends and family to your search. They can join your search, rate and discuss listings with you.