
110 Sunset Peak CourtWaleska, GA 30183
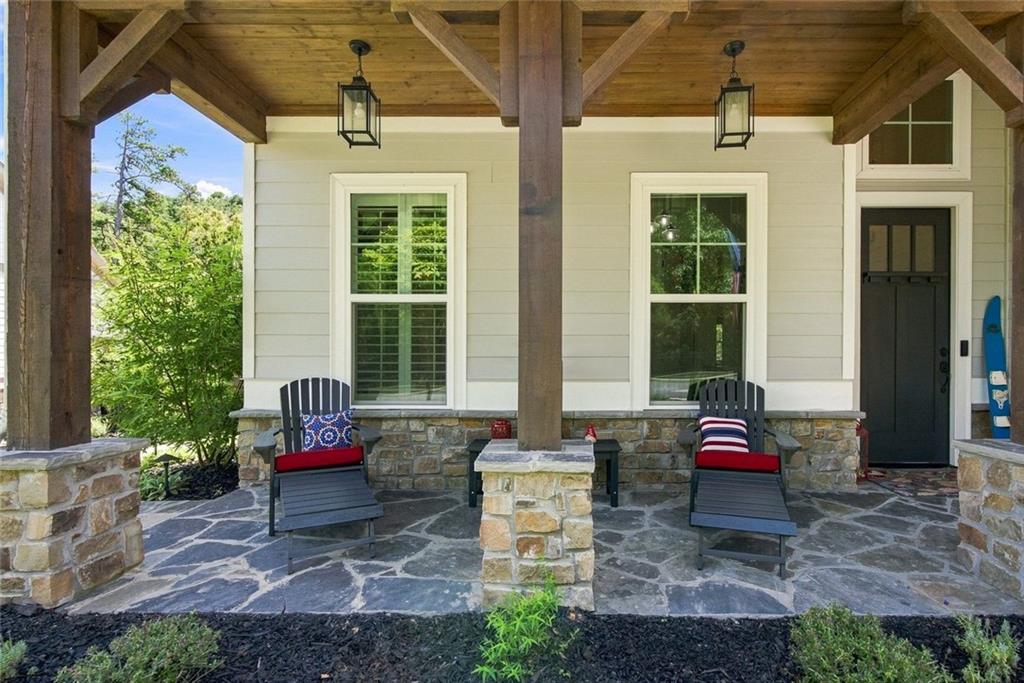
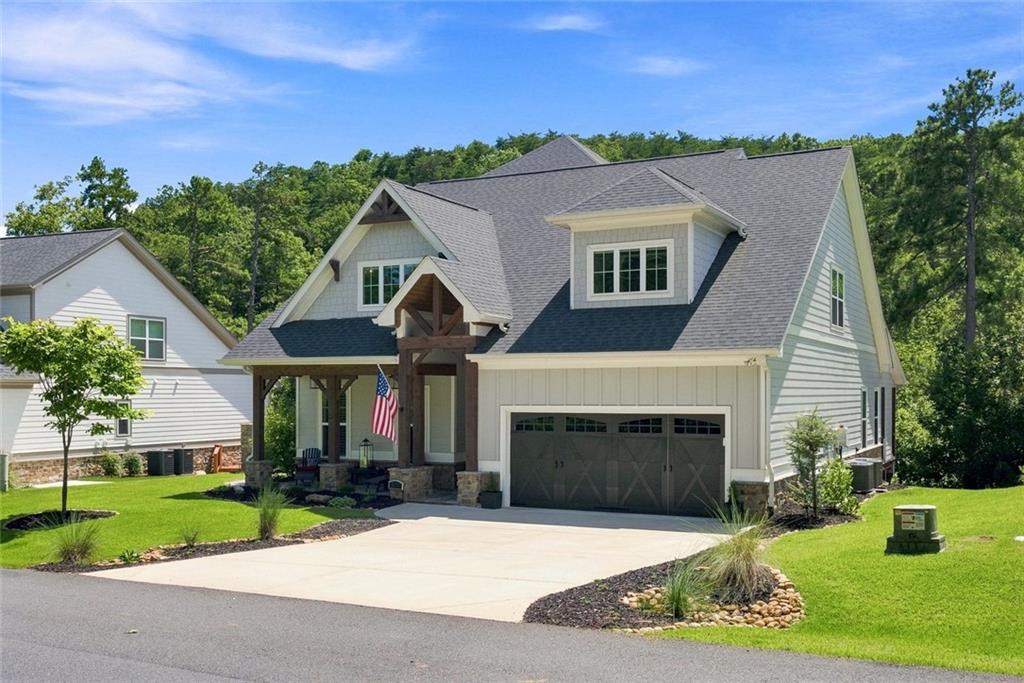
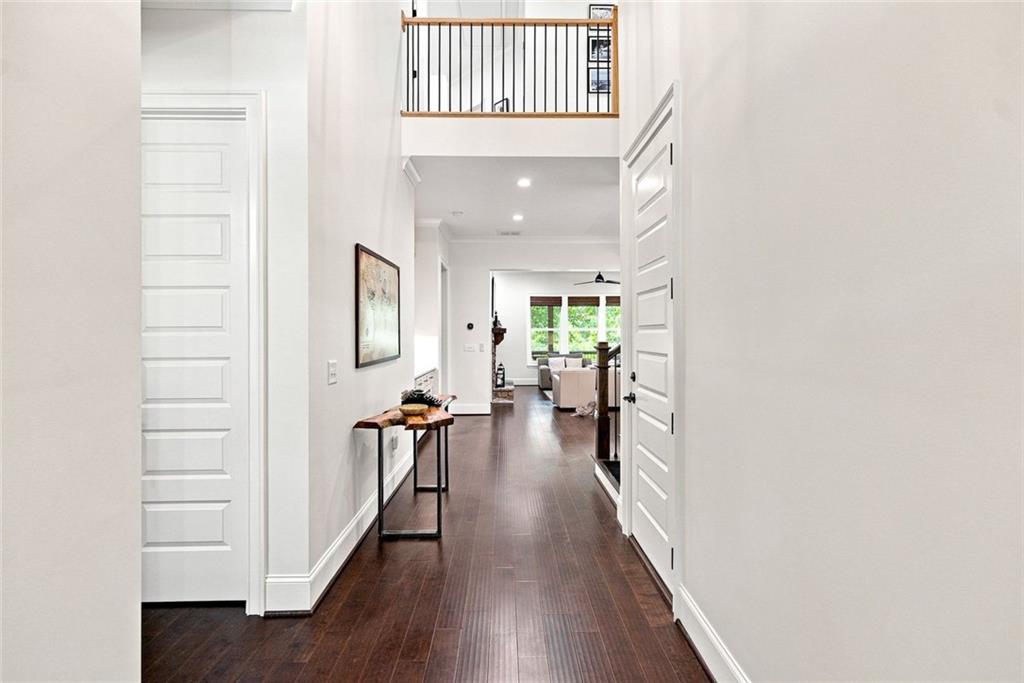
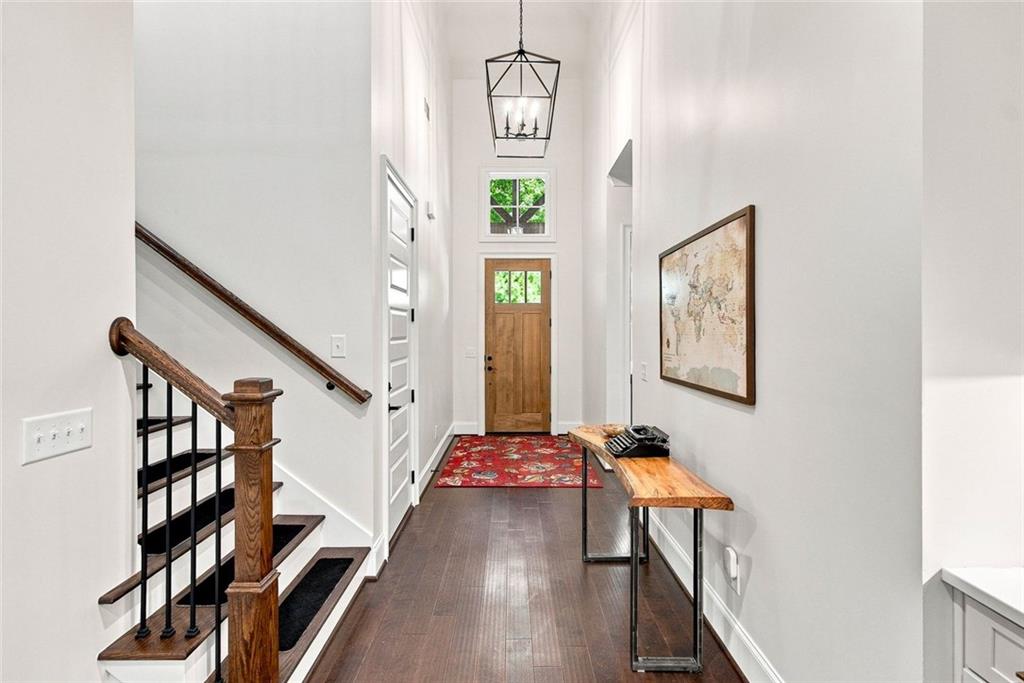
Welcome home to your better-than-new home with lake access in the beautiful Lake Arrowhead community! Entering Sanctuary Cove neighborhood, you’ll be wowed by this sought after lake side col-de-sac. This three story, 4 year old custom home will wow you with its elevated finishes throughout. Entering this grand, Craftsman-style architectural home through a large timber frame front porch, beautifully landscaped grounds, and the two-story foyer, gives you a glimpse of what's in store. Open concept living in this designer home boasts 10-foot ceilings throughout, three stacked stone fireplaces, a kitchen with an oversized quartz island, heated floors in all the full bathrooms, smart home features throughout including a built-in generator, and wooded private back yard overlooking Turtle Cove. A new bedroom was also added, wood floors, custom master closet storage, fresh paint throughout, and an extensive additional outdoor entertainment space added in 2026. On the main level, walk out to the expansive 40 foot long screened-in and tiled outdoor living space where you can sit by the outdoor fireplace while enjoying views of trees and water below. The main floor master suite includes a large bathroom featuring double vanities, freestanding tub, and a large tiled shower. Head into the spacious closet maximized by a new custom closet system that connects directly to the laundry room for added convenience. The second floor includes all new wood floors, three bedrooms, a second living room with views of the water, and plenty of climate- controlled storage space. One of the bedrooms is a full master suite with its own stone fireplace and en-suite bathroom with a walk-in closet. Another large bedroom shares access with a full bathroom on the second floor. The new third bedroom currently serves as a home gym. Head up to the unique 3rd floor to find a crow’s nest with spectacular views of Lake Arrowhead where you sit and sip your morning coffee or enjoy a book. Outside you’ll be delighted by the fenced in secret garden on the side yard, a private firepit overlooking Turtle Cove. The newly finished entertainment space under the finished deck leads to stairs lead and you a path down to a private landing where you can launch kayaks or paddle boards to access Lake Arrowhead! Sanctuary Cove also provides access to a park with lake access and directly connects to the community’s 16 miles of trails. This home is truly unmatched in its attention to detail and use of space both inside and out. Lake Arrowhead was Awarded Community of the Year by The Greater Atlanta Homebuilders Association and boasts an 18-hole Highlands Golf Course, Great Festival Park with Junior Olympic-size Pool, Basketball, Volleyball, Playground, Pavilion and more, Hiking, grilling and swimming at Lakeside Park. This private 540-acre, stream-fed lake is considered the cleanest in the state and offers 21 miles of spectacular shoreline, a marina to rent a boat and explore natural wooded coves, swim, or fish. This friendly, laid-back community also offers endless activities such as farmers markets, summer concert series, pickleball tournaments, poker nights, painting classes, and more. The opportunities for boating, fishing, swimming, and picnicking abound. Come see for yourself all this home and community has to offer!
| 4 days ago | Price changed to $875,000 | |
| 4 days ago | Listing updated with changes from the MLS® | |
| 4 weeks ago | Status changed to Active | |
| 4 weeks ago | Listing first seen on site |
Listings identified with the FMLS IDX logo come from FMLS and are held by brokerage firms other than the owner of this website and the listing brokerage is identified in any listing details. Information is deemed reliable but is not guaranteed. If you believe any FMLS listing contains material that infringes your copyrighted work, please click here to review our DMCA policy and learn how to submit a takedown request.

© 2017-2026 First Multiple Listing Service, Inc.