Save
Ask
Tour
Hide
Share
$649,500
2 Days On Site

328 Kingsford Crossing
Acworth, GA 30101

For Sale|Single Family Residence|Active
5
Beds
3
Total Baths
3
Full Baths
4,437
SqFt
$146
/SqFt
2004
Built
Subdivision:
Bentwater
County:
Paulding
Listing Courtesy Of: Sold by Sandy Team of Keller Williams Realty Partners Broker: 678-494-0644 Prefer Ph#:[email protected]
Call Now: 770-240-2004
Is this the listing for you? We can help make it yours.
770-240-2004
Upcoming Open Houses
Sat, Aug 15, 12:00 PM - 2:00 PM
328 Kingsford Crossing328 Kingsford Crossing328 Kingsford Crossing328 Kingsford Crossing
Save
Ask
Tour
Hide
Share

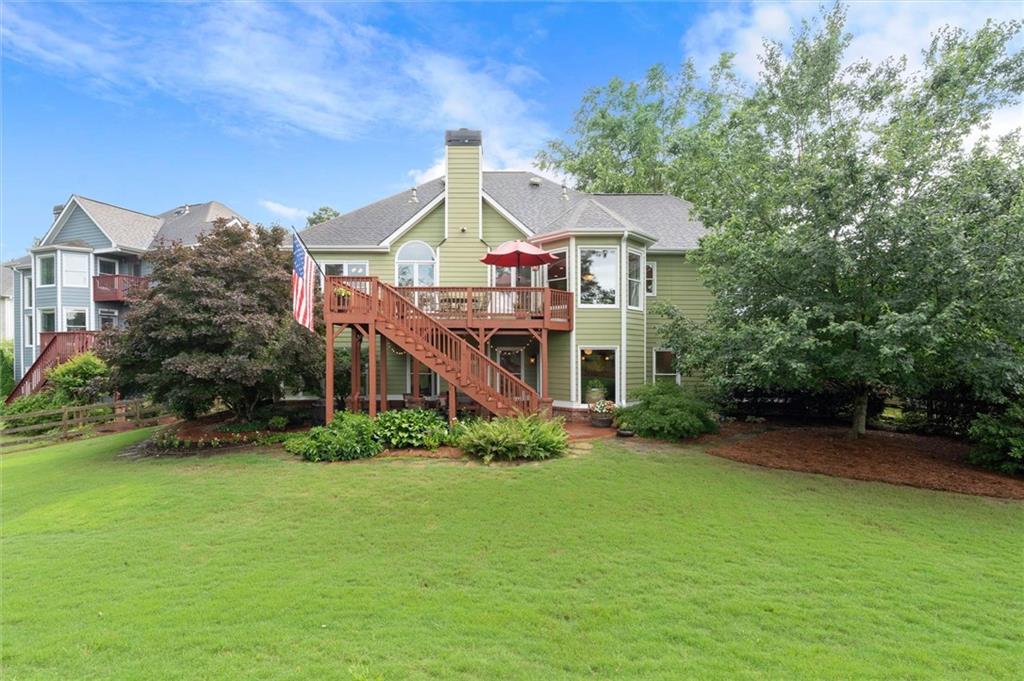
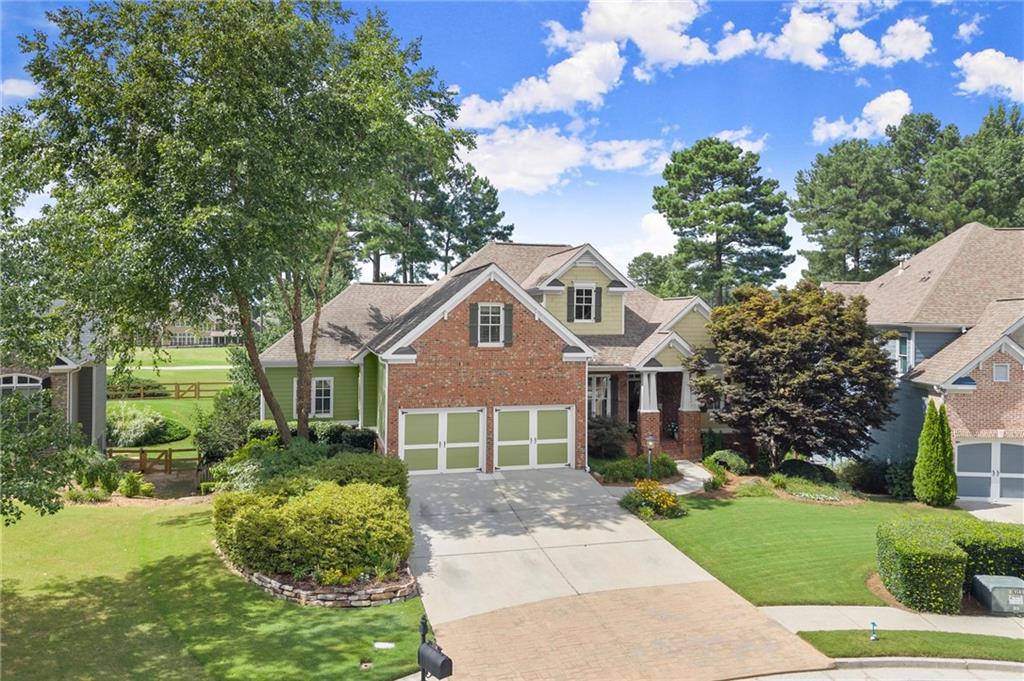
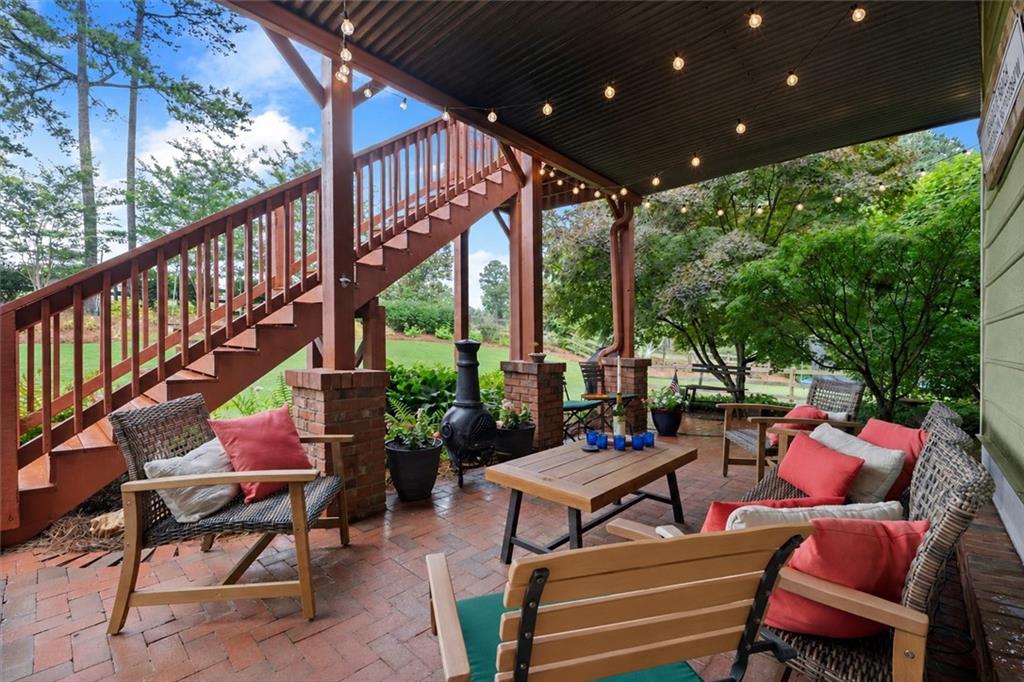
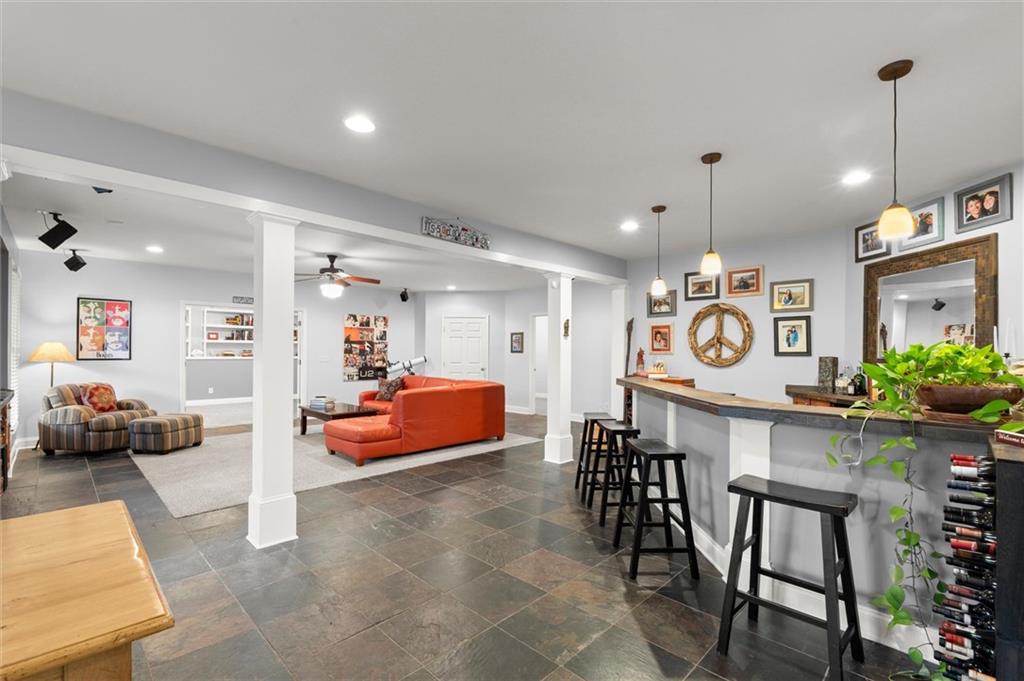
Welcome to this beautiful, well-maintained ranch-style home in the highly sought-after Bentwater community, where spacious living, golf course views, and an exceptional lifestyle come together. Designed with comfort and versatility in mind, this expansive home offers room for everyone, whether you're hosting holiday gatherings, cheering on your favorite team, welcoming overnight guests, or simply enjoying a quiet evening at home. The main level features a spacious floor plan with the primary suite conveniently located on the main level, making one-level living easy and comfortable. A bonus room above the garage provides the perfect space for a private office, hobby room, or additional flex space. The full daylight terrace level expands the living space even further and features a fully furnished bar area, open great room, private guest suite, and additional flexible spaces ideal for bedrooms, a library, game room, exercise area, or whatever best fits your lifestyle. Step outside to enjoy the beautifully landscaped backyard, complete with a covered brick patio and large deck. With plenty of privacy and space for entertaining or relaxing, the outdoor areas provide the perfect backdrop for morning coffee, weekend gatherings, or evenings enjoying the peaceful surroundings. Golf course views add to the appeal of this special home, offering a lifestyle that is becoming increasingly difficult to find. And living in Bentwater means access to an impressive array of amenities, including multiple swimming pools, tennis courts, pickleball courts, playgrounds, basketball courts, and more, all surrounded by beautiful natural scenery. Residents also enjoy convenient access to Lake Allatoona. If you've been searching for a spacious ranch-style home with character, flexible living spaces, beautiful outdoor areas, and golf course views, this Bentwater home offers plenty of room to live, entertain, and make memories for years to come.

Save
Ask
Tour
Hide
Share
Listing Snapshot
Price 
$649,500
Days On Site 
2 Days
Bedrooms 
5
Inside Area (SqFt) 
4,437 sqft
Total Baths 
3
Full Baths 
3
Partial Baths 
N/A
Lot Size 
0.32 Acres
Year Built 
2004
MLS® Number 
7819355
Status 
Active
Property Tax 
$6,122
HOA/Condo/Coop Fees 
$75 monthly
Sq Ft Source 
Public Records
Friends & Family
Recent Activity
2 days agoListing first seen on site
2 days agoListing updated with changes from the MLS®
General Features
Acres 
0.32
Foundation 
Slab
Garage 
Yes
Garage Spaces 
2
Green Energy Efficient 
Thermostat
Land Lease 
No
Levels 
One and One Half
Parking 
DrivewayGarageGarage Door OpenerGarage Faces FrontKitchen Level
Property Sub Type 
Single Family Residence
Security 
Carbon Monoxide Detector(s)Smoke Detector(s)
Sewer 
Public Sewer
SqFt Total 
4437
Style 
RanchTraditional
Utilities 
Cable AvailableElectricity AvailableNatural Gas AvailablePhone AvailableSewer AvailableWater Available
Water Source 
Public
Interior Features
Appliances 
DisposalDouble OvenGas CooktopMicrowaveRefrigeratorSelf Cleaning Oven
Basement 
DaylightExterior EntryFinishedFullInterior Entry
Cooling 
Ceiling Fan(s)Central AirZoned
Fireplace 
Yes
Fireplace Features 
Gas LogGas Starter
Fireplaces 
1
Flooring 
CarpetHardwoodStone
Heating 
Forced AirNatural GasZoned
Interior 
PantryKitchen IslandCrown MoldingRecessed LightingWalk-In Closet(s)Wet BarMaster Downstairs
Laundry Features 
Electric Dryer HookupGas Dryer HookupLaundry RoomMain Level
Main Level Bedrooms 
3
Window Features 
Double Pane Windows
Save
Ask
Tour
Hide
Share
Exterior Features
Construction Details 
Lap Siding
Exterior 
Private YardRain Gutters
Fencing 
Back YardWood
Lot Features 
Cul-De-SacLandscapedPrivateSprinklers In FrontSprinklers In Rear
Other Structures 
None
Patio And Porch 
CoveredDeckFront PorchPatioRear Porch
Pool Features 
None
Road Frontage 
City StreetCounty Road
Roof 
Composition
Spa Features 
None
View 
Golf CourseTrees/Woods
Waterfront Features 
None
Waterview 
Golf CourseTrees/Woods
Windows/Doors 
Double Pane Windows
Community Features
Accessibility Features 
Therapeutic Whirlpool
Association Dues 
900
Community Features 
ClubhouseGolfPlaygroundPoolSidewalksStreet LightsTennis Court(s)
HOA Fee Frequency 
Annually
Horse Property 
None
Roads 
Paved
Schools
School District
Unknown
Elementary School
Floyd L. Shelton
Middle School
Sammy McClure Sr.
High School
North Paulding
Listing Courtesy Of: Sold by Sandy Team of Keller Williams Realty Partners Broker: 678-494-0644 Prefer Ph#:[email protected]

Listings identified with the FMLS IDX logo come from FMLS and are held by brokerage firms other than the owner of this website and the listing brokerage is identified in any listing details. Information is deemed reliable but is not guaranteed. If you believe any FMLS listing contains material that infringes your copyrighted work, please click here to review our DMCA policy and learn how to submit a takedown request.



© 2017-2026 First Multiple Listing Service, Inc.

Neighborhood & Commute
Source: Walkscore
Save
Ask
Tour
Hide
Share