
1313 Pembridge Way NWKennesaw, GA 30152
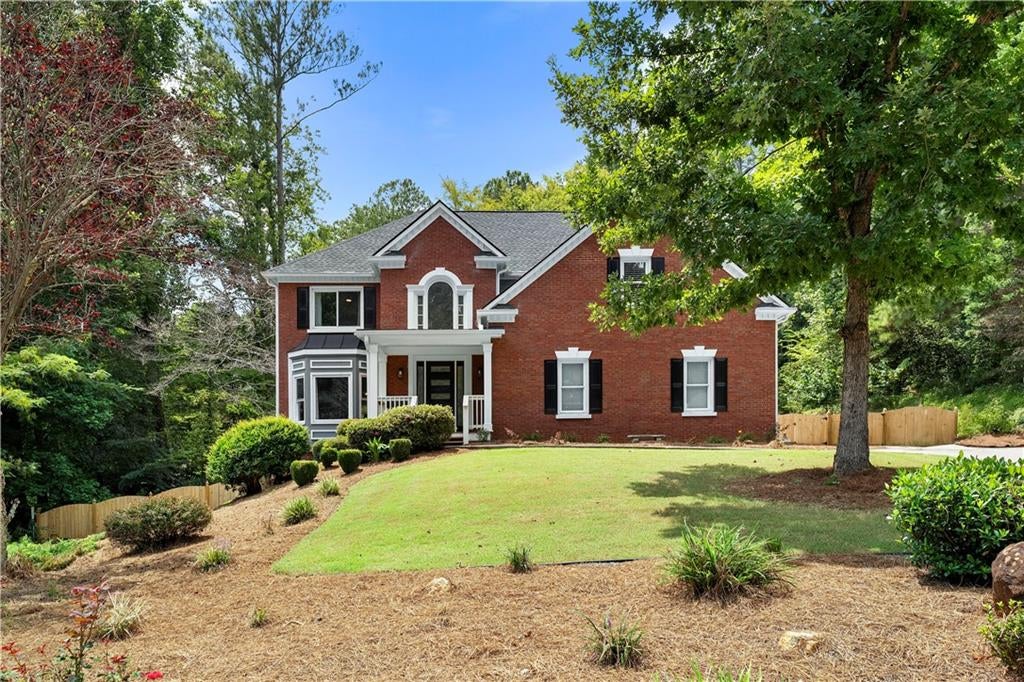
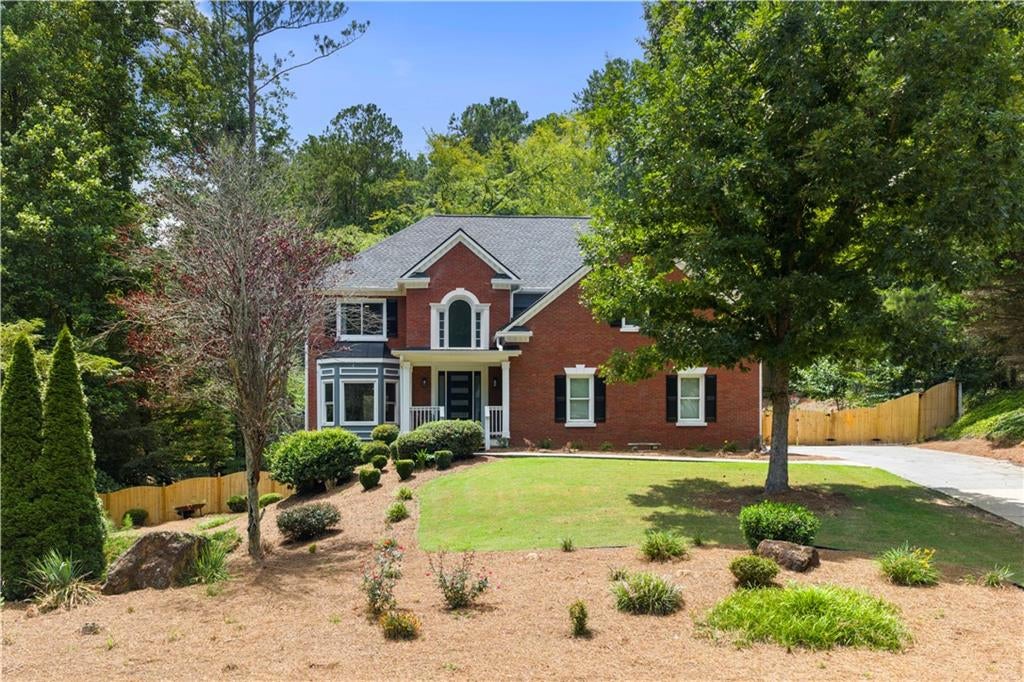
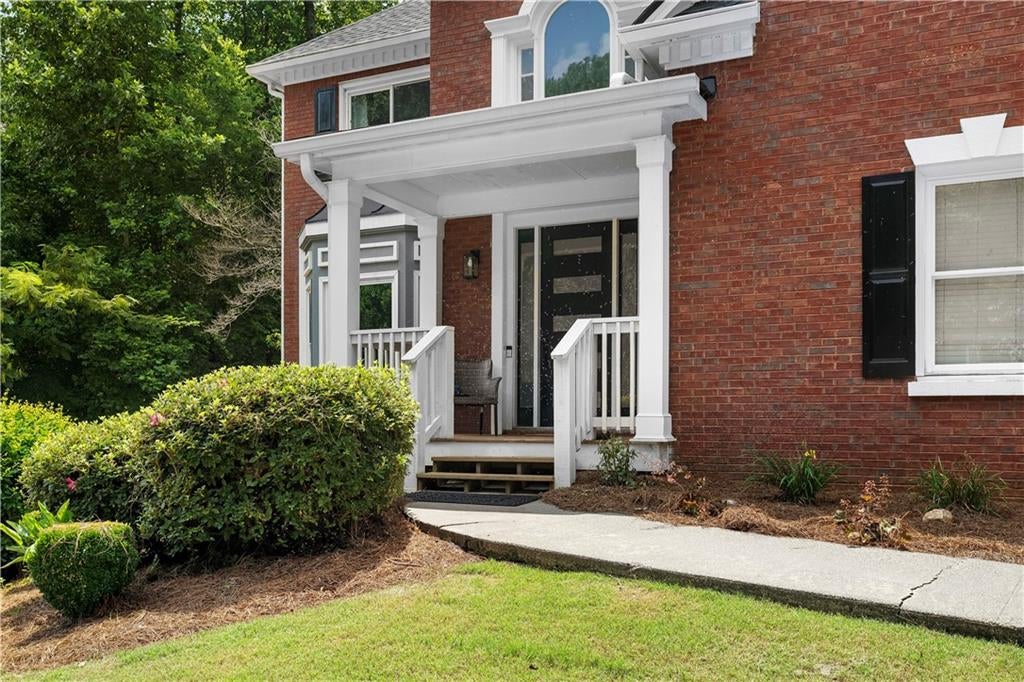
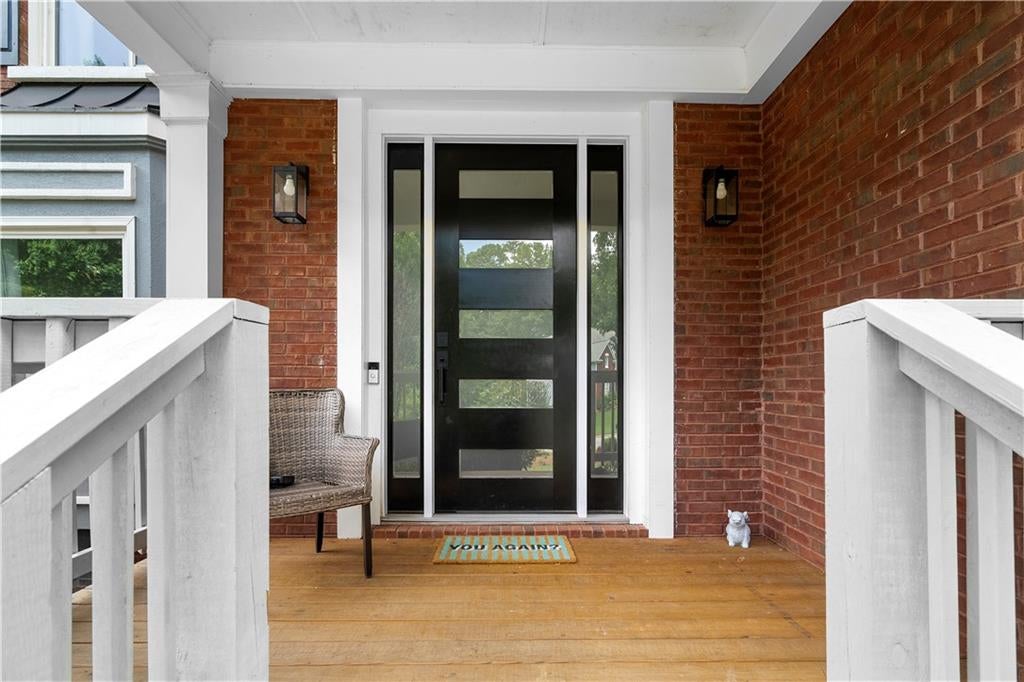
Spacious 5 bedroom, 3.5 bathroom home in the established Remington Ridge swim/tennis community, offering nearly 3,800 square feet of living space, a finished basement, and over half an acre! A classic brick front exterior, mature, professional landscaping, and the covered front porch create an inviting first impression. Inside, you'll be greeted by a dramatic two story foyer with a tray ceiling and chandelier, setting the tone for the spacious three level layout. The main level offers multiple living and entertaining spaces, including a formal dining room that could also serve as a home office and a welcoming family room anchored by a fireplace. The heart of the home is the updated eat in kitchen featuring white cabinetry, a tile backsplash, stainless steel appliances, a large center island, and an open view into the family room. A convenient half bathroom completes the main level. Upstairs, you’ll find four bedrooms and two full bathrooms, along with a small loft featuring built in shelving and a desk area perfect for working or studying from home. The oversized primary suite offers a true retreat with tray ceilings, a spacious custom walk in closet with extensive built ins, and an ensuite bathroom featuring dual vanities, a separate soaking tub, and a large shower. Even the laundry room offers thoughtful functionality with custom cabinetry, shelving, and workspace. The finished basement adds another level of versatility with the home’s fifth bedroom and third full bathroom, making it well suited for guests or extended living. Additional finished spaces provide plenty of options for a recreation room, media room, home gym, office, or additional entertaining space. Outside, the backyard is just as impressive! The large deck overlooks a beautifully landscaped and fenced yard surrounded by mature trees. Multiple outdoor spaces offer plenty of ways to enjoy the property, including a dedicated firepit and sitting area, outdoor bar area, and treehouse. A side entry two car garage and spacious driveway provide plenty of parking. Located in Remington Ridge, residents also enjoy access to neighborhood amenities including a pool and tennis courts, all while being near shopping and all your everyday conveniences!
| 5 days ago | Status changed to Active | |
| 5 days ago | Listing updated with changes from the MLS® | |
| 2 weeks ago | Listing first seen on site |
Listings identified with the FMLS IDX logo come from FMLS and are held by brokerage firms other than the owner of this website and the listing brokerage is identified in any listing details. Information is deemed reliable but is not guaranteed. If you believe any FMLS listing contains material that infringes your copyrighted work, please click here to review our DMCA policy and learn how to submit a takedown request.

© 2017-2026 First Multiple Listing Service, Inc.
Did you know? You can invite friends and family to your search. They can join your search, rate and discuss listings with you.