Save
Ask
Tour
Hide
Share
$836,962
New Listing

1212 Sterlington Drive
Canton, GA 30115

For Sale|Single Family Residence|Active
5
Beds
5
Total Baths
5
Full Baths
3,245
SqFt
$258
/SqFt
2026
Built
Subdivision:
Sterlington
County:
Cherokee
Listing Courtesy Of: Dallas Blanton of EXP Realty, LLC. Broker: 888-959-9461 Prefer Ph#:[email protected]
Call Now: 770-240-2004
Is this the listing for you? We can help make it yours.
770-240-2004
1212 Sterlington Drive1212 Sterlington Drive1212 Sterlington Drive1212 Sterlington Drive
Save
Ask
Tour
Hide
Share

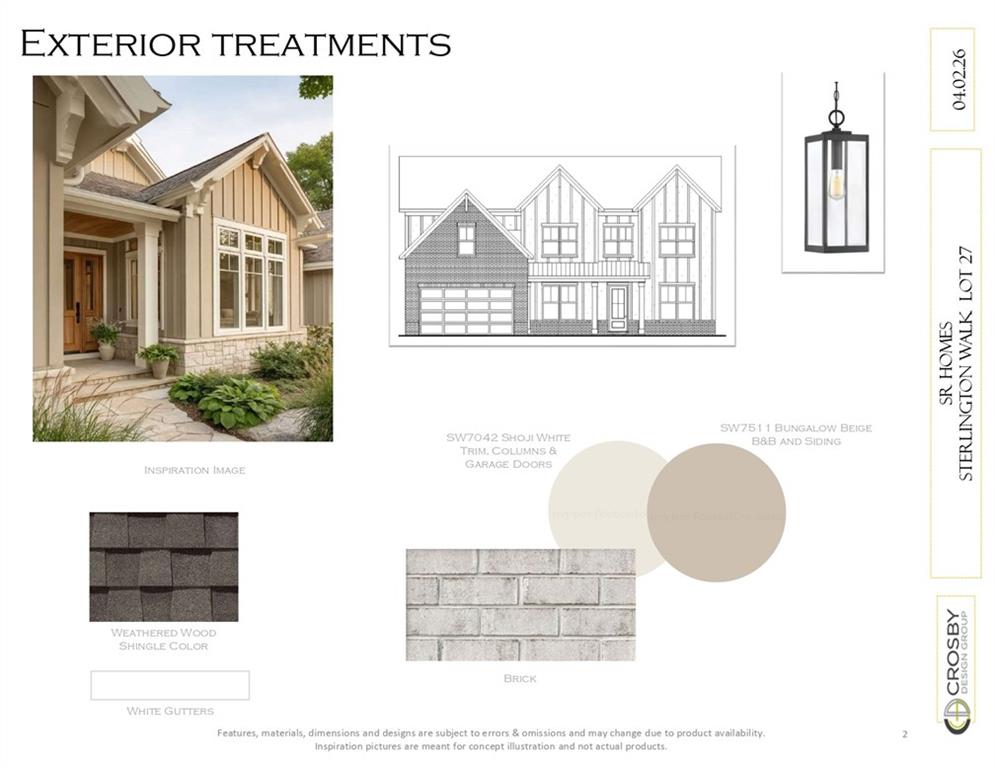
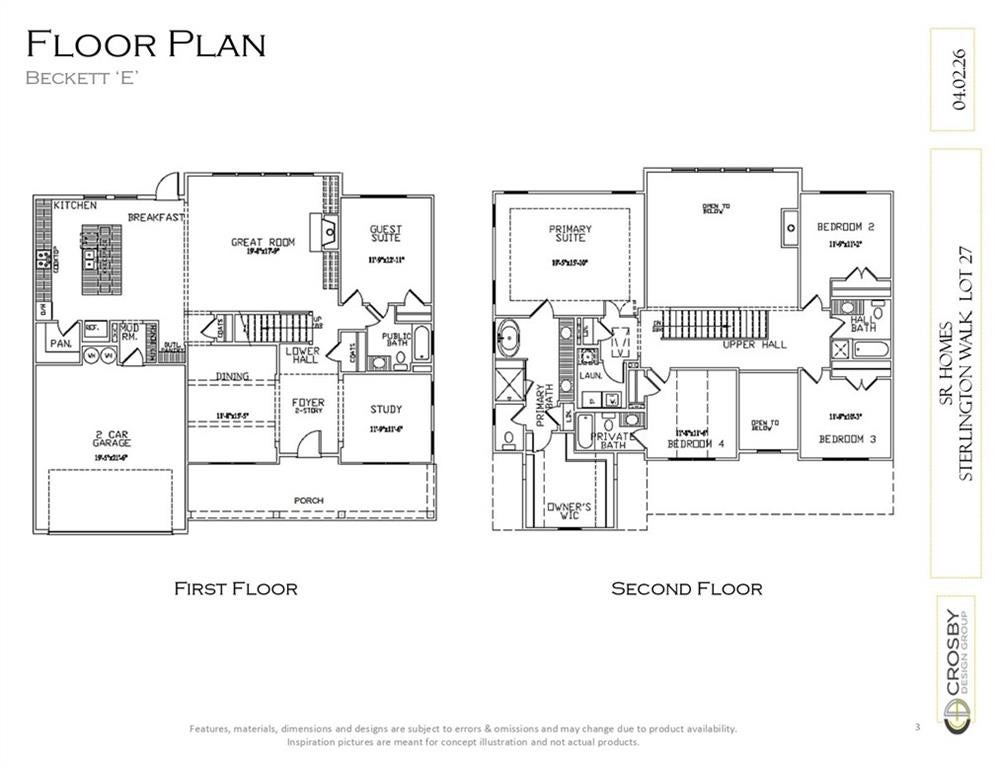
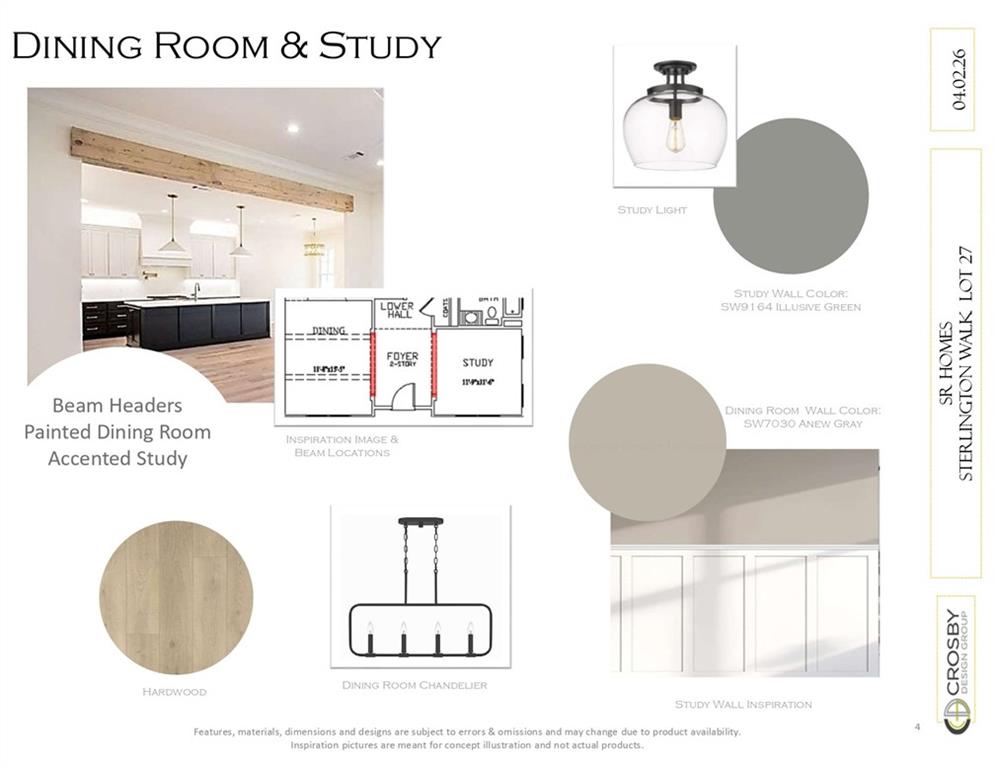
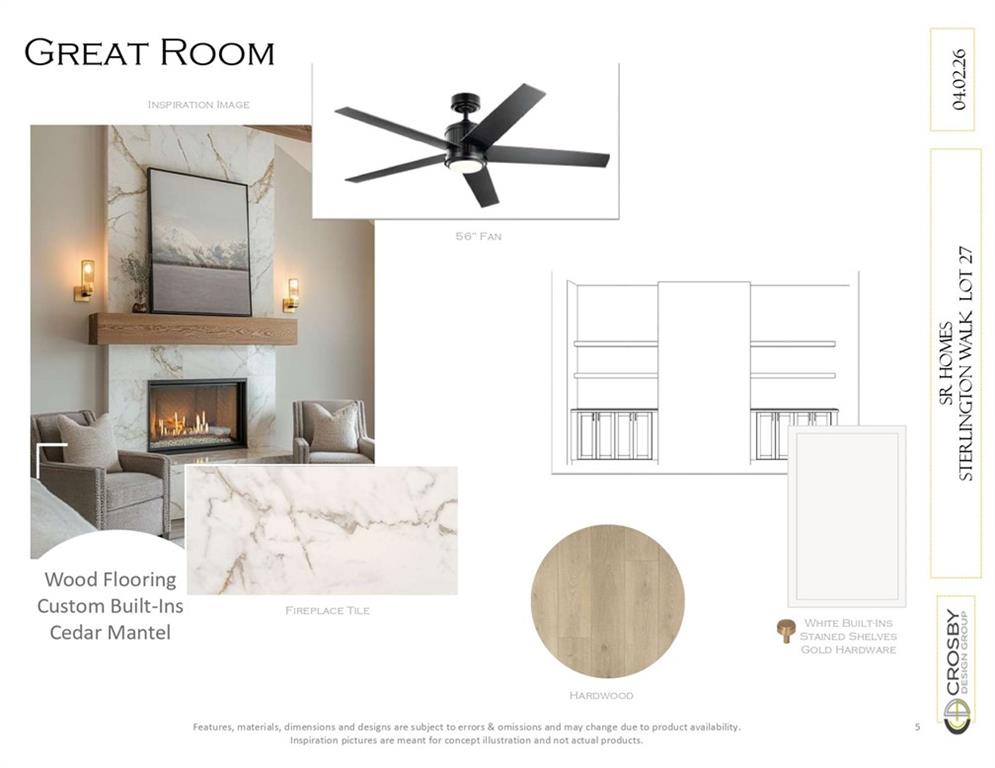
Welcome to 1212 Sterlington Drive, a stunning new construction home offering 3,245 sq. ft. of thoughtfully designed living space with 5 bedrooms, 5 full bathrooms, and a 2-car garage, situated on a spacious 0.689-acre lot. The versatile floor plan features a guest suite on the main level, a dedicated home office, formal dining room with elegant 5' wainscoting, and an impressive two-story family room highlighted by a soaring 23-foot ceiling and a dramatic linear window wall that fills the home with natural light. The gourmet kitchen is equipped with KitchenAid gas appliances, a double oven, a large center island, stained maple cabinetry, and a convenient butler's pantry. Upstairs, the luxurious primary suite offers a spa-inspired bath with a zero-entry frameless glass shower and a freestanding soaking tub, along with three additional bedrooms, each with access to a full bathroom. Enjoy outdoor living on the extended covered patio overlooking the private backyard. Mohawk LVP flooring flows throughout the main living areas, while 10' ceilings on the main level, 9' ceilings upstairs, front and rear irrigation, a built-in PestBan pest control system, and a well-appointed laundry room with cabinetry and a utility sink complete this exceptional home. This home will be finished in November.

Save
Ask
Tour
Hide
Share
Listing Snapshot
Price 
$836,962
Days On Site 
0 Days
Bedrooms 
5
Inside Area (SqFt) 
3,245 sqft
Total Baths 
5
Full Baths 
5
Partial Baths 
N/A
Lot Size 
0.689 Acres
Year Built 
2026
MLS® Number 
7819567
Status 
Active
Property Tax 
$1,418
HOA/Condo/Coop Fees 
N/A
Sq Ft Source 
Builder
Friends & Family
Recent Activity
11 hours agoListing first seen on site
11 hours agoListing updated with changes from the MLS®
General Features
Acres 
0.689
Foundation 
Slab
Garage 
Yes
Garage Spaces 
2
Land Lease 
No
Levels 
Two
Parking 
DrivewayGarageGarage Faces Front
Property Condition 
Under Construction
Property Sub Type 
Single Family Residence
Sewer 
Public Sewer
SqFt Above 
3245
SqFt Total 
3245
Style 
Traditional
Utilities 
Electricity AvailableNatural Gas AvailableSewer AvailableWater Available
Water Source 
Public
Interior Features
Appliances 
Gas CooktopGas OvenGas RangeMicrowaveRange HoodRefrigeratorOther
Basement 
None
Cooling 
Ceiling Fan(s)Central Air
Fireplace 
Yes
Fireplace Features 
Great Room
Fireplaces 
1
Flooring 
Hardwood
Heating 
CentralElectric
Interior 
Breakfast BarEat-in KitchenPantryKitchen IslandDouble VanityEntrance FoyerWalk-In Closet(s)
Laundry Features 
Laundry RoomUpper Level
Main Level Bedrooms 
1
Window Features 
Insulated Windows
Save
Ask
Tour
Hide
Share
Exterior Features
Construction Details 
Wood Siding
Exterior 
Private EntrancePrivate Yard
Fencing 
None
Lot Features 
Back YardFront YardPrivate
Other Structures 
None
Patio And Porch 
CoveredPatio
Pool Features 
None
Road Frontage 
City Street
Roof 
Shingle
Spa Features 
None
View 
NeighborhoodTrees/Woods
Waterfront Features 
None
Waterview 
NeighborhoodTrees/Woods
Windows/Doors 
Insulated Windows
Community Features
Community Features 
ParkRestaurantSidewalksStreet Lights
Horse Property 
None
Roads 
Asphalt
Schools
School District
Unknown
Elementary School
Avery
Middle School
Creekland - Cherokee
High School
Creekview
Listing Courtesy Of: Dallas Blanton of EXP Realty, LLC. Broker: 888-959-9461 Prefer Ph#:[email protected]

Listings identified with the FMLS IDX logo come from FMLS and are held by brokerage firms other than the owner of this website and the listing brokerage is identified in any listing details. Information is deemed reliable but is not guaranteed. If you believe any FMLS listing contains material that infringes your copyrighted work, please click here to review our DMCA policy and learn how to submit a takedown request.



© 2017-2026 First Multiple Listing Service, Inc.

Neighborhood & Commute
Source: Walkscore
Save
Ask
Tour
Hide
Share