
Save
Ask
Tour
Hide
$399,900
28 Days On Site
311 Acuba ViewWoodstock, GA 30188
For Sale|Single Family Residence|Active
2
Beds
2
Total Baths
2
Full Baths
1,356
SqFt
$295
/SqFt
2006
Built
Subdivision:
COTTAGES OF WOODSTOCK
County:
Cherokee
Listing Courtesy Of: JOYCE H PULVER of Harry Norman Realtors
Broker: 770-977-9500
Prefer Ph#:[email protected]
Call Now: 770-240-2004
Is this the listing for you? We can help make it yours.
770-240-2004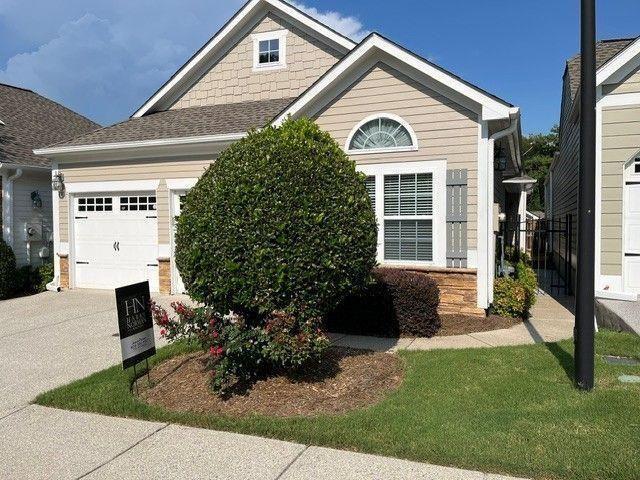
Save
Ask
Tour
Hide
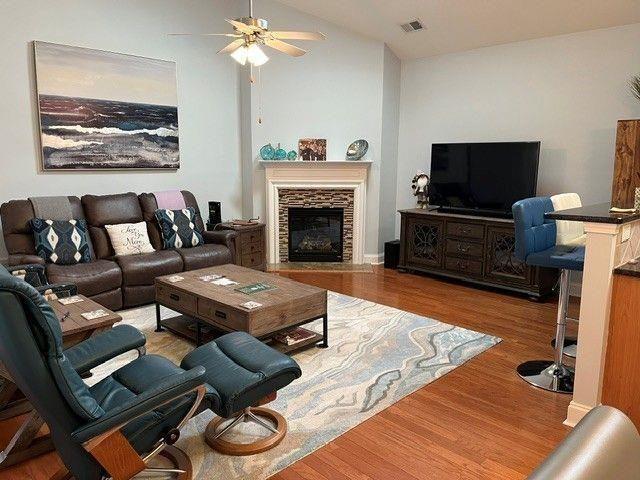
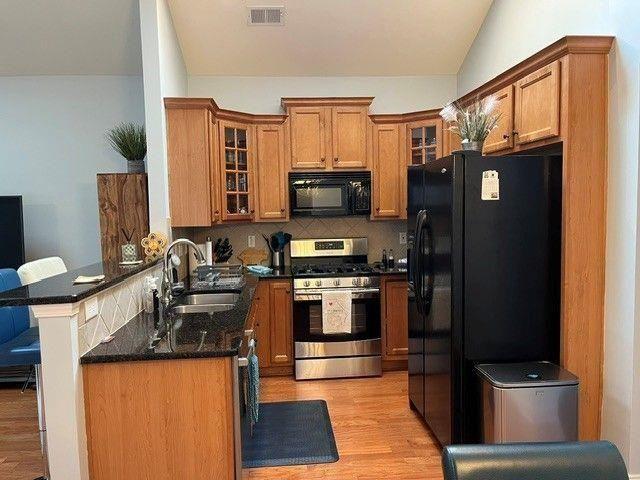
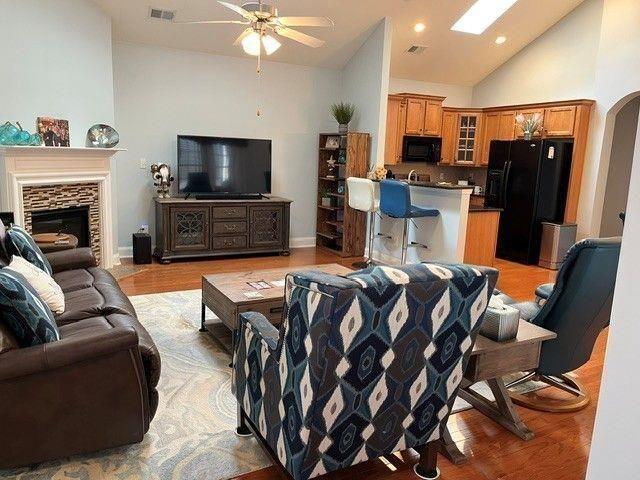
Move-in ready lovingly maintained ranch home in 55+ Active Adult community. Gated and private, two bedrooms with two baths. Flex room has been used as a third bedroom, has no closets, it can be used as an office or crafts room as well. Hardwood floors in living area and carpet in bedrooms. The only floor plan, like this floor plan, with a screened porch in the community! Great room with fireplace opens to kitchen and dining room, laundry room and pantry. Primary bedroom is huge and adjoining bath has double vanities and huge walk- in closet. HOA covers new roofs when needed and exterior paint. Lots of community activities on and off site!
Save
Ask
Tour
Hide
Listing Snapshot
Price
$399,900
Days On Site
28 Days
Bedrooms
2
Inside Area (SqFt)
1,356 sqft
Total Baths
2
Full Baths
2
Partial Baths
N/A
Lot Size
0.05 Acres
Year Built
2006
MLS® Number
7819596
Status
Active
Property Tax
$4,232
HOA/Condo/Coop Fees
$265 monthly
Sq Ft Source
Builder
Friends & Family
Recent Activity
| 4 weeks ago | Listing first seen on site | |
| 4 weeks ago | Listing updated with changes from the MLS® |
General Features
Acres
0.05
Foundation
Slab
Garage
Yes
Garage Spaces
1
Land Lease
No
Levels
One
Parking
Garage
Parking Spaces
2
Property Sub Type
Single Family Residence
Security
Security SystemSecurity GateSmoke Detector(s)Security System Owned
Sewer
Public Sewer
SqFt Above
1356
SqFt Total
1488
Style
Ranch
Utilities
Cable AvailableElectricity AvailableNatural Gas AvailableUnderground UtilitiesSewer AvailableWater AvailablePhone Available
Water Source
Public
Interior Features
Appliances
DishwasherDisposalDryerMicrowaveGas RangeGas OvenRefrigeratorWasher
Basement
None
Cooling
Central AirCeiling Fan(s)Electric
Electric
220 Volts
Fireplace
Yes
Fireplace Features
Gas LogLiving RoomGlass Doors
Fireplaces
1
Flooring
HardwoodCarpet
Heating
Forced Air
Interior
Breakfast BarPantryDouble VanityCathedral Ceiling(s)Walk-In Closet(s)Tray Ceiling(s)Recessed LightingVaulted Ceiling(s)Master Downstairs
Laundry Features
Laundry RoomMain LevelOther
Main Level Bedrooms
2
Window Features
Double Pane WindowsSkylight(s)Window Treatments
Save
Ask
Tour
Hide
Exterior Features
Construction Details
Cement SidingStoneHardiPlank Type
Exterior
CourtyardPrivate EntrancePrivate Yard
Fencing
Fenced
Lot Features
LevelPrivateLandscapedFront Yard
Other Structures
None
Patio And Porch
ScreenedSide Porch
Pool Features
None
Road Frontage
Other
Roof
Composition
Spa Features
None
View
Neighborhood
Waterfront Features
None
Waterview
Neighborhood
Windows/Doors
Double Pane WindowsSkylight(s)Window Treatments
Community Features
Accessibility Features
Accessible DoorsGrip-Accessible Features
Association Fee
$265.0
Association Fee Frequency
Monthly
Community Features
ClubhouseFitness CenterGatedLakePoolSidewalksStreet Lights
Senior Community
Yes
Horse Property
None
Roads
Asphalt
Schools
School District
Unknown
Elementary School
Little River
Middle School
Mill Creek
High School
River Ridge
Listing Courtesy Of: JOYCE H PULVER of Harry Norman Realtors
Broker: 770-977-9500
Prefer Ph#:[email protected]
Listings identified with the FMLS IDX logo come from FMLS and are held by brokerage firms other than the owner of this website and the listing brokerage is identified in any listing details. Information is deemed reliable but is not guaranteed. If you believe any FMLS listing contains material that infringes your copyrighted work, please click here to review our DMCA policy and learn how to submit a takedown request.

© 2017-2026 First Multiple Listing Service, Inc.
Listings identified with the FMLS IDX logo come from FMLS and are held by brokerage firms other than the owner of this website and the listing brokerage is identified in any listing details. Information is deemed reliable but is not guaranteed. If you believe any FMLS listing contains material that infringes your copyrighted work, please click here to review our DMCA policy and learn how to submit a takedown request.
© 2017-2026 First Multiple Listing Service, Inc.
Neighborhood & Commute
Source: Walkscore
Save
Ask
Tour
Hide