Save
Ask
Tour
Hide
Share
$3,750,000
2 Days On Site

1919 River Forest Road NW
Atlanta, GA 30327

For Sale|Single Family Residence|Active
5
Beds
6
Total Baths
5
Full Baths
1
Partial Bath
6,471
SqFt
$580
/SqFt
1967
Built
Subdivision:
Paces
County:
Fulton
Listing Courtesy Of: Michael Kriethe of HOME Luxury Real Estate Broker: 404-357-1770 Prefer Ph#:[email protected]
Call Now: 770-240-2004
Is this the listing for you? We can help make it yours.
770-240-2004
1919 River Forest Road NW1919 River Forest Road NW1919 River Forest Road NW1919 River Forest Road NW
Save
Ask
Tour
Hide
Share

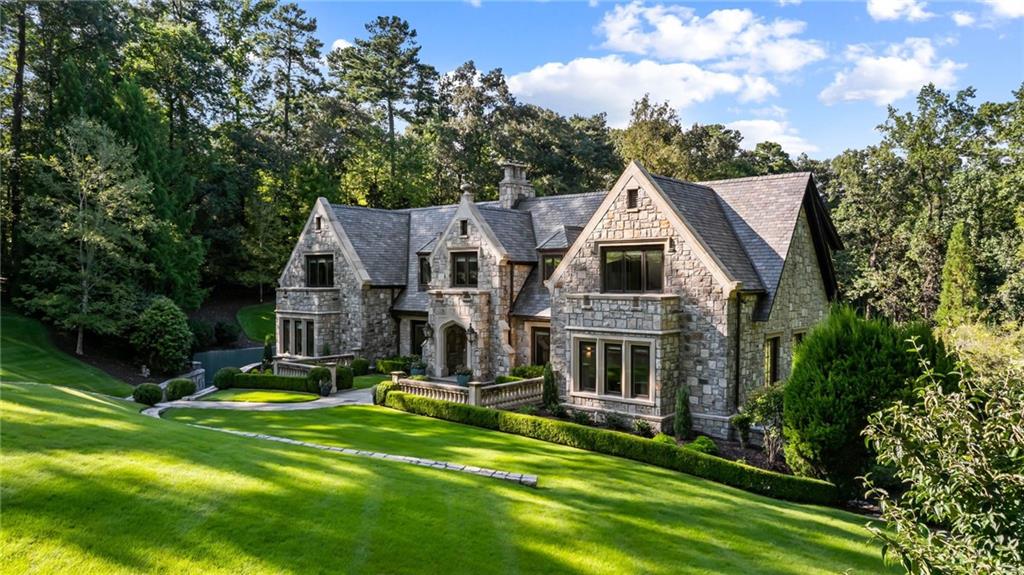
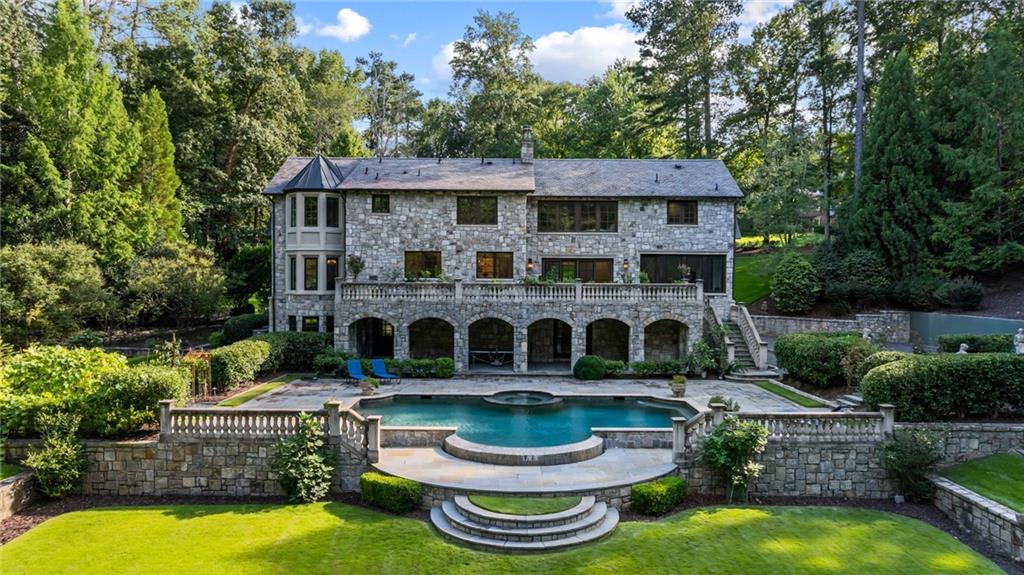
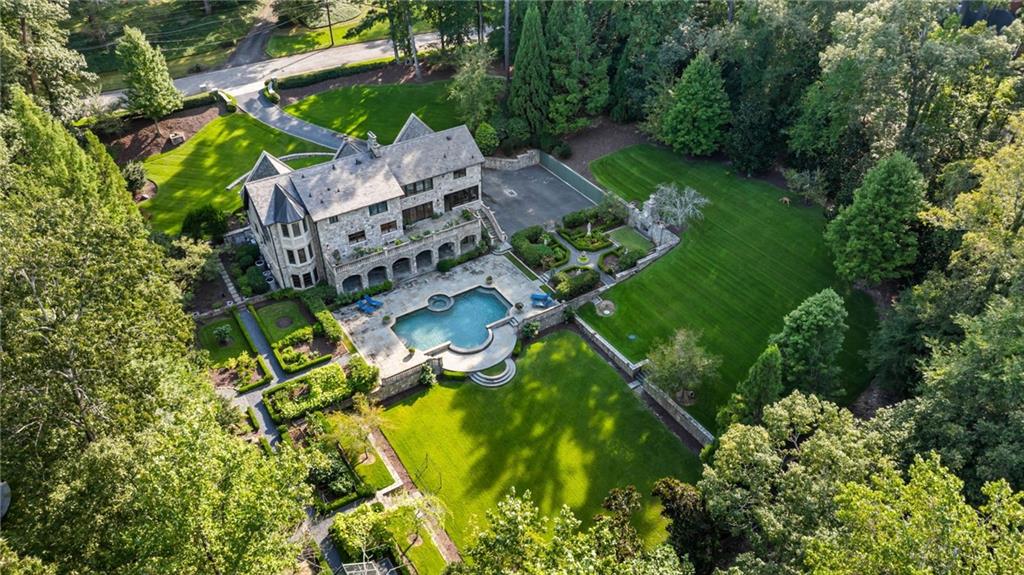
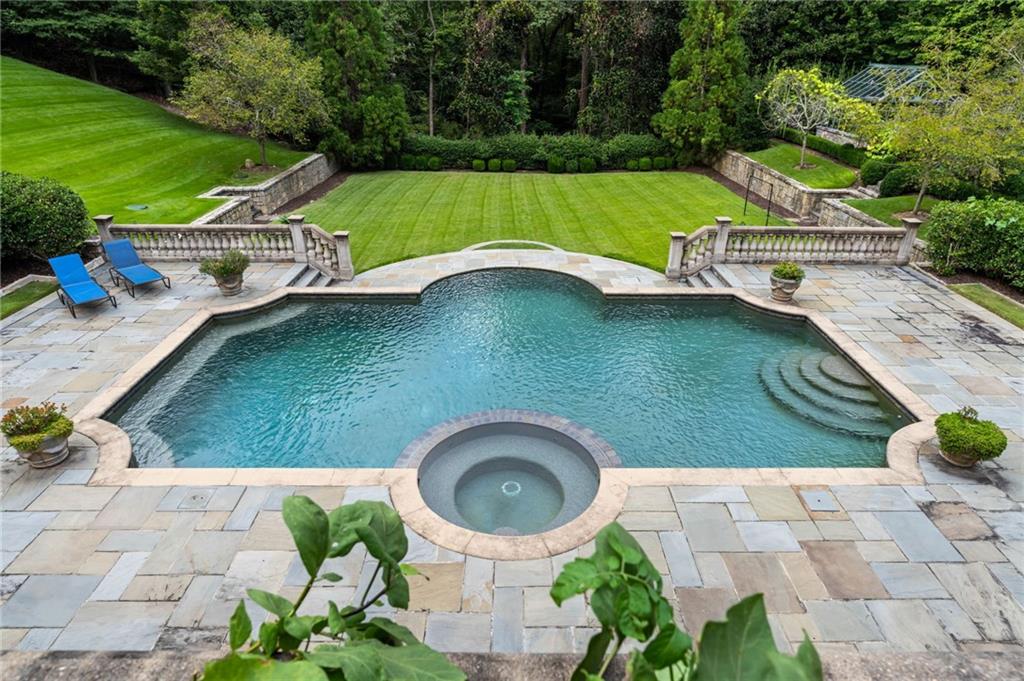
Set on 2.15 acres of beautifully landscaped grounds, this exceptional English manor offers a rare combination of timeless architecture, sophisticated interiors, and resort-style living in the heart of Atlanta. Your arrival leads to manicured gardens, a sparkling Pebble Tec pool, slate terraces, an outdoor fireplace, greenhouse, statuary, and cascading fountain—creating an extraordinary private retreat. Inside, sun-filled living spaces are defined by arched doorways, refinished white oak hardwood floors, and thoughtfully updated finishes. The newly renovated kitchen features an oversized island and double wine cooler, while a main-level guest suite and bath provide exceptional flexibility for family and guests. Numerous windows have been replaced with insulated windows, enhancing both comfort and efficiency. The elegant primary suite includes a limestone fireplace, luxurious bath with dual vanities and separate water closets, generous walk-in closet, and morning bar with beverage center. The terrace level is designed for both recreation and convenience, featuring a three-car garage with tandem parking, fitness room, full bath, sauna, and direct pool access. Privately positioned yet minutes from Buckhead’s finest shopping and dining, top schools, and I-75, this remarkable property offers an unparalleled lifestyle on one of Atlanta’s most coveted estates.

Save
Ask
Tour
Hide
Share
Listing Snapshot
Price 
$3,750,000
Days On Site 
2 Days
Bedrooms 
5
Inside Area (SqFt) 
6,471 sqft
Total Baths 
6
Full Baths 
5
Partial Baths 
1
Lot Size 
2.15 Acres
Year Built 
1967
MLS® Number 
7819614
Status 
Active
Property Tax 
$44,820
HOA/Condo/Coop Fees 
N/A
Sq Ft Source 
Owner
Friends & Family
Recent Activity
10 hours agoStatus changed to Active
10 hours agoListing updated with changes from the MLS®
3 days agoListing first seen on site
General Features
Acres 
2.15
Foundation 
BlockBrick/Mortar
Garage 
Yes
Garage Spaces 
3
Green Energy Efficient 
AppliancesHVACInsulation
Land Lease 
No
Levels 
Three Or More
Parking 
DrivewayGarageGarage Door OpenerGarage Faces Side
Parking Spaces 
4
Property Sub Type 
Single Family Residence
Security 
Smoke Detector(s)Carbon Monoxide Detector(s)Closed Circuit Camera(s)Fire AlarmSecurity Lights
Sewer 
Septic Tank
SqFt Above 
5392
SqFt Below 
1079
SqFt Total 
6471
Style 
European
Utilities 
Cable AvailableElectricity AvailableNatural Gas AvailableWater Available
Water Source 
Public
Interior Features
Appliances 
DishwasherDisposalENERGY STAR Qualified AppliancesGas OvenGas RangeRange HoodRefrigerator
Basement 
DaylightInterior EntryPartialWalk-Out Access
Cooling 
Ceiling Fan(s)Central Air
Electric 
220 VoltsGenerator
Fireplace 
Yes
Fireplace Features 
BasementFamily RoomMasonryMaster BedroomOutside
Fireplaces 
4
Flooring 
Ceramic TileHardwood
Heating 
Forced AirNatural Gas
Interior 
Eat-in KitchenPantryKitchen IslandCrown MoldingDouble VanityEntrance FoyerRecessed LightingSaunaSound SystemWalk-In Closet(s)
Laundry Features 
Laundry RoomUpper Level
Main Level Bedrooms 
1
Window Features 
Insulated Windows
Save
Ask
Tour
Hide
Share
Exterior Features
Construction Details 
Stone
Exterior 
GardenLightingPrivate EntrancePrivate Yard
Fencing 
None
Lot Features 
Back YardLandscapedOpen LotPrivateSprinklers In FrontSprinklers In Rear
Other Structures 
Greenhouse
Patio And Porch 
Glass EnclosedTerrace
Pool Features 
GuniteHeatedIn GroundPrivate
Private Pool 
Yes
Road Frontage 
City Street
Roof 
Slate
Spa Features 
None
View 
PoolTrees/Woods
Waterfront Features 
None
Waterview 
PoolTrees/Woods
Windows/Doors 
Insulated Windows
Community Features
Community Features 
None
Horse Property 
None
Roads 
Asphalt
Schools
School District
Unknown
Elementary School
Jackson - Atlanta
Middle School
Willis A. Sutton
High School
North Atlanta
Listing Courtesy Of: Michael Kriethe of HOME Luxury Real Estate Broker: 404-357-1770 Prefer Ph#:[email protected]

Listings identified with the FMLS IDX logo come from FMLS and are held by brokerage firms other than the owner of this website and the listing brokerage is identified in any listing details. Information is deemed reliable but is not guaranteed. If you believe any FMLS listing contains material that infringes your copyrighted work, please click here to review our DMCA policy and learn how to submit a takedown request.



© 2017-2026 First Multiple Listing Service, Inc.

Neighborhood & Commute
Source: Walkscore
Save
Ask
Tour
Hide
Share