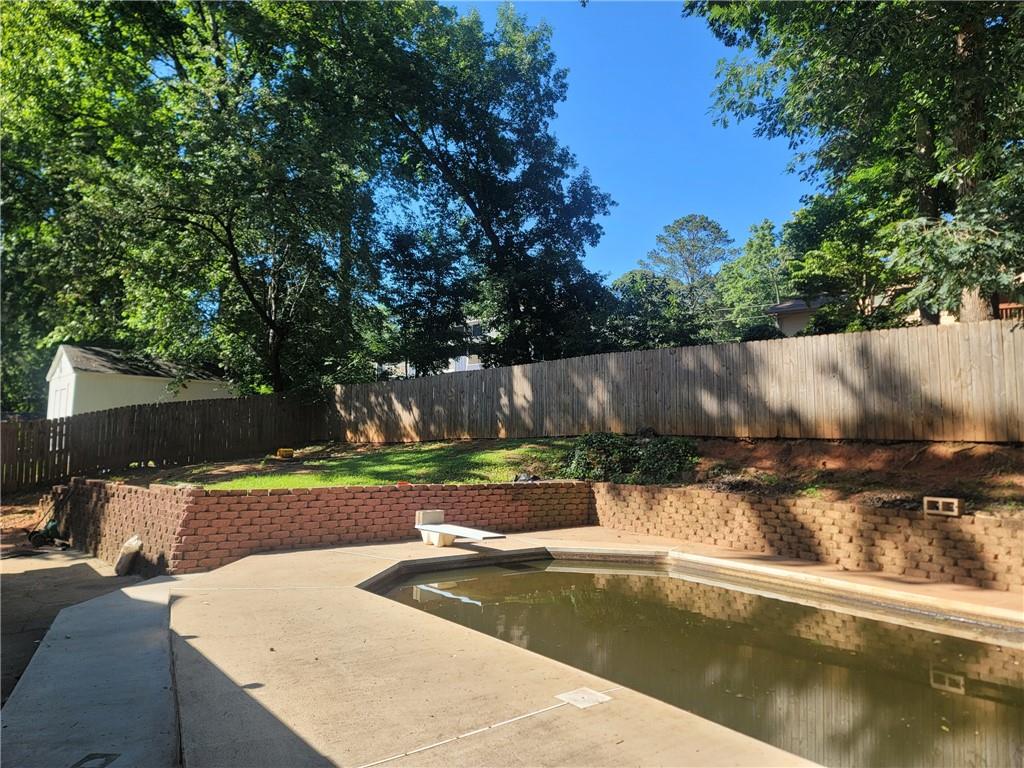
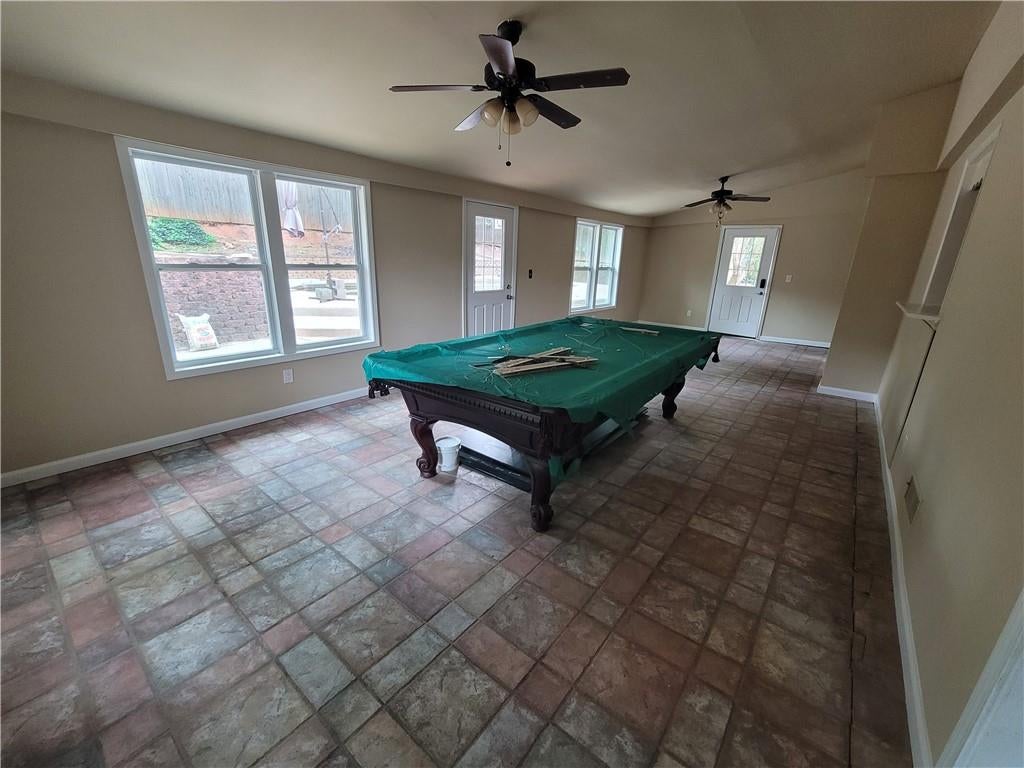
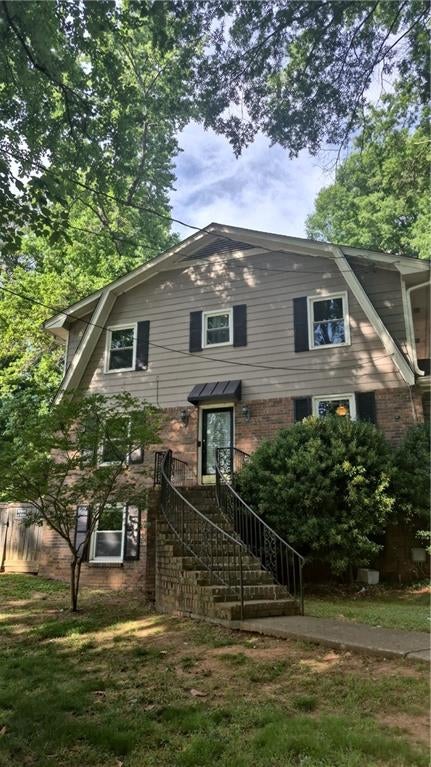
-Welcome to the great HOME, located in the desirable Parkview High School district. This spacious Lilburn home offers a flexible layout with multiple living areas and plenty of room to personalize. -The main level includes a separate dining room, an office, and an enclosed, air-conditioned sunroom, along with generous common spaces that can be adapted to your needs. -The home also includes a partially finished basement with two daylight rooms and additional open space, offering potential for expanded living areas, storage, or future customization. -Just a short walk to Parkview High and less than five minutes from Old Town Lilburn’s restaurants, shops, parks, and greenway, the location offers everyday convenience. Grocery stores and essentials are also close by. -The property includes a private in-ground pool and a surrounding private garden, fenced area, and sits in a quiet, friendly neighborhood with long-term neighbors. The home needs updating and is priced accordingly, offering strong potential for a large family or an investor seeking a solid rental opportunity in a high-demand area.
Listing Snapshot
Inside Area (SqFt)
3,854 sqft
Recent Activity
| 5 days ago | | Price changed to $394,994 |
| 5 days ago | | Listing updated with changes from the MLS® |
| a month ago | | Listing first seen on site |
General Features
Foundation
Concrete PerimeterSlab
Parking
DrivewayGarageGarage Door OpenerGarage Faces SideKitchen LevelParking Lot
Property Sub Type
Single Family Residence
Security
Security SystemSecurity ServiceSecurity System OwnedSmoke Detector(s)
Style
CountryEuropeanTraditional
Utilities
Cable AvailableElectricity AvailableNatural Gas AvailablePhone AvailableUnderground UtilitiesWater Available
Interior Features
Appliances
ENERGY STAR Qualified AppliancesGas CooktopGas OvenGas RangeGas Water HeaterMicrowaveRefrigerator
Basement
Bath/StubbedDaylightExterior EntryFinishedFullInterior Entry
Cooling
Ceiling Fan(s)Central AirElectricWhole House FanZoned
Electric
220 Volts220 Volts in Laundry
Fireplace Features
DecorativeFactory BuiltGas LogGreat Room
Flooring
CarpetCeramic TileHardwoodStone
Heating
CentralNatural GasZoned
Interior
Breakfast BarPantryDouble VanityEntrance FoyerHigh Speed Internet
Laundry Features
In HallLaundry ClosetMain Level
Window Features
Aluminum FramesDouble Pane WindowsENERGY STAR Qualified Windows
Exterior Features
Construction Details
Concrete
Exterior
CourtyardGardenPrivate EntrancePrivate Yard
Fencing
Back YardFencedWood
Lot Features
Back YardFront YardLandscapedLevelPrivateWooded
Other Structures
Garage(s)Storage
Patio And Porch
DeckPatioTerrace
Pool Features
FencedIn GroundPrivateTile
Road Frontage
City StreetState Road
View
Mountain(s)Park/GreenbeltPool
Waterview
Mountain(s)Park/GreenbeltPool
Windows/Doors
Aluminum FramesDouble Pane WindowsENERGY STAR Qualified Windows
Community Features
Accessibility Features
Accessible ClosetsAccessible EntranceAccessible Hallway(s)Accessible KitchenAccessible Kitchen AppliancesAccessible Washer/Dryer
Schools
Elementary SchoolCamp Creek
Listing Courtesy Of: IGOR VAZHENIN of Realty Professionals, Inc.
Broker: 770-491-1494
Prefer Ph#:
[email protected]
Listings identified with the FMLS IDX logo come from FMLS and are held by brokerage firms other than the owner of this website and the listing brokerage is identified in any listing details. Information is deemed reliable but is not guaranteed. If you believe any FMLS listing contains material that infringes your copyrighted work, please
click here to review our DMCA policy and learn how to submit a takedown request.

© 2017-2026 First Multiple Listing Service, Inc.
Source: Walkscore

Did you know? You can invite friends and family to your search. They can join your search, rate and discuss listings with you.