Save
Ask
Tour
Hide
Share
$425,000
New Listing

31 Mcwhorter Street
Jasper, GA 30143

For Sale|Single Family Residence|Active
3
Beds
3
Total Baths
3
Full Baths
1,934
SqFt
$220
/SqFt
2000
Built
Subdivision:
None
County:
Pickens
Listing Courtesy Of: Lydia Spink of Century 21 Lindsey and Pauley Broker: 706-692-3533 Prefer Ph#:[email protected]
Call Now: 770-240-2004
Is this the listing for you? We can help make it yours.
770-240-2004
31 Mcwhorter Street31 Mcwhorter Street31 Mcwhorter Street31 Mcwhorter Street
Save
Ask
Tour
Hide
Share

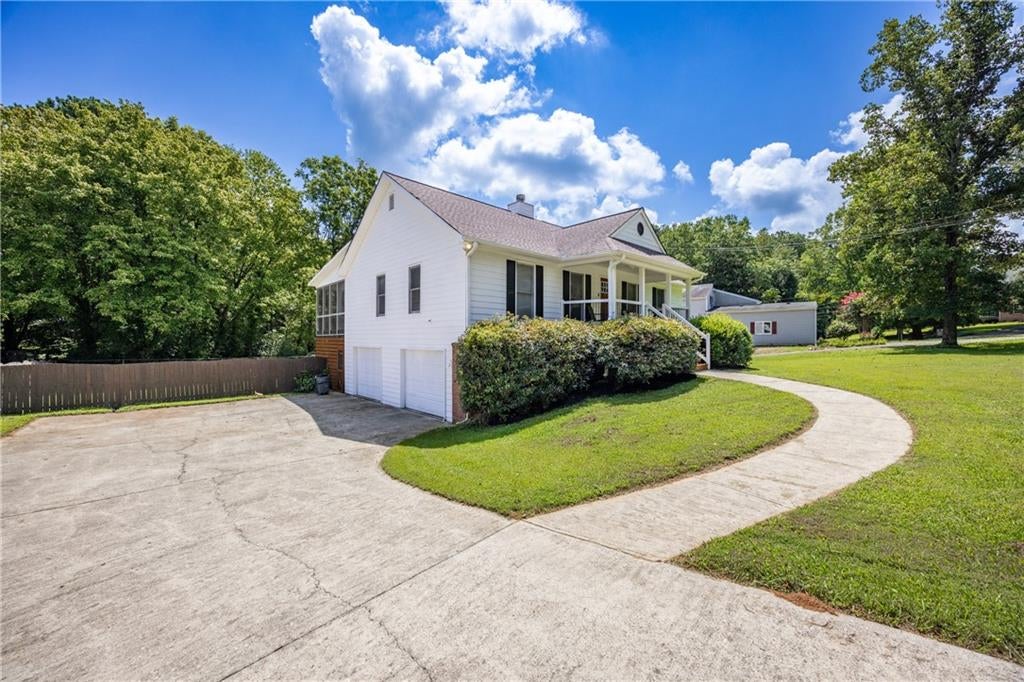
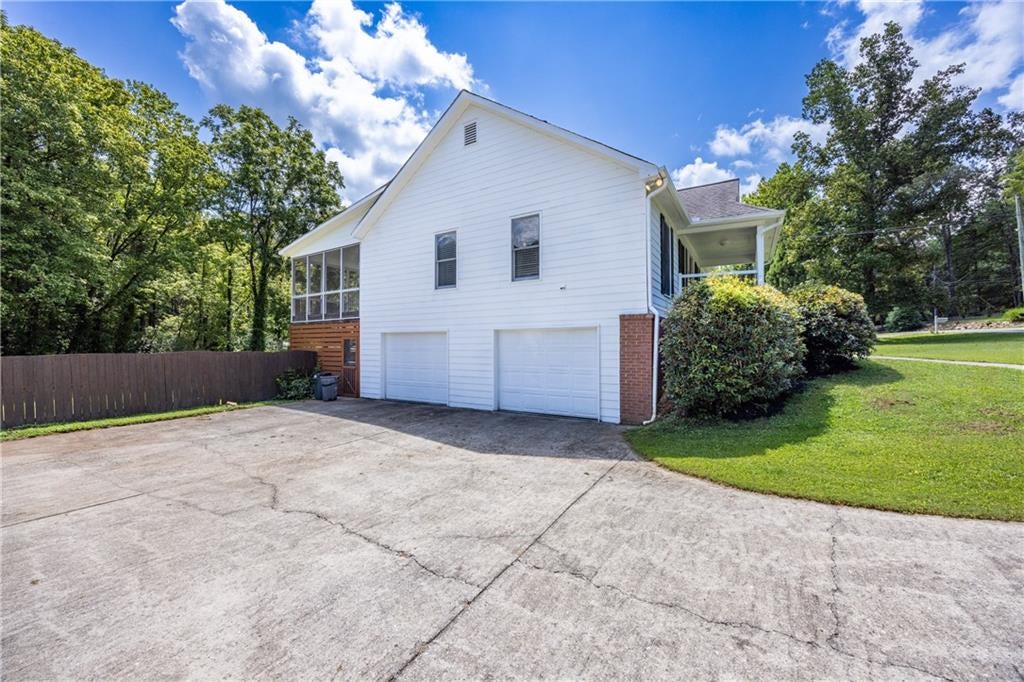
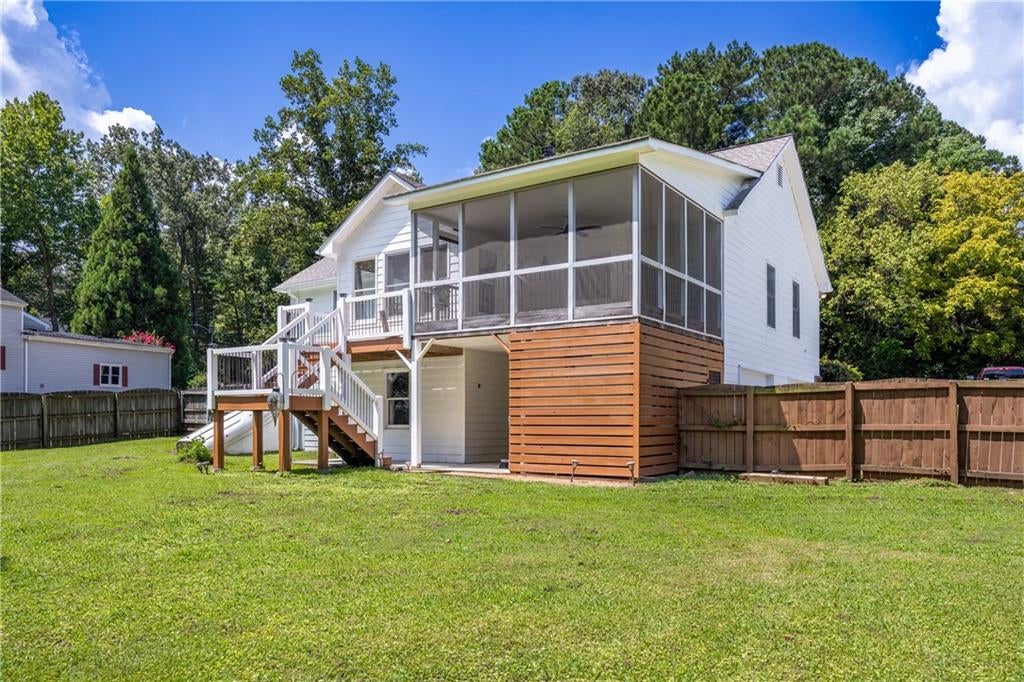
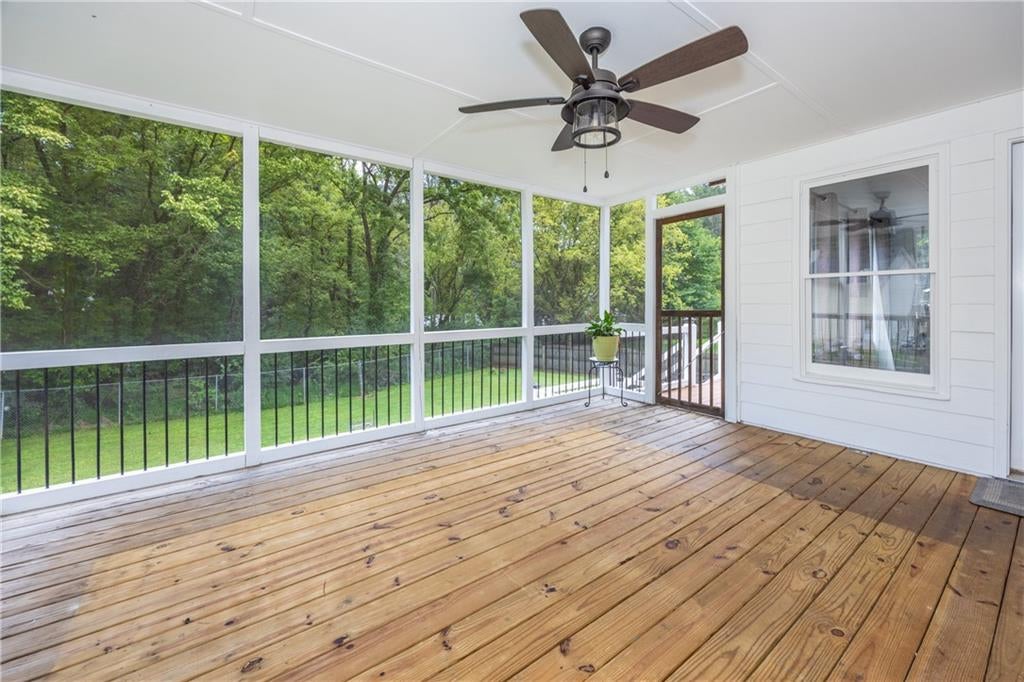
Enjoy easy in-town living on a beautiful, level lot within walking distance of downtown Jasper! This inviting home offers a wonderful combination of comfortable indoor living and exceptional outdoor spaces. Relax on the welcoming front porch, unwind on the spacious screened rear porch, or enjoy the private patio complete with a hot tub overlooking the beautiful backyard. Inside, the family room is centered around a striking double-sided brick fireplace with gas logs, creating a warm focal point shared with the dining area. The kitchen features granite countertops, a stainless steel gas range, dishwasher, refrigerator, and a spacious pantry. Just off the kitchen, the bright sunroom-style breakfast area is filled with natural light and offers peaceful views of the backyard. A separate laundry room adds everyday convenience. The primary suite is located on the main level and features a beautifully renovated bath with double vanities and a tiled walk-in shower. A desirable split-bedroom floor plan provides privacy for family or guests. The finished terrace level offers even more versatile living space with a large finished room and full bath—perfect for a fourth bedroom, guest suite, home office, or recreation room. An unfinished storage room and two-car garage provide plenty of additional space. With its level lot, multiple outdoor living areas, flexible floor plan, and convenient location near downtown Jasper, this home offers the perfect blend of comfort, charm, and convenience!

Save
Ask
Tour
Hide
Share
Listing Snapshot
Price 
$425,000
Days On Site 
0 Days
Bedrooms 
3
Inside Area (SqFt) 
1,934 sqft
Total Baths 
3
Full Baths 
3
Partial Baths 
N/A
Lot Size 
0.56 Acres
Year Built 
2000
MLS® Number 
7819804
Status 
Active
Property Tax 
$1,591
HOA/Condo/Coop Fees 
N/A
Sq Ft Source 
Public Records
Friends & Family
Recent Activity
12 hours agoListing first seen on site
12 hours agoListing updated with changes from the MLS®
General Features
Acres 
0.56
Foundation 
Concrete Perimeter
Garage 
Yes
Garage Spaces 
2
Land Lease 
No
Levels 
One
Parking 
GarageGarage Faces SideDriveway
Property Sub Type 
Single Family Residence
Security 
Smoke Detector(s)
Sewer 
Public Sewer
SqFt Total 
1934
Style 
Ranch
Utilities 
Cable AvailableElectricity AvailableNatural Gas AvailablePhone Available
Water Source 
Public
Interior Features
Appliances 
DishwasherGas RangeRefrigerator
Basement 
DaylightFinishedInterior EntryWalk-Out Access
Cooling 
Ceiling Fan(s)Central Air
Electric 
220 Volts
Fireplace 
Yes
Fireplace Features 
Double SidedGas LogGreat Room
Fireplaces 
1
Flooring 
CarpetCeramic Tile
Heating 
CentralNatural Gas
Interior 
Breakfast BarPantryCathedral Ceiling(s)High Speed InternetRecessed LightingTray Ceiling(s)Vaulted Ceiling(s)Walk-In Closet(s)Master Downstairs
Laundry Features 
Laundry RoomMain Level
Main Level Bedrooms 
3
Spa 
Yes
Window Features 
Insulated Windows
Save
Ask
Tour
Hide
Share
Exterior Features
Construction Details 
BrickCement Siding
Exterior 
Private EntrancePrivate Yard
Fencing 
None
Lot Features 
Back YardClearedFront YardLandscapedLevel
Other Structures 
None
Patio And Porch 
Front PorchPatioRear PorchScreened
Pool Features 
None
Road Frontage 
City Street
Roof 
CompositionShingle
Spa 
Yes
Spa Features 
Private
View 
Neighborhood
Waterfront Features 
None
Waterview 
Neighborhood
Windows/Doors 
Insulated Windows
Community Features
Community Features 
None
Horse Property 
None
Roads 
Asphalt
Schools
School District
Unknown
Elementary School
Harmony - Pickens
Middle School
Pickens County
High School
Pickens
Listing Courtesy Of: Lydia Spink of Century 21 Lindsey and Pauley Broker: 706-692-3533 Prefer Ph#:[email protected]

Listings identified with the FMLS IDX logo come from FMLS and are held by brokerage firms other than the owner of this website and the listing brokerage is identified in any listing details. Information is deemed reliable but is not guaranteed. If you believe any FMLS listing contains material that infringes your copyrighted work, please click here to review our DMCA policy and learn how to submit a takedown request.



© 2017-2026 First Multiple Listing Service, Inc.

Neighborhood & Commute
Source: Walkscore
Save
Ask
Tour
Hide
Share