Save
Ask
Tour
Hide
Share
$799,000
22 Days On Site

5124 Millwood Drive
Canton, GA 30114

For Sale|Single Family Residence|Active
6
Beds
5
Total Baths
5
Full Baths
6,397
SqFt
$125
/SqFt
2004
Built
Subdivision:
Bridgemill
County:
Cherokee
Listing Courtesy Of: JOHN R MONROE of Keller Williams Realty Partners Broker: 678-494-0644 Prefer Ph#:[email protected]
Call Now: 770-240-2004
Is this the listing for you? We can help make it yours.
770-240-2004
5124 Millwood Drive5124 Millwood Drive5124 Millwood Drive5124 Millwood Drive
Save
Ask
Tour
Hide
Share

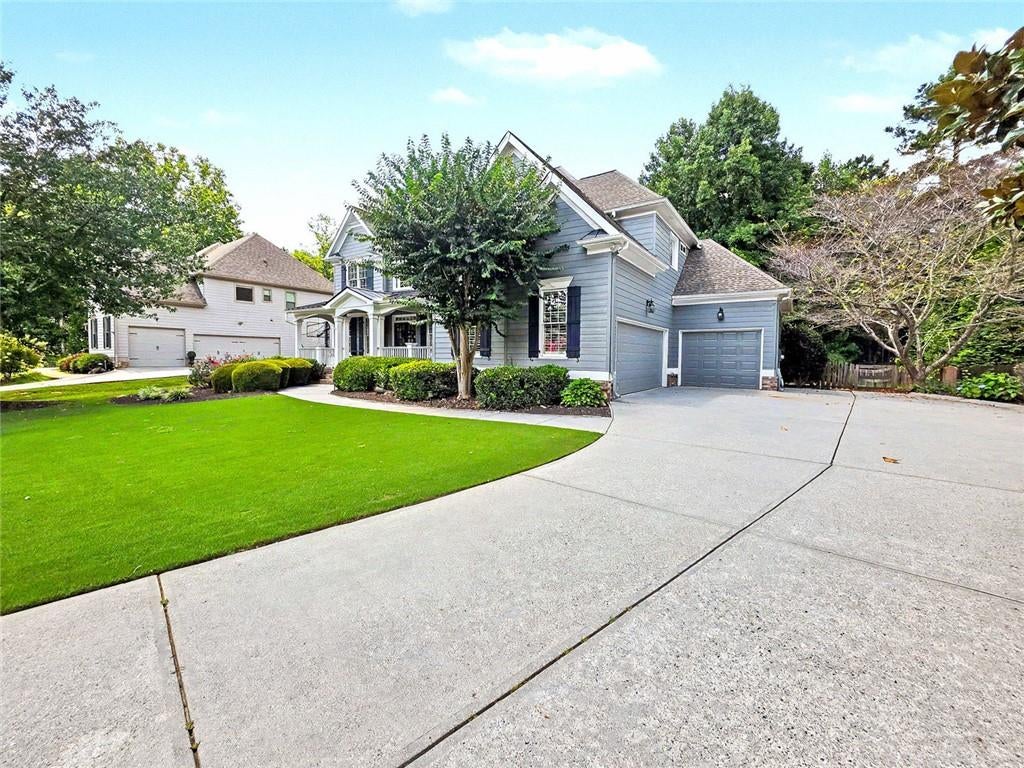
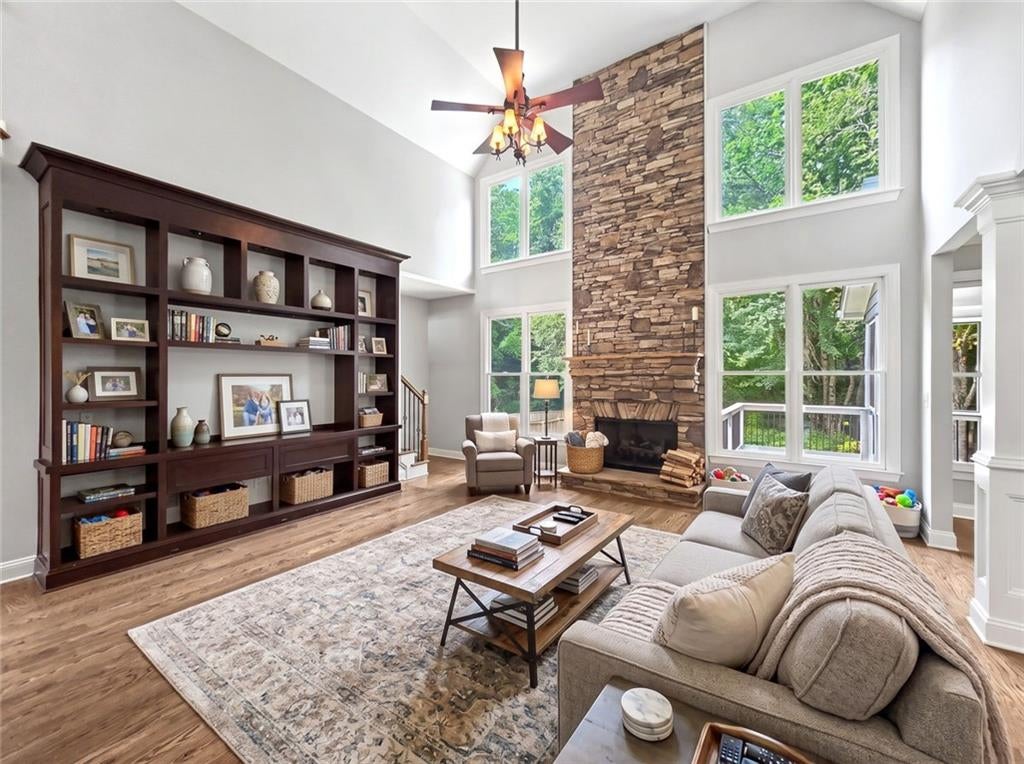
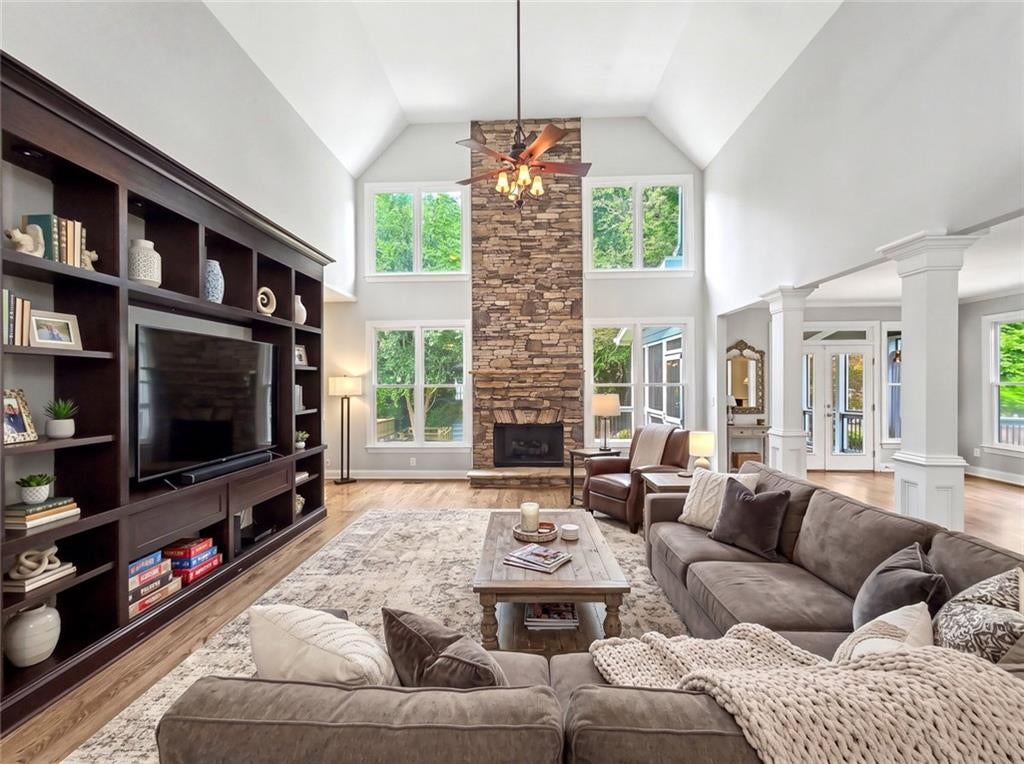
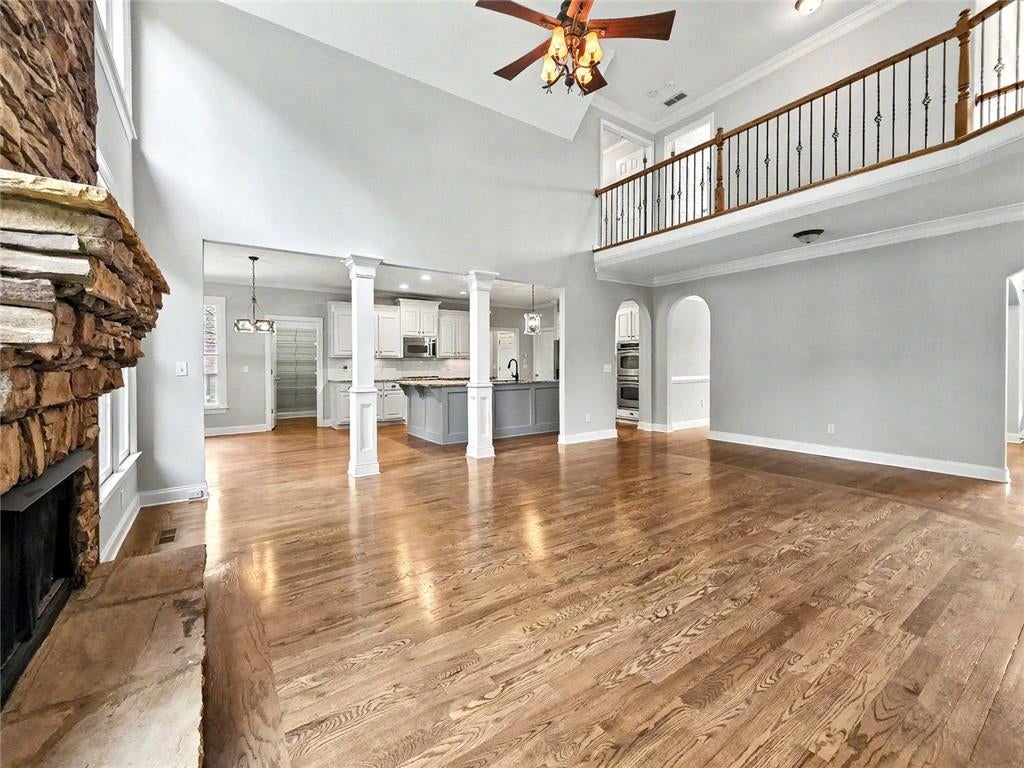
Freshly Painted Full Interior*Exterior Painted 2025*Fenced, Wooded Lot-Great For Swimming Pool*3-Car Side Entry Garages*Finished Terrace Level*Remodeled Kitchen Boasts Crisp White Cabinetry, Center Island with Breakfast Bar with Pendant Lighting Above, Quartz Countertops, Subway Tile Backsplash, Under Cabinet Lighting, Stainless Steel Appliances Including Double Ovens-One Convection, & Refrigerator, Can Lights, Hardwood Floors, Walk-In Pantry & Add'l Broom Closet, and Eat-In Dining Area That Leads To Screen Porch, Grilling Deck, & Walks Down To Flagstone Patio & Stone Outdoor Kitchen with A Green Egg and A Brand New Grill*Open & Spacious Great Room Complimented with Floor To Ceiling Stone Fireplace with Gas Logs (Also Burns Real Wood), Built-Ins, Hardwood Floors, and Wrought Iron Catwalk Above*Formal Dining Rail Also with Hardwood Floors*Separate Living Room Easily Doubles As Office/Study*Double Door Entry Into A Treyed & Vaulted Oversized Master Suite Leads To Tranquil Bath with Double Vanity with Knee Space For Her, Whirlpool Garden Tub, Oversized Tiled Shower, Linen Closet, Large T-Shaped Wardrobe Closet, & Laundry Chute*Additional Ducts Have Been Added To Master Suite For Added Comfort*Private & Vaulted Guest Suite with Ensuite Bathroom & Walk-In Closet On Upper Level*Bedroom on Main with Full Bath*Terrace Level Features In-Law Suite with Full Kitchen, Media Room, Bedroom, Hobby/Craft Room, Full Bath*2 Sets of Double Doors To Patio-One From Media Room & One From Storage Room*Walk-In Laundry Room with Sink & Folding Shelving*Tankless Water Heater*Plantation Shutters*Front Porch Swing* Neighborhood Amenities: 18 Hole Golf Course, Clubhouse, On Site Restaurant, Home Owners Association, Park, Two Acre Aquatic Center, Playground, Pickle Ball, Basketball Courts, Sand Volleyball Courts, Covered Picnic Area, Fitness Center, 28 Lit Tennis Courts, Lake Allatoona, Social Groups, Kids Groups, Professional Golf Instructor, Professional Tennis Instructor, Tennis Shop, Minutes To Major Shopping, Restaurants & Bike Trails**Closest Entrance Onto & Off Peach Pass Express Lanes To 285/75-Easy Breezy Commute**

Save
Ask
Tour
Hide
Share
Listing Snapshot
Price 
$799,000
Days On Site 
22 Days
Bedrooms 
6
Inside Area (SqFt) 
6,397 sqft
Total Baths 
5
Full Baths 
5
Partial Baths 
N/A
Lot Size 
0.45 Acres
Year Built 
2004
MLS® Number 
7820160
Status 
Active
Property Tax 
$6,979
HOA/Condo/Coop Fees 
$18.33 monthly
Sq Ft Source 
Owner
Friends & Family
Recent Activity
3 hours agoPrice changed to $799,000
3 hours agoListing updated with changes from the MLS®
3 weeks agoStatus changed to Active
3 weeks agoListing first seen on site
General Features
Acres 
0.45
Attached Garage 
Yes
Foundation 
Concrete Perimeter
Garage 
Yes
Garage Spaces 
2
Green Energy Efficient 
AppliancesThermostat
Land Lease 
No
Levels 
Two
Parking 
GarageAttachedGarage Door OpenerGarage Faces SideKitchen LevelDriveway
Parking Spaces 
2
Property Sub Type 
Single Family Residence
Security 
Security SystemSecurity System OwnedSmoke Detector(s)
Sewer 
Public Sewer
SqFt Above 
4670
SqFt Below 
1727
SqFt Total 
6565
Style 
Ranch
Utilities 
Cable AvailableElectricity AvailableNatural Gas AvailablePhone AvailableSewer AvailableUnderground UtilitiesWater Available
Water Source 
Public
Interior Features
Appliances 
DishwasherDisposalDouble OvenENERGY STAR Qualified AppliancesGas CooktopElectric OvenMicrowaveRefrigeratorSelf Cleaning OvenTankless Water Heater
Basement 
UnfinishedDaylightExterior EntryFinishedFull
Cooling 
Central AirCeiling Fan(s)
Electric 
220 Volts
Fireplace 
Yes
Fireplace Features 
Gas LogGas StarterGreat RoomFamily Room
Fireplaces 
1
Flooring 
Hardwood
Heating 
Forced AirNatural Gas
Interior 
Breakfast BarEat-in KitchenPantryKitchen IslandBookcasesCrown MoldingDouble VanityHigh Speed InternetLow Flow Plumbing FixturesTray Ceiling(s)Walk-In Closet(s)Wet Bar
Laundry Features 
Electric Dryer HookupLaundry ChuteLaundry RoomSink
Main Level Bedrooms 
1
Window Features 
Double Pane WindowsPlantation Shutters
Save
Ask
Tour
Hide
Share
Exterior Features
Construction Details 
Stone
Exterior 
OtherGas GrillPrivate EntrancePrivate YardRain Gutters
Fencing 
FencedWood
Frontage 
0
Lot Features 
LandscapedLevelPrivateSprinklers In FrontWoodedSprinklers In Rear
Other Structures 
WorkshopOutdoor Kitchen
Patio And Porch 
DeckFront PorchScreenedPatioCovered
Pool Features 
None
Road Frontage 
None
Roof 
Composition
Spa Features 
None
View 
Other
Waterfront Features 
Allatoona
Waterview 
Other
Windows/Doors 
Double Pane WindowsPlantation Shutters
Community Features
Accessibility Features 
Therapeutic Whirlpool
Association Dues 
220
Community Features 
Fitness CenterClubhouseTennis Court(s)Street LightsSidewalksRestaurantPoolParkPlayground
Financing Terms Available 
CashConventionalFHAVA Loan
HOA Fee Frequency 
Annually
Horse Property 
None
Roads 
Paved
Schools
School District
Unknown
Elementary School
Liberty - Cherokee
Middle School
Freedom - Cherokee
High School
Cherokee
Listing Courtesy Of: JOHN R MONROE of Keller Williams Realty Partners Broker: 678-494-0644 Prefer Ph#:[email protected]

Listings identified with the FMLS IDX logo come from FMLS and are held by brokerage firms other than the owner of this website and the listing brokerage is identified in any listing details. Information is deemed reliable but is not guaranteed. If you believe any FMLS listing contains material that infringes your copyrighted work, please click here to review our DMCA policy and learn how to submit a takedown request.



© 2017-2026 First Multiple Listing Service, Inc.

Neighborhood & Commute
Source: Walkscore
Save
Ask
Tour
Hide
Share