Save
Ask
Tour
Hide
Share
$499,900
New Listing

2190 Rosie Lane
Snellville, GA 30078

For Sale|Single Family Residence|Active
4
Beds
3
Total Baths
2
Full Baths
1
Partial Bath
2,666
SqFt
$188
/SqFt
1996
Built
Subdivision:
Wellington North
County:
Gwinnett
Listing Courtesy Of: CAROLYN CARNES of Keller Williams Realty Atl Partners Broker: 770-853-3932 Prefer Ph#:[email protected]
Call Now: 770-240-2004
Is this the listing for you? We can help make it yours.
770-240-2004
2190 Rosie Lane2190 Rosie Lane2190 Rosie Lane2190 Rosie Lane
Save
Ask
Tour
Hide
Share

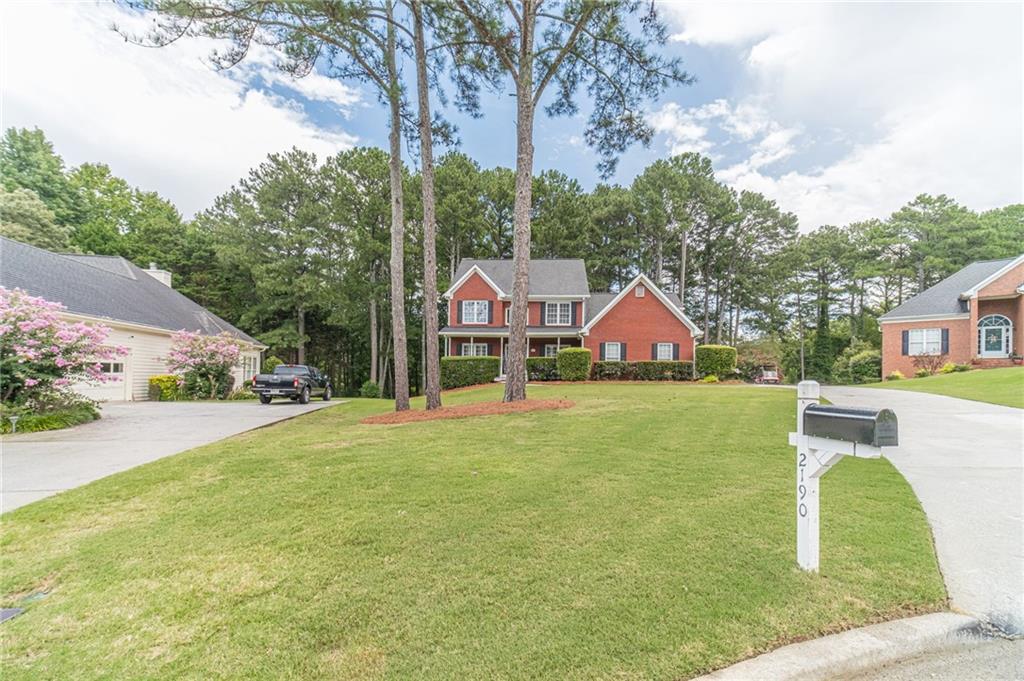
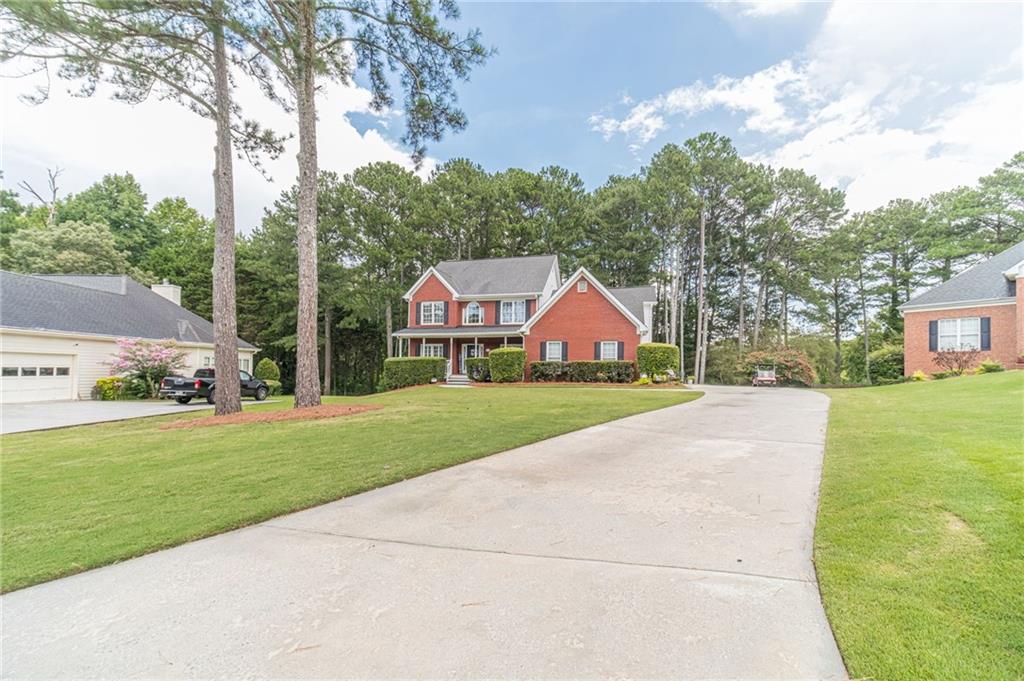
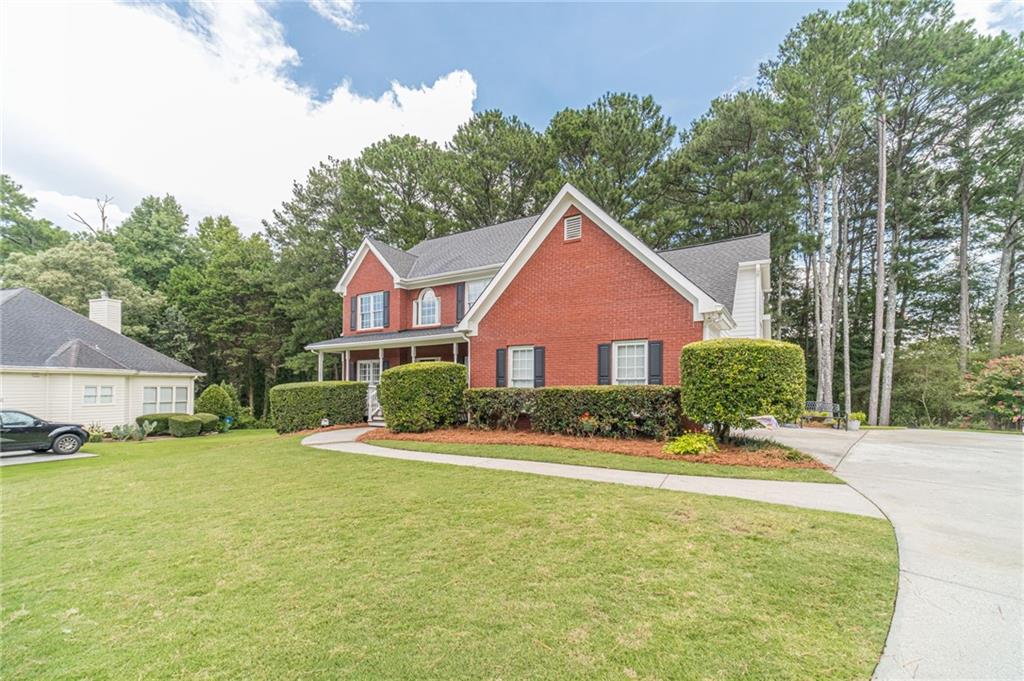
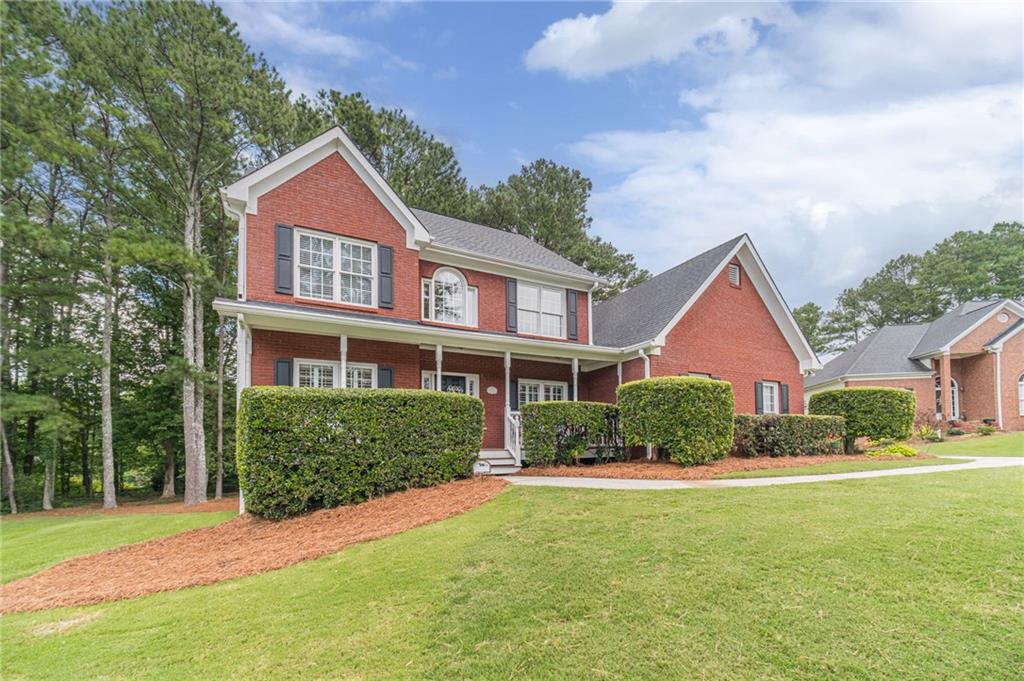
Welcome to this charming brick front home, perfectly situated in a peaceful cul-de-sac and offering a wonderful blend of comfort, space, and versatility. A quaint covered front porch welcomes you inside, where a two-story foyer opens to a formal dining room and a versatile flex space that can be used as a home office, sitting room, playroom, game room, or whatever best fits your family’s needs. The kitchen features abundant storage, white cabinetry, stone countertops, stainless steel and black appliances, tile backsplash, double sink, breakfast bar, and a convenient eat-in area. The kitchen opens to the grand living room, filled with natural light and highlighted by tall ceilings and a beautiful brick fireplace. Large windows provide lovely views of the outdoor living spaces. The spacious primary suite is conveniently located on the main level and features a generous bedroom and a beautifully appointed bathroom with double vanities, a walk-in closet, glass framed tile shower, and a relaxing jetted garden tub. A custom built-in shelf creates a beautiful separation between the shower and tub. Additional bedrooms offer plenty of space for family and guests. An unfinished basement provides an excellent opportunity to create the space your family needs, whether it be a recreation room, home gym, workshop, or additional living area. Step outside to enjoy the large back deck, perfect for grilling, entertaining, or relaxing with family and friends. The covered area beneath the deck adds even more outdoor living space and includes a swing chair and direct access to the basement. The expansive backyard is surrounded by mature trees, creating a peaceful and private setting. With it's desirable cul-de-sac location, spacious layout, main level primary suite, unfinished basement, and multiple indoor and outdoor living spaces, this home offers plenty of room to make it your own!

Save
Ask
Tour
Hide
Share
Listing Snapshot
Price 
$499,900
Days On Site 
0 Days
Bedrooms 
4
Inside Area (SqFt) 
2,666 sqft
Total Baths 
3
Full Baths 
2
Partial Baths 
1
Lot Size 
0.68 Acres
Year Built 
1996
MLS® Number 
7820187
Status 
Active
Property Tax 
$1,164
HOA/Condo/Coop Fees 
$17.5 monthly
Sq Ft Source 
Public Records
Friends & Family
Recent Activity
2 hours agoListing first seen on site
2 hours agoListing updated with changes from the MLS®
General Features
Acres 
0.68
Attached Garage 
Yes
Foundation 
None
Garage 
Yes
Garage Spaces 
2
Land Lease 
No
Levels 
Two
Parking 
AttachedDrivewayGarageGarage Door OpenerGarage Faces SideKitchen Level
Parking Spaces 
2
Property Sub Type 
Single Family Residence
Security 
Carbon Monoxide Detector(s)Smoke Detector(s)
Sewer 
Septic Tank
SqFt Above 
2666
SqFt Total 
2666
Style 
Traditional
Utilities 
Cable AvailableElectricity AvailableNatural Gas AvailableWater AvailableOther
Water Source 
Public
Interior Features
Appliances 
DishwasherElectric RangeMicrowaveRefrigerator
Basement 
Bath/StubbedExterior EntryInterior EntryUnfinished
Cooling 
Ceiling Fan(s)Central Air
Fireplace 
Yes
Fireplace Features 
Factory BuiltGas LogGas StarterGreat Room
Fireplaces 
1
Flooring 
CarpetHardwoodVinylOther
Heating 
CentralForced AirNatural Gas
Interior 
Breakfast BarEat-in KitchenPantryCathedral Ceiling(s)Crown MoldingDouble VanityRecessed LightingVaulted Ceiling(s)Walk-In Closet(s)OtherMaster Downstairs
Laundry Features 
In HallLaundry Room
Main Level Bedrooms 
1
Window Features 
Plantation Shutters
Save
Ask
Tour
Hide
Share
Exterior Features
Construction Details 
Other
Exterior 
Permeable PavingPrivate EntrancePrivate YardRain Gutters
Fencing 
None
Lot Features 
Back YardCul-De-SacFront YardLandscapedPrivateOther
Other Structures 
None
Patio And Porch 
CoveredDeckFront PorchPatio
Pool Features 
None
Road Frontage 
None
Roof 
CompositionOther
Spa Features 
None
View 
NeighborhoodTrees/WoodsOther
Waterfront Features 
None
Waterview 
NeighborhoodTrees/WoodsOther
Windows/Doors 
Plantation Shutters
Community Features
Accessibility Features 
Therapeutic Whirlpool
Association Dues 
210
HOA Fee Frequency 
Annually
Horse Property 
None
Roads 
Asphalt
Schools
School District
Unknown
Elementary School
Pharr
Middle School
Couch
High School
Grayson
Listing Courtesy Of: CAROLYN CARNES of Keller Williams Realty Atl Partners Broker: 770-853-3932 Prefer Ph#:[email protected]

Listings identified with the FMLS IDX logo come from FMLS and are held by brokerage firms other than the owner of this website and the listing brokerage is identified in any listing details. Information is deemed reliable but is not guaranteed. If you believe any FMLS listing contains material that infringes your copyrighted work, please click here to review our DMCA policy and learn how to submit a takedown request.



© 2017-2026 First Multiple Listing Service, Inc.

Neighborhood & Commute
Source: Walkscore
Save
Ask
Tour
Hide
Share