Save
Ask
Tour
Hide
Share
$595,000
New Listing

5370 Shadow Walk Way
Gainesville, GA 30507

Single Family Residence|Coming Soon
5
Beds
5
Total Baths
4
Full Baths
1
Partial Bath
3,826
SqFt
$156
/SqFt
2014
Built
Subdivision:
Georgian Acres
County:
Hall
Listing Courtesy Of: Linda Saeliou Custer of Atlanta Communities Broker: 770-545-2518 Prefer Ph#:[email protected]
Call Now: 770-240-2004
Is this the listing for you? We can help make it yours.
770-240-2004
5370 Shadow Walk Way5370 Shadow Walk Way5370 Shadow Walk Way5370 Shadow Walk Way
Save
Ask
Tour
Hide
Share

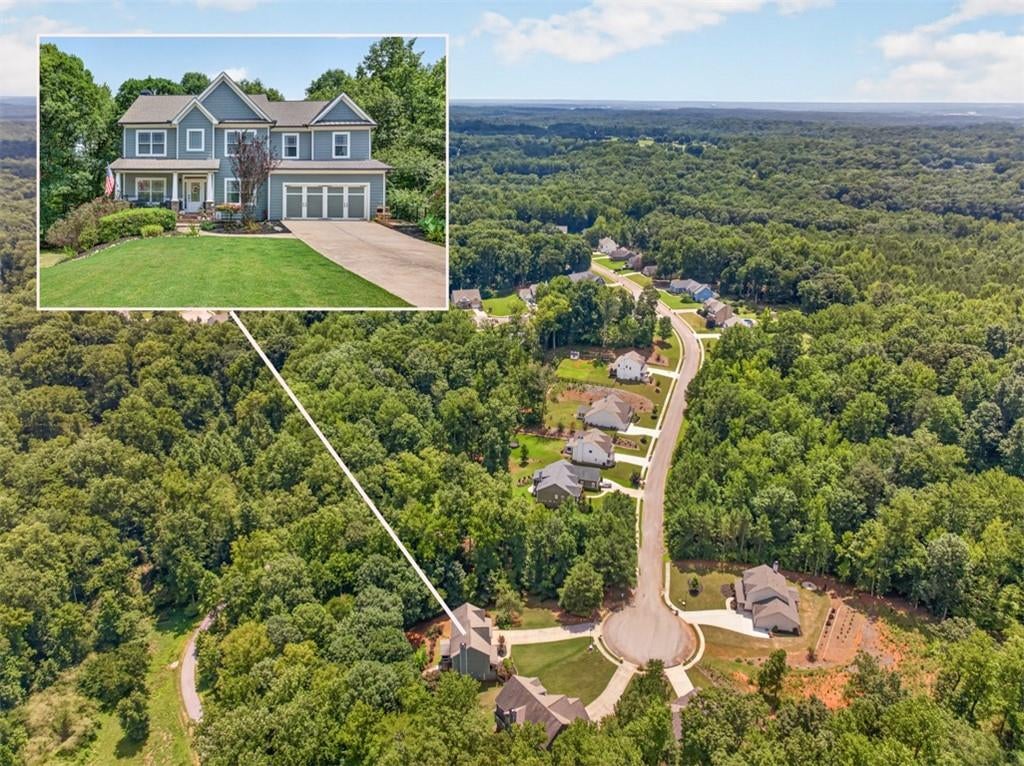
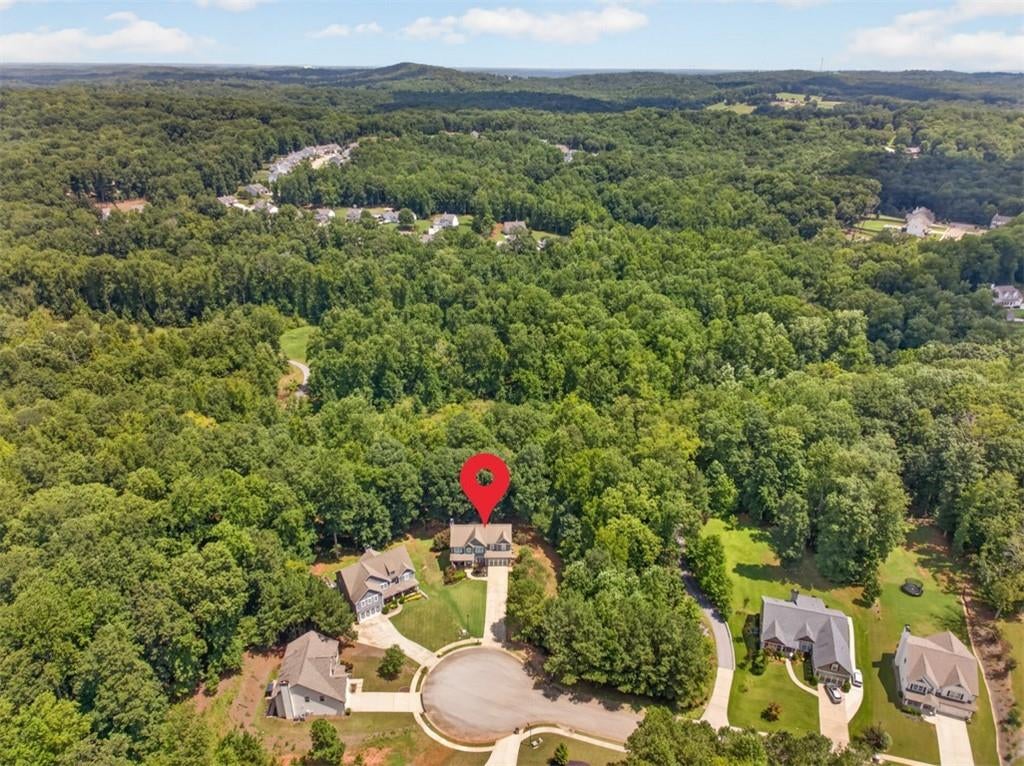
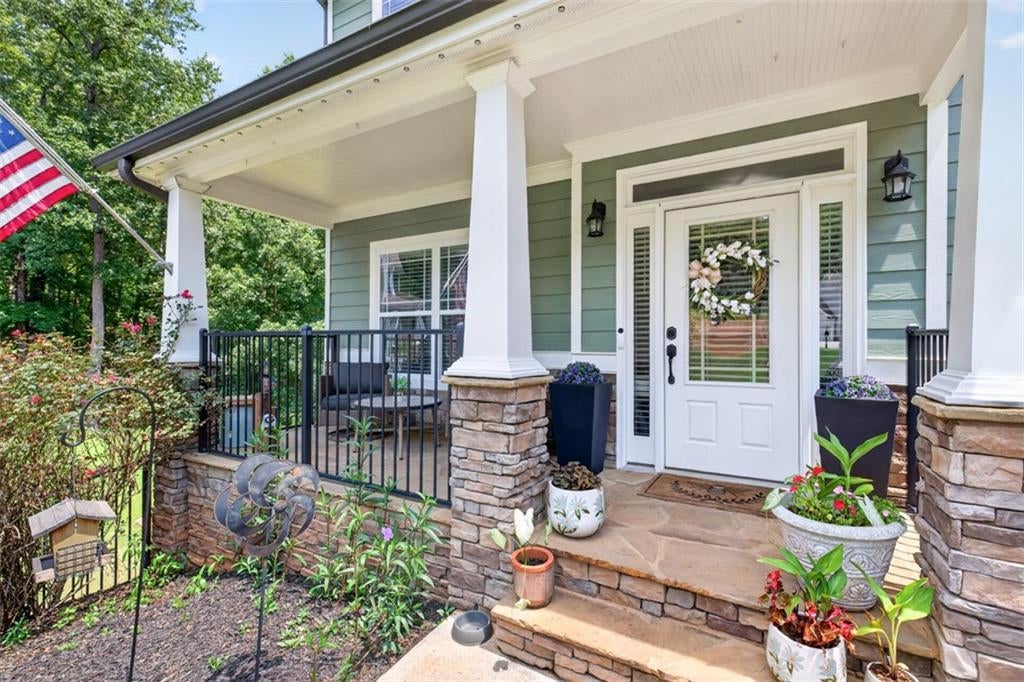
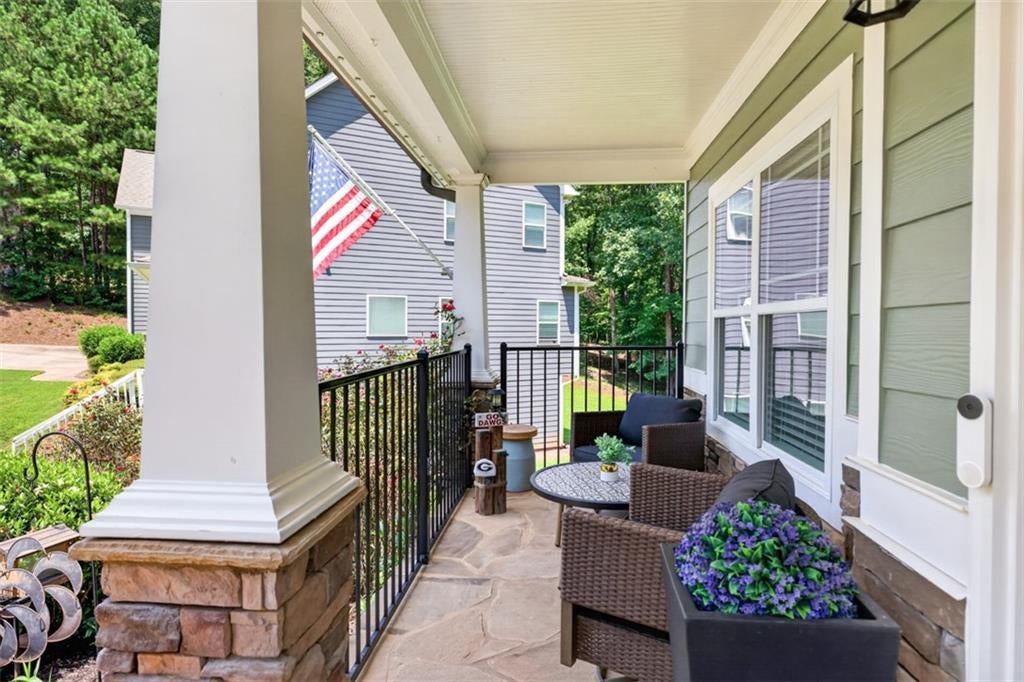
GORGEOUS BASEMENT HOME WITH WORKSHOP AND OVER AN ACRE OF LAND IN THE DESIRABLE GEORGIAN ACRES COMMUNITY! This beautifully landscaped and well-maintained home offers plenty of room and a large, private wooded backyard all on a Cul-de-sac lot! The inviting front rocking porch welcomes you into a spacious floorplan offering a formal dining/sitting room, an office and a great living room with fireplace for your enjoyment! The kitchen is adorned with Stainless Steel appliances, beautiful granite countertops and a kitchen island. Custom walk-in pantry with open shelving and a half bath on the main floor. Right outside the living room is a covered patio with ceiling fan to enjoy grilling and admiring the peaceful outdoors. Upstairs you will find double door entry into the oversized primary suite with tray ceiling. The primary En Suite has been renovated with modern dual vanities, custom oversized shower and dual walk-in closets! There are three additional secondary rooms, two rooms share a 'Jack and Jill' bathroom and there is an additional full bathroom down the hall. Laundry room on the second floor for convenience! In the basement, you will find a fully finished space that can be used as another bedroom, gym, or media room and a newer, added full bathroom! Additional storage space in the unfinished basement room. Large backyard featuring a workshop with electrical outlets, lots of flowers and landscaping throughout the front and backyard! The community offers a swimming pool, playground, and a community dock overlooking a small lake in the neighborhood! Desirable area located in the Cherokee Bluff High School district! Minutes to I-985 Access, Boot Barn Hall, NEGA hospital, Brenau University, Lake Lanier, and downtown Gainesville for shopping and dining! You will want to see this one!

Save
Ask
Tour
Hide
Share
Listing Snapshot
Price 
$595,000
Days On Site 
0 Days
Bedrooms 
5
Inside Area (SqFt) 
3,826 sqft
Total Baths 
5
Full Baths 
4
Partial Baths 
1
Lot Size 
1.17 Acres
Year Built 
2014
MLS® Number 
7820215
Status 
Coming Soon
Property Tax 
$4,887
HOA/Condo/Coop Fees 
$66.67 monthly
Sq Ft Source 
Owner
Friends & Family
Recent Activity
4 hours agoListing first seen on site
4 hours agoListing updated with changes from the MLS®
General Features
Acres 
1.17
Attached Garage 
Yes
Foundation 
Combination
Garage 
Yes
Garage Spaces 
2
Land Lease 
No
Levels 
Three Or More
Parking 
AttachedDrivewayGarageGarage Door OpenerGarage Faces FrontKitchen Level
Property Sub Type 
Single Family Residence
Security 
Smoke Detector(s)
Sewer 
Septic Tank
SqFt Above 
2976
SqFt Below 
850
SqFt Total 
3826
Style 
Traditional
Utilities 
Electricity AvailablePhone AvailableWater Available
Water Source 
Public
Interior Features
Appliances 
DishwasherDisposalElectric CooktopElectric OvenMicrowave
Basement 
DaylightExterior EntryFinishedFullWalk-Out Access
Cooling 
Ceiling Fan(s)Central Air
Electric 
220 Volts
Fireplace 
Yes
Fireplace Features 
Factory BuiltGreat Room
Fireplaces 
1
Flooring 
CarpetTileOther
Heating 
CentralHeat Pump
Interior 
Eat-in KitchenPantryKitchen IslandEntrance FoyerHigh Speed InternetHis and Hers ClosetsTray Ceiling(s)Walk-In Closet(s)
Laundry Features 
In HallLaundry RoomUpper Level
Window Features 
Storm Window(s)
Save
Ask
Tour
Hide
Share
Exterior Features
Construction Details 
Cement Siding
Exterior 
Rain GuttersStorage
Fencing 
FencedWood
Lot Features 
Back YardCul-De-SacFront YardLandscapedWooded
Other Structures 
StorageWorkshop
Patio And Porch 
CoveredDeckFront PorchPatio
Pool Features 
None
Road Frontage 
City Street
Roof 
Composition
Spa Features 
None
View 
City
Waterfront Features 
None
Waterview 
City
Windows/Doors 
Storm Window(s)
Community Features
Association Dues 
800
Community Features 
ClubhouseLakePlaygroundPoolSidewalksStreet Lights
Financing Terms Available 
CashConventionalFHAVA Loan
HOA Fee Frequency 
Annually
Horse Property 
None
Roads 
Paved
Schools
School District
Unknown
Elementary School
Chestnut Mountain
Middle School
Cherokee Bluff
High School
Cherokee Bluff
Listing Courtesy Of: Linda Saeliou Custer of Atlanta Communities Broker: 770-545-2518 Prefer Ph#:[email protected]

Listings identified with the FMLS IDX logo come from FMLS and are held by brokerage firms other than the owner of this website and the listing brokerage is identified in any listing details. Information is deemed reliable but is not guaranteed. If you believe any FMLS listing contains material that infringes your copyrighted work, please click here to review our DMCA policy and learn how to submit a takedown request.



© 2017-2026 First Multiple Listing Service, Inc.

Neighborhood & Commute
Source: Walkscore
Save
Ask
Tour
Hide
Share