Save
Ask
Tour
Hide
Share
$660,000
New Listing

754 Juniper Street NE 2
Atlanta, GA 30308

For Sale|Condominium|Active
2
Beds
2
Total Baths
2
Full Baths
2,143
SqFt
$308
/SqFt
1908
Built
Subdivision:
The Sumner
County:
Fulton
Listing Courtesy Of: Erica Woodford of Keller Knapp Broker: 404-936-0683 Prefer Ph#:[email protected]
Call Now: 770-240-2004
Is this the listing for you? We can help make it yours.
770-240-2004
Upcoming Open Houses
Sun, Aug 16, 2:00 PM - 4:00 PM
754 Juniper Street NE 2754 Juniper Street NE 2754 Juniper Street NE 2754 Juniper Street NE 2
Save
Ask
Tour
Hide
Share

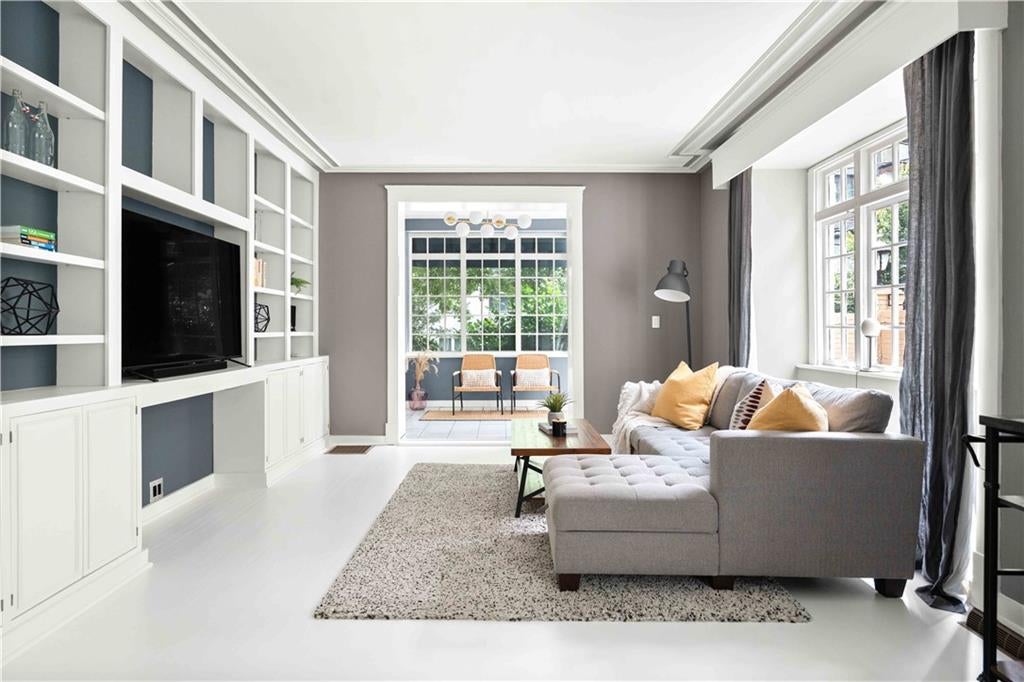
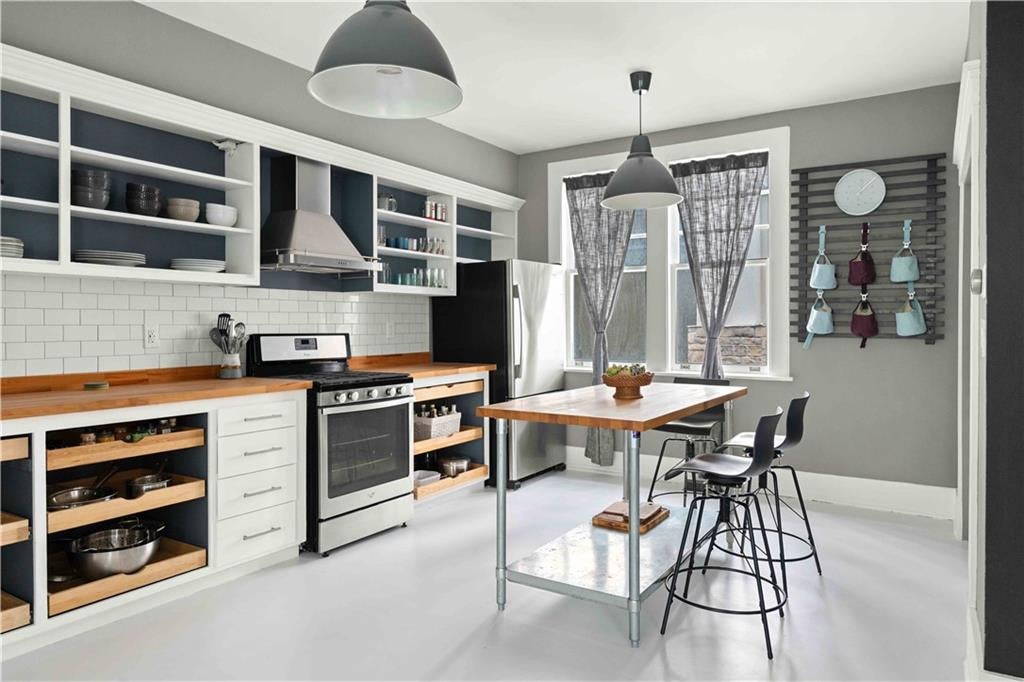
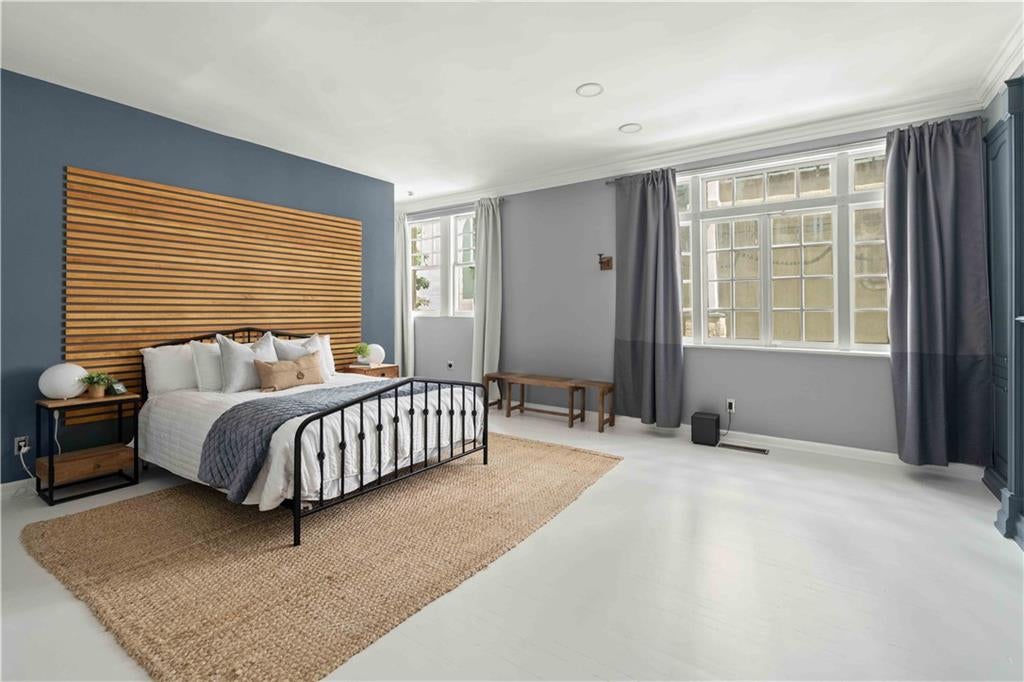
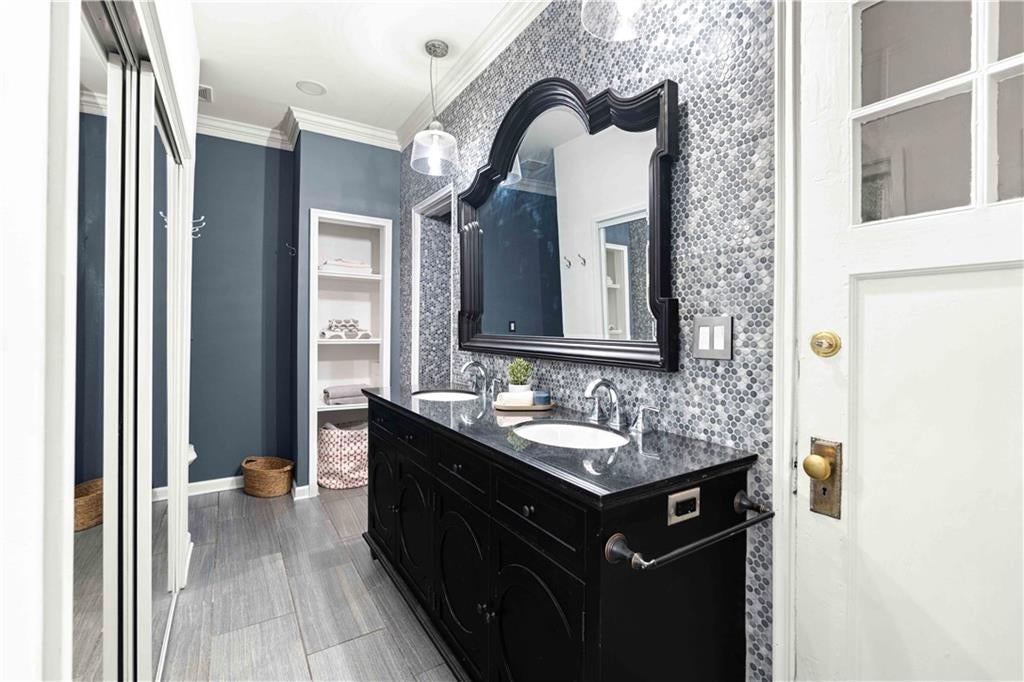
Built in 1908 by Lillie Paula Spalding Lewis, The Sumner is one of Atlanta's earliest purpose-built luxury apartment buildings, and now a 13-unit Georgian Revival condominium community in the heart of Midtown. Residence 2 is one of only two units in the building with a private terrace and private basement storage, rare in this building and in Midtown. Dual entry foyers open into a home where the original details were never stripped out - deep crown molding and baseboards throughout, original transom windows, and pocket doors that separate the primary suite from the rest of the unit. Behind those doors, the oversized primary suite has custom built-ins, dual vanities and a penny tile shower. The second bedroom sits on the opposite side of the home with its own bath, the original clawfoot tub, and its own access to the rear foyer near the terrace, giving guests or roommates real privacy. The kitchen carries the same character forward with a gas range, a walk-in pantry, and a built-in display cabinet, with a separate laundry room and additional storage close by. Nest and Lutron dimmers are already wired in throughout. There's a deeded parking spot in the gated lot, but you may not need it much. Minutes from Piedmont Park, the High Museum, and the restaurants and bars lining Juniper Street, this is about as central as Midtown gets.

Save
Ask
Tour
Hide
Share
Listing Snapshot
Price 
$660,000
Days On Site 
0 Days
Bedrooms 
2
Inside Area (SqFt) 
2,143 sqft
Total Baths 
2
Full Baths 
2
Partial Baths 
N/A
Lot Size 
0.0492 Acres
Year Built 
1908
MLS® Number 
7820398
Status 
Active
Property Tax 
$8,417
HOA/Condo/Coop Fees 
$475 monthly
Sq Ft Source 
Public Records
Friends & Family
Recent Activity
11 hours agoListing first seen on site
11 hours agoListing updated with changes from the MLS®
General Features
Acres 
0.0492
Foundation 
Concrete Perimeter
Green Energy Efficient 
Thermostat
Land Lease 
No
Levels 
One
Parking 
AssignedDeededParking Lot
Parking Spaces 
1
Property Sub Type 
Condominium
Security 
Security SystemSecured Garage/ParkingSecurity GateSecurity LightsSecurity System OwnedSmoke Detector(s)
Sewer 
Public Sewer
SqFt Total 
2143
Style 
Traditional
Utilities 
Cable AvailableElectricity AvailableNatural Gas AvailableSewer AvailableWater Available
Water Source 
Public
Interior Features
Appliances 
DishwasherDisposalDryerGas RangeMicrowaveRange HoodRefrigeratorWasher
Basement 
Unfinished
Cooling 
Central Air
Electric 
220 Volts in Laundry
Fireplace Features 
None
Flooring 
Ceramic TileHardwood
Heating 
CentralNatural Gas
Interior 
PantryBookcasesCrown MoldingDouble VanityEntrance FoyerSmart Home
Laundry Features 
Laundry RoomMain Level
Main Level Bedrooms 
2
Window Features 
Window Treatments
Save
Ask
Tour
Hide
Share
Exterior Features
Exterior 
CourtyardPrivate Entrance
Fencing 
BrickWrought Iron
Lot Features 
Other
Other Structures 
None
Patio And Porch 
Patio
Pool Features 
None
Road Frontage 
City Street
Roof 
Composition
Spa Features 
None
View 
City
Waterfront Features 
None
Waterview 
City
Windows/Doors 
Window Treatments
Community Features
Association Dues 
475
Community Features 
GatedParkSidewalksStreet Lights
HOA Fee Frequency 
Monthly
Horse Property 
None
Roads 
Paved
Schools
School District
Unknown
Elementary School
Springdale Park
Middle School
David T Howard
High School
Midtown
Listing Courtesy Of: Erica Woodford of Keller Knapp Broker: 404-936-0683 Prefer Ph#:[email protected]

Listings identified with the FMLS IDX logo come from FMLS and are held by brokerage firms other than the owner of this website and the listing brokerage is identified in any listing details. Information is deemed reliable but is not guaranteed. If you believe any FMLS listing contains material that infringes your copyrighted work, please click here to review our DMCA policy and learn how to submit a takedown request.



© 2017-2026 First Multiple Listing Service, Inc.

Neighborhood & Commute
Source: Walkscore
Save
Ask
Tour
Hide
Share