Save
Ask
Tour
Hide
Share
$400,000
New Listing

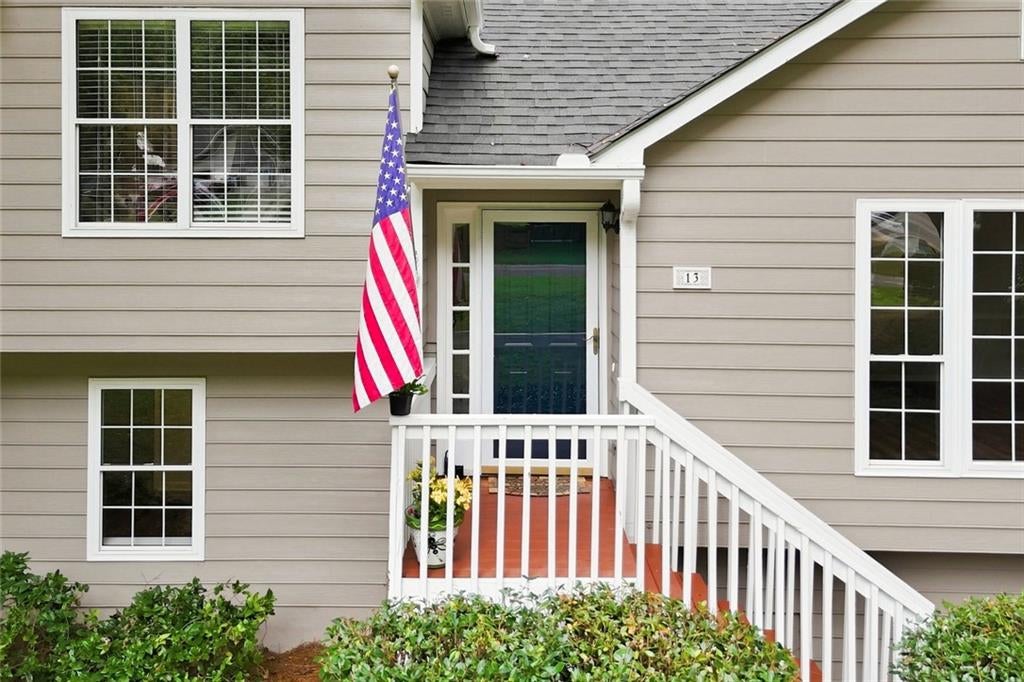
13 Finch Court SE
Acworth, GA 30102

For Sale|Single Family Residence|Active
4
Beds
3
Total Baths
3
Full Baths
2,193
SqFt
$182
/SqFt
1995
Built
Subdivision:
BOONES RIDGE
County:
Bartow
Listing Courtesy Of: Tammy Wissing of Atlanta Communities Broker: 770-843-6820 Prefer Ph#:[email protected]
Call Now: 770-240-2004
Is this the listing for you? We can help make it yours.
770-240-2004
13 Finch Court SE13 Finch Court SE13 Finch Court SE13 Finch Court SE
Save
Ask
Tour
Hide
Share

Welcome home to this spacious 4 bedroom, 3 bath split-level home offering plenty of room to spread out! The main level features an inviting living room with a cozy fireplace, a separate dining room perfect for gatherings. The large eat-in kitchen offers granite countertops, oak cabinetry, stainless steel appliances, and plenty of space for everyday meals and entertaining. Just off the kitchen is a bright sunroom that provides additional living space and opens directly to the back deck overlooking the large, fenced backyard, complete with a shed. The finished lower level adds even more flexible living space with a second living room, bedroom, and full bathroom - an ideal set up for an in-law suite, teen suite, guest suite or private home office. With multiple living areas, a spacious kitchen, and a large fenced in backyard, this home offers a versatile floor plan with space for everyone.

Save
Ask
Tour
Hide
Share
Listing Snapshot
Price 
$400,000
Days On Site 
0 Days
Bedrooms 
4
Inside Area (SqFt) 
2,193 sqft
Total Baths 
3
Full Baths 
3
Partial Baths 
N/A
Lot Size 
0.53 Acres
Year Built 
1995
MLS® Number 
7820414
Status 
Active
Property Tax 
$2,604
HOA/Condo/Coop Fees 
$16.67 monthly
Sq Ft Source 
Owner
Friends & Family
Recent Activity
2 hours agoStatus changed to Active
2 hours agoListing updated with changes from the MLS®
12 hours agoListing first seen on site
General Features
Acres 
0.53
Foundation 
Block
Garage 
Yes
Garage Spaces 
2
Land Lease 
No
Levels 
Multi/Split
Parking 
GarageGarage Door OpenerGarage Faces Side
Parking Spaces 
2
Property Sub Type 
Single Family Residence
Security 
Smoke Detector(s)
Sewer 
Septic Tank
SqFt Above 
1521
SqFt Below 
672
SqFt Total 
2313
Style 
Traditional
Utilities 
Electricity AvailableNatural Gas AvailableWater Available
Water Source 
Public
Interior Features
Appliances 
DishwasherGas RangeMicrowaveRefrigeratorGas Water Heater
Basement 
DaylightFinishedInterior EntryExterior Entry
Cooling 
Central Air
Fireplace 
Yes
Fireplace Features 
Living RoomMasonryRaised HearthGas LogFactory Built
Fireplaces 
1
Flooring 
CarpetTile
Heating 
Central
Interior 
Eat-in KitchenPantryIn-Law FloorplanWalk-In Closet(s)
Laundry Features 
Gas Dryer HookupLower LevelIn Basement
Window Features 
Double Pane WindowsShutters
Save
Ask
Tour
Hide
Share
Exterior Features
Construction Details 
Wood Siding
Exterior 
Private EntrancePrivate Yard
Fencing 
Back YardChain Link
Lot Features 
Back YardFront YardSloped
Other Structures 
Shed(s)
Patio And Porch 
Deck
Pool Features 
None
Road Frontage 
County Road
Roof 
Composition
Spa Features 
None
View 
Neighborhood
Waterfront Features 
None
Waterview 
Neighborhood
Windows/Doors 
Double Pane WindowsShutters
Community Features
Association Dues 
200
Community Features 
None
Financing Terms Available 
CashConventionalFHAVA LoanUSDA Loan
HOA Fee Frequency 
Annually
Horse Property 
None
Roads 
Paved
Schools
School District
Unknown
Elementary School
Allatoona
Middle School
Red Top
High School
Woodland - Bartow
Listing Courtesy Of: Tammy Wissing of Atlanta Communities Broker: 770-843-6820 Prefer Ph#:[email protected]

Listings identified with the FMLS IDX logo come from FMLS and are held by brokerage firms other than the owner of this website and the listing brokerage is identified in any listing details. Information is deemed reliable but is not guaranteed. If you believe any FMLS listing contains material that infringes your copyrighted work, please click here to review our DMCA policy and learn how to submit a takedown request.



© 2017-2026 First Multiple Listing Service, Inc.

Neighborhood & Commute
Source: Walkscore
Save
Ask
Tour
Hide
Share