
6225 Neely Meadows DrivePeachtree Corners, GA 30092
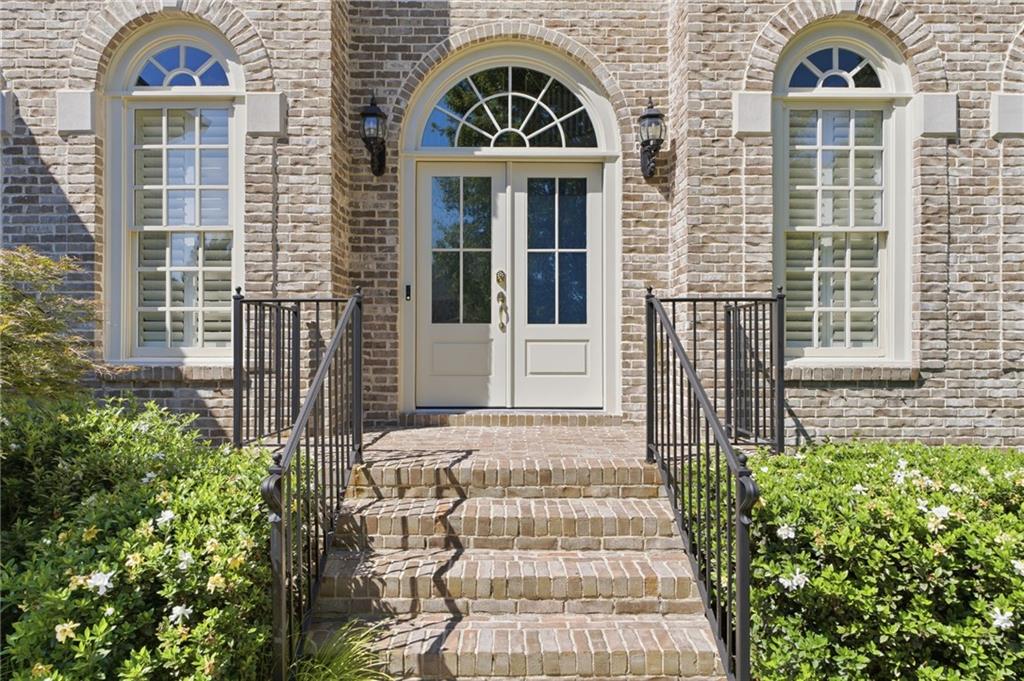
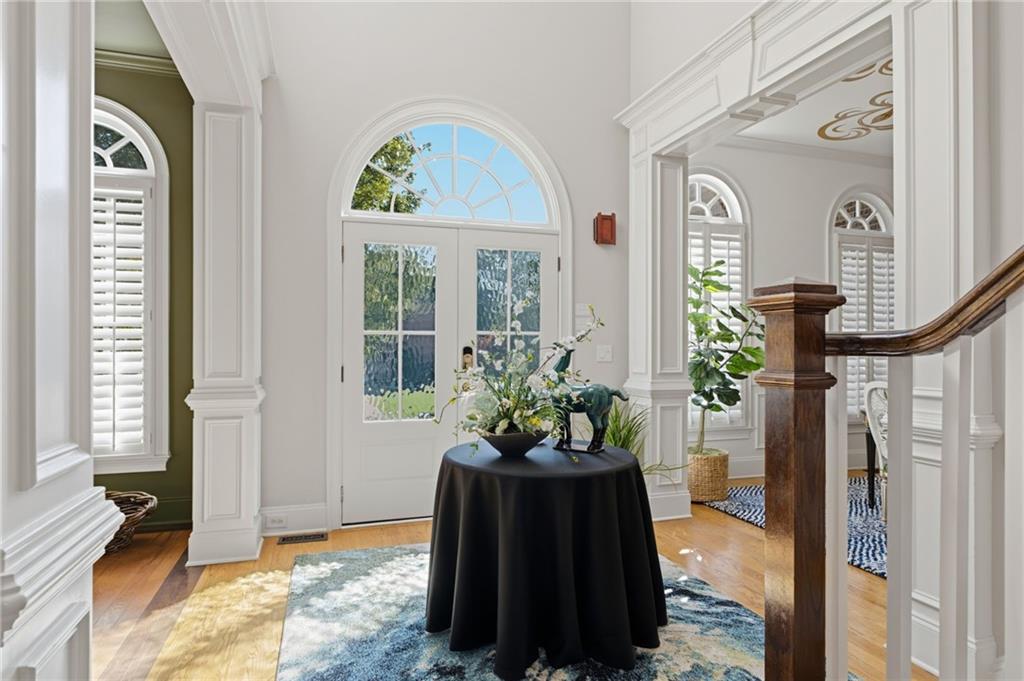
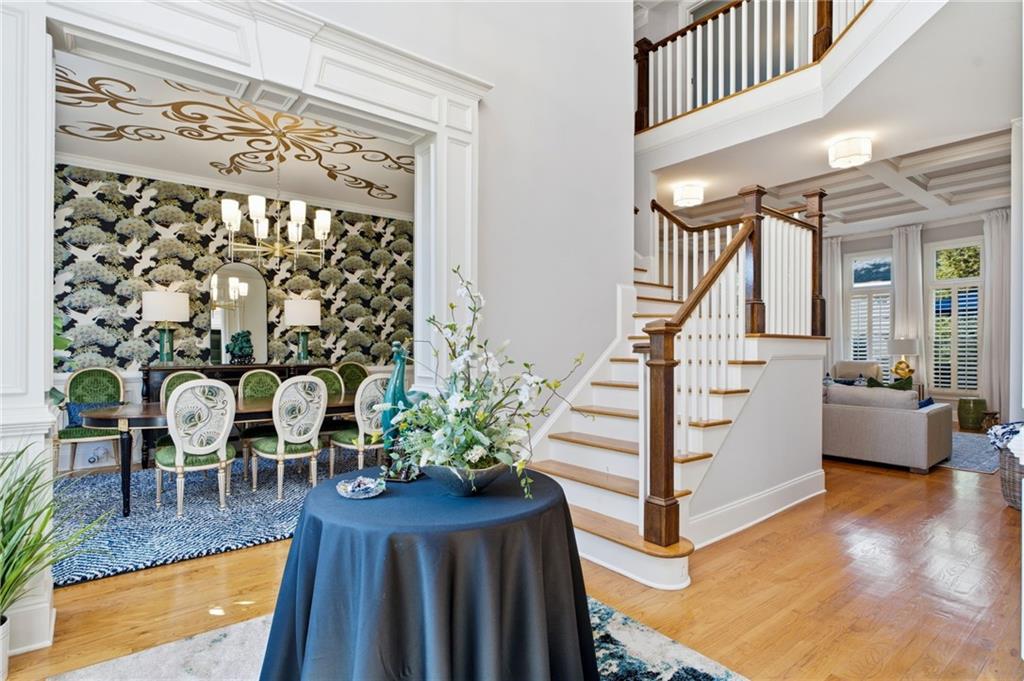
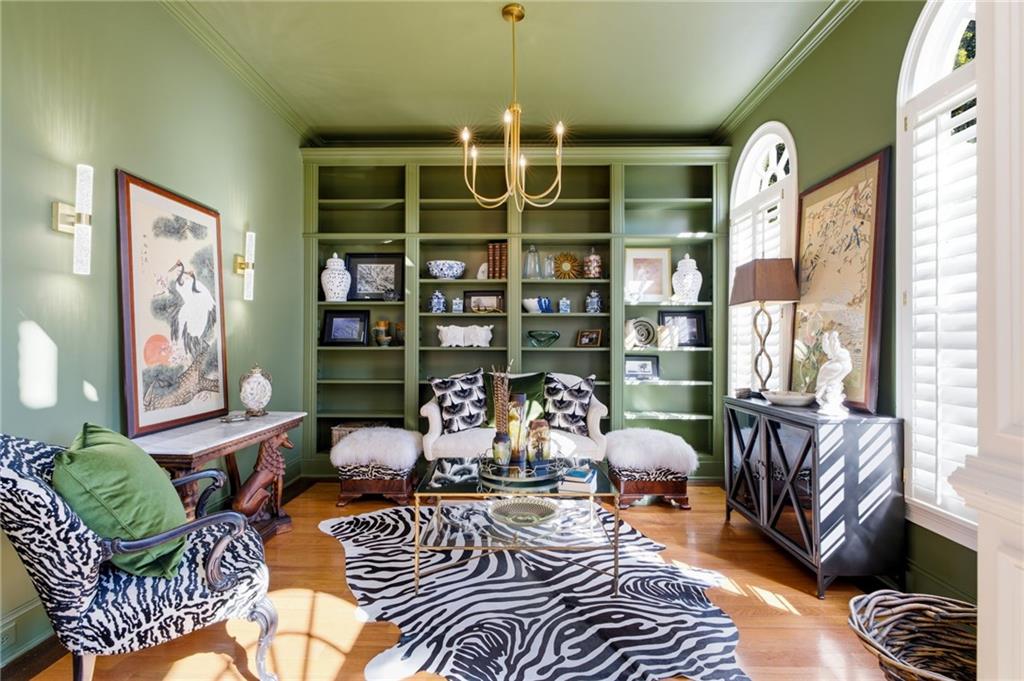
Welcome Home!! This beautiful 5 bed 4 bath, 3 car garage, corner lot home offers all the space you need plus a full unfinished basement within the sought after Neely Meadows community! As you walk up to the home you’ll appreciate a brand new front door and the four-sided brick exterior and manicured lawn! You’ll love the spacious interior with custom built-ins, hardwood floors throughout, abundant natural light, and beautiful coffered ceiling in the living room with floor to ceiling windows! This home has an impressive Chef’s Kitchen designed for everyday living and easy entertaining. The kitchen features a Sub-Zero Refrigerator, Beverage Refrigerator, ASKO Dishwasher, WOLF Oven, WOLF Microwave, and WOLF Warming Drawer, complemented with double islands. The kitchen overlooks the eat in area as well as the den with a gas fireplace! The walk-in pantry adds even more storage! Main level color washed office with built-ins ready to move in! The main level also features a bedroom and full bathroom! Upstairs, the oversized primary suite features a sitting area, two vanities & a make up area, soaking tub, and walk-in shower with tons of storage! The master closet has custom built-ins. You’ll find additional bedrooms upstairs, including a Jack-and-Jill bathroom connecting 2 secondary bedrooms. As well as a 3rd secondary bedroom with its own en suite. Continuing upstairs you’ll notice a bonus room, perfect for entertaining, additional office space, or whatever suits your needs! This home has an unfinished full basement, which features daylight, interior and exterior access, and a bathroom stub - providing an incredible opportunity to create additional living space tailored to your needs! The back porch is waterproofed underneath and overlooks the landscaped yard! Perfectly situated in the heart of Peachtree corners with COVETED Simpson Elementary School rated 9/10 on great schools . com. The Forum & downtown Peachtree Corners are 10 minutes away with tons of shopping, restaurants, walking trails, and a park! Wesleyan private school minutes away & Life Time Fitness racquet club!
| yesterday | Status changed to Active | |
| yesterday | Listing updated with changes from the MLS® | |
| 2 weeks ago | Listing first seen on site |
Listings identified with the FMLS IDX logo come from FMLS and are held by brokerage firms other than the owner of this website and the listing brokerage is identified in any listing details. Information is deemed reliable but is not guaranteed. If you believe any FMLS listing contains material that infringes your copyrighted work, please click here to review our DMCA policy and learn how to submit a takedown request.

© 2017-2026 First Multiple Listing Service, Inc.
Did you know? You can invite friends and family to your search. They can join your search, rate and discuss listings with you.