
Save
Ask
Tour
Hide
$1,250,000
New Listing
512 Rankin Street NEAtlanta, GA 30308
Townhouse|Coming Soon
3
Beds
5
Total Baths
3
Full Baths
2
Partial Baths
3,884
SqFt
$322
/SqFt
2006
Built
Subdivision:
Old Fourth Ward
County:
Fulton
Listing Courtesy Of: Nichole Beroset of Keller Wms Re Atl Midtown
Broker: 404-604-3100
Prefer Ph#:[email protected]
Call Now: 770-240-2004
Is this the listing for you? We can help make it yours.
770-240-2004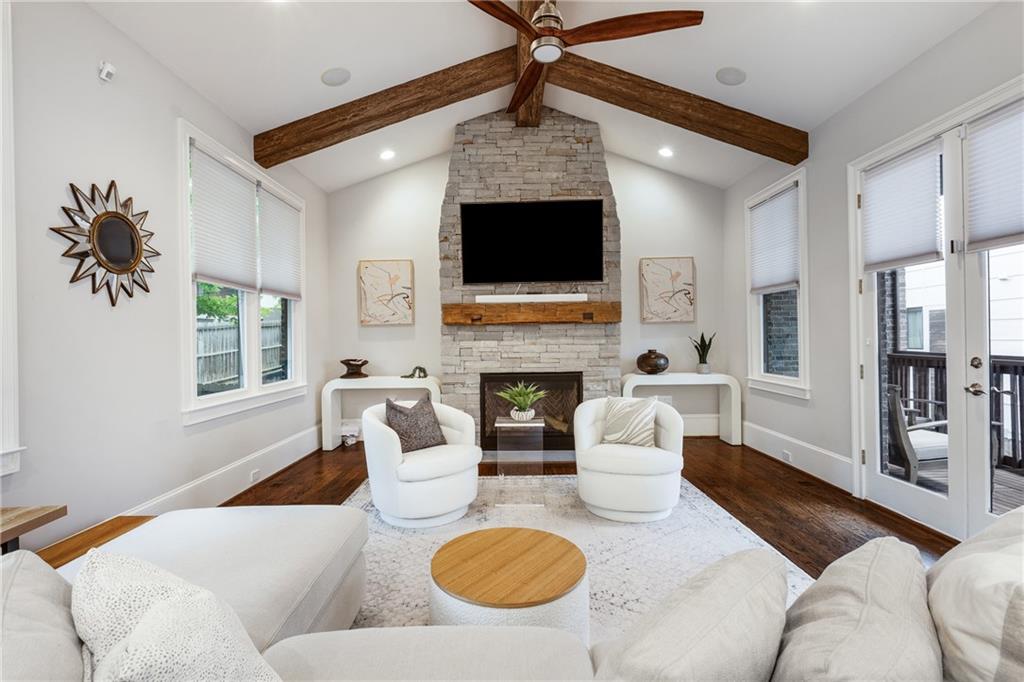
Save
Ask
Tour
Hide
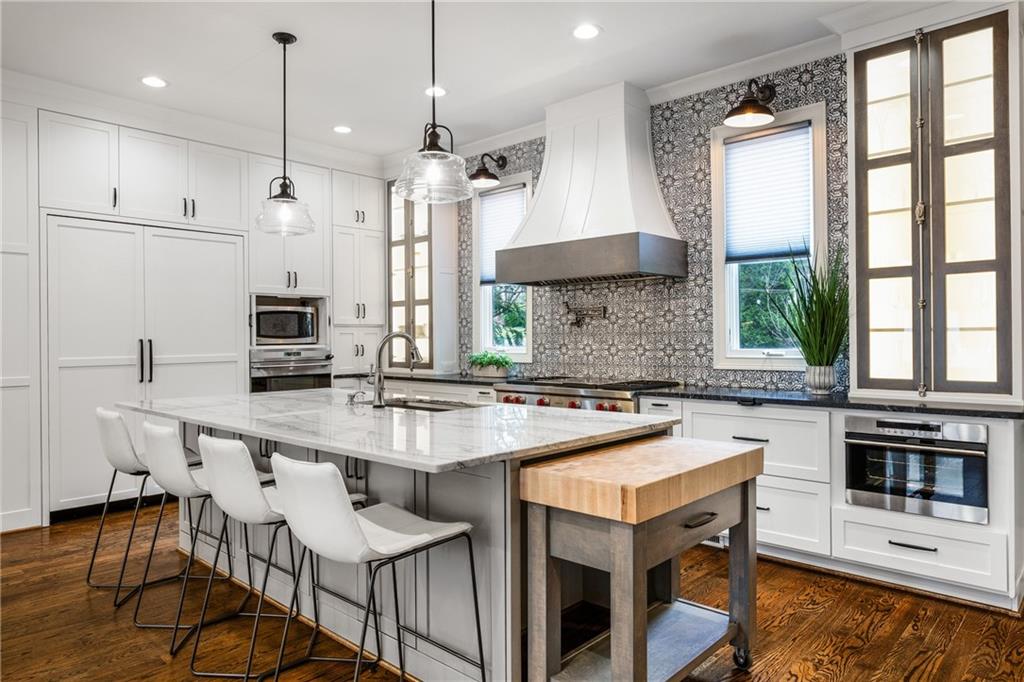
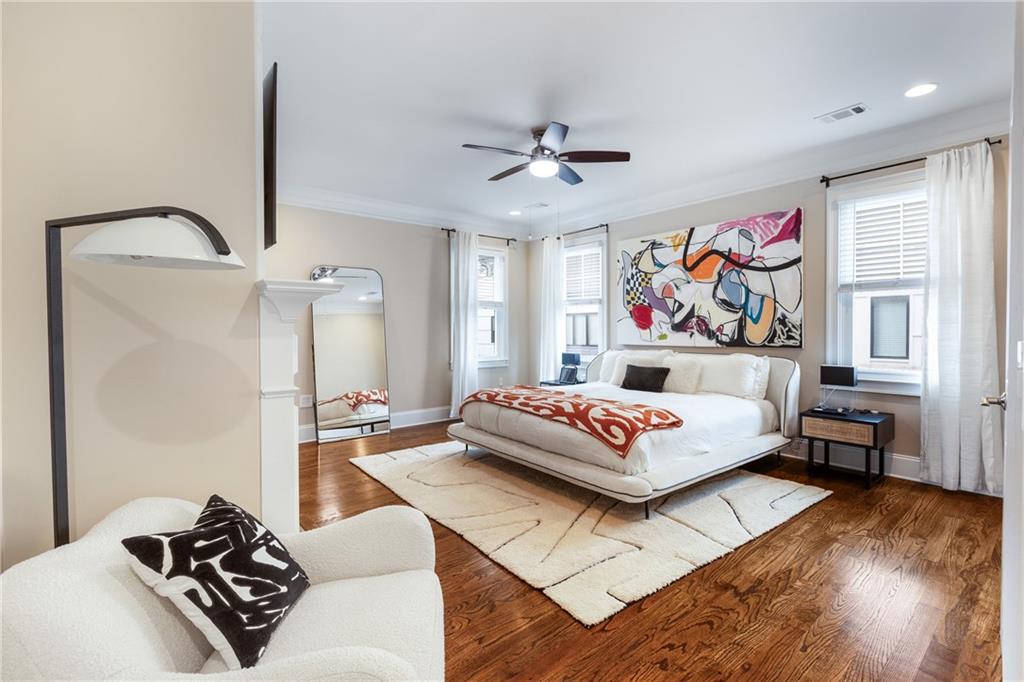
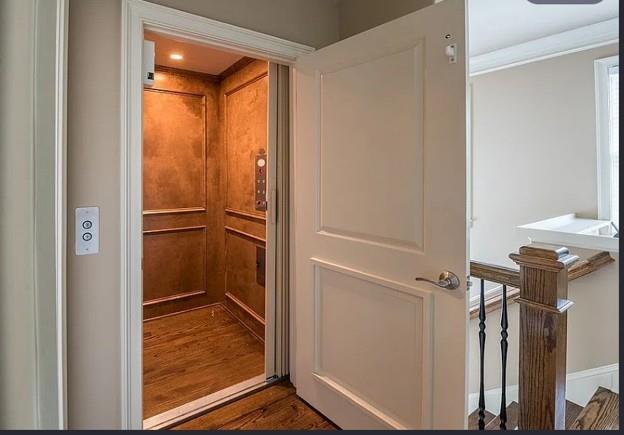
This better-than-new 3-bedroom plus office, 3 full and 2 half-bath brownstone with elevator and private gated 2-car garage is Coming Soon!!! 3800 square feet of luxe finishes and high-end appliances make this home one of a kind.
Save
Ask
Tour
Hide
Listing Snapshot
Price
$1,250,000
Days On Site
0 Days
Bedrooms
3
Inside Area (SqFt)
3,884 sqft
Total Baths
5
Full Baths
3
Partial Baths
2
Lot Size
0.202 Acres
Year Built
2006
MLS® Number
7820509
Status
Coming Soon
Property Tax
$15,318
HOA/Condo/Coop Fees
N/A
Sq Ft Source
Appraiser
Friends & Family
Recent Activity
| 6 hours ago | Listing first seen on site | |
| 6 hours ago | Listing updated with changes from the MLS® |
General Features
Acres
0.202
Foundation
Concrete Perimeter
Garage
Yes
Garage Spaces
2
Land Lease
No
Levels
Three Or More
Parking
DrivewayGarageGarage Door OpenerGarage Faces SideElectric Vehicle Charging Station(s)
Property Sub Type
Townhouse
Security
Smoke Detector(s)Fire AlarmSecurity Gate
Sewer
Public Sewer
SqFt Above
2993
SqFt Below
891
SqFt Total
3884
Style
TownhouseTraditionalOther
Utilities
Cable AvailableElectricity AvailableNatural Gas AvailableSewer AvailableUnderground UtilitiesWater Available
Water Source
Public
Interior Features
Appliances
DishwasherDisposalDouble OvenGas CooktopMicrowaveRange HoodRefrigeratorSelf Cleaning Oven
Basement
DaylightExterior EntryFullInterior Entry
Cooling
Central AirMulti Units
Electric
220 Volts
Fireplace
Yes
Fireplace Features
Factory BuiltFamily RoomGas LogMaster Bedroom
Fireplaces
2
Flooring
Ceramic TileHardwood
Heating
Central
Interior
PantryKitchen IslandBeamed CeilingsCentral VacuumDouble VanityElevatorEntrance FoyerHigh Speed InternetWalk-In Closet(s)Wet Bar
Laundry Features
Laundry RoomSinkUpper Level
Window Features
Insulated WindowsPlantation Shutters
Save
Ask
Tour
Hide
Exterior Features
Exterior
BalconyOther
Fencing
FencedFront YardWrought Iron
Lot Features
LandscapedOther
Other Structures
None
Patio And Porch
CoveredDeckFront PorchScreenedSide Porch
Pool Features
None
Road Frontage
City Street
Roof
CompositionShingleOther
Spa Features
None
View
City
Waterfront Features
None
Waterview
City
Windows/Doors
Insulated WindowsPlantation Shutters
Community Features
Accessibility Features
Accessible Elevator Installed
Community Features
GatedParkSidewalks
Horse Property
None
Roads
Asphalt
Schools
School District
Unknown
Elementary School
John Hope-Charles Walter Hill
Middle School
David T Howard
High School
Midtown
Listing Courtesy Of: Nichole Beroset of Keller Wms Re Atl Midtown
Broker: 404-604-3100
Prefer Ph#:[email protected]
Listings identified with the FMLS IDX logo come from FMLS and are held by brokerage firms other than the owner of this website and the listing brokerage is identified in any listing details. Information is deemed reliable but is not guaranteed. If you believe any FMLS listing contains material that infringes your copyrighted work, please click here to review our DMCA policy and learn how to submit a takedown request.

© 2017-2026 First Multiple Listing Service, Inc.
Listings identified with the FMLS IDX logo come from FMLS and are held by brokerage firms other than the owner of this website and the listing brokerage is identified in any listing details. Information is deemed reliable but is not guaranteed. If you believe any FMLS listing contains material that infringes your copyrighted work, please click here to review our DMCA policy and learn how to submit a takedown request.
© 2017-2026 First Multiple Listing Service, Inc.
Neighborhood & Commute
Source: Walkscore
Save
Ask
Tour
Hide
Did you know? You can invite friends and family to your search. They can join your search, rate and discuss listings with you.