
Save
Ask
Tour
Hide
$897,400
New Listing
363 White Tail Ridge RoadJasper, GA 30143
Single Family Residence|Coming Soon
5
Beds
4
Total Baths
3
Full Baths
1
Partial Bath
3,172
SqFt
$283
/SqFt
1999
Built
Subdivision:
Harris Acres
County:
Pickens
Listing Courtesy Of: KELLY PAYNE of RE/MAX Town And Country
Broker: 706-255-5644
Prefer Ph#:[email protected]
Call Now: 770-240-2004
Is this the listing for you? We can help make it yours.
770-240-2004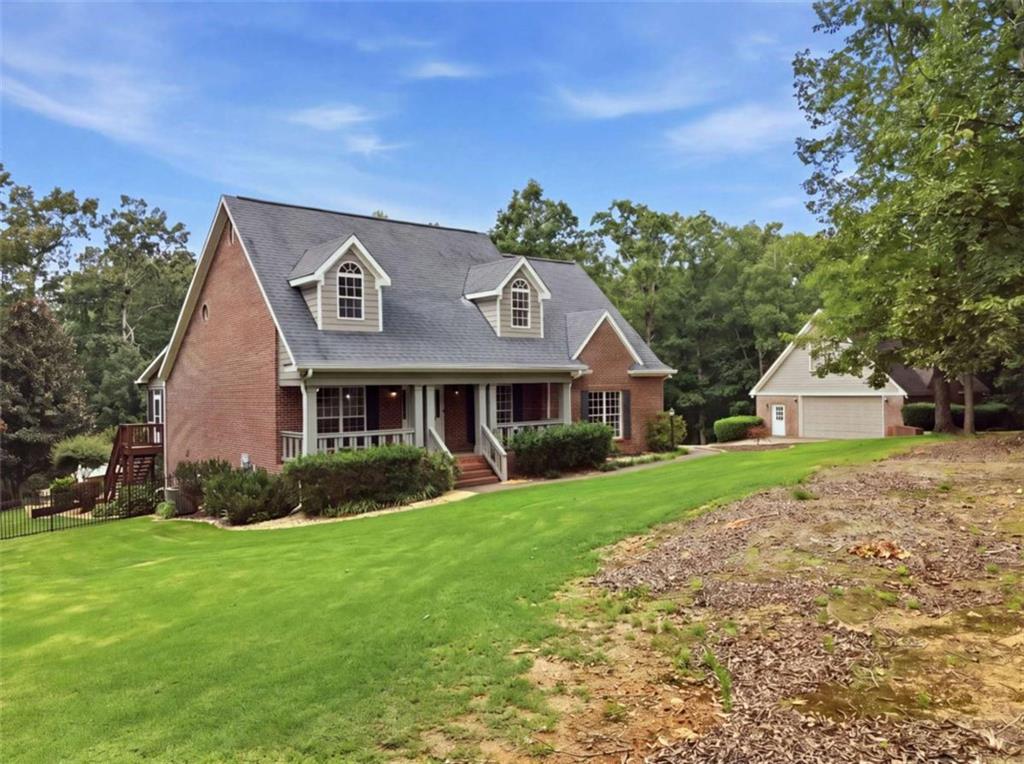
Save
Ask
Tour
Hide
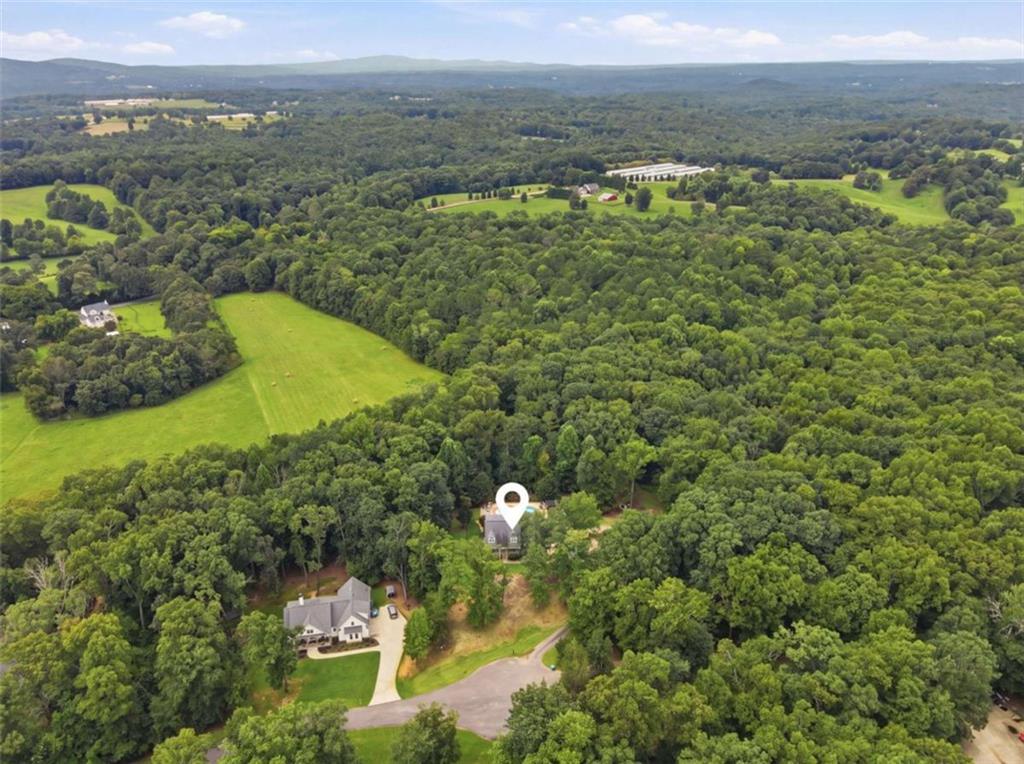
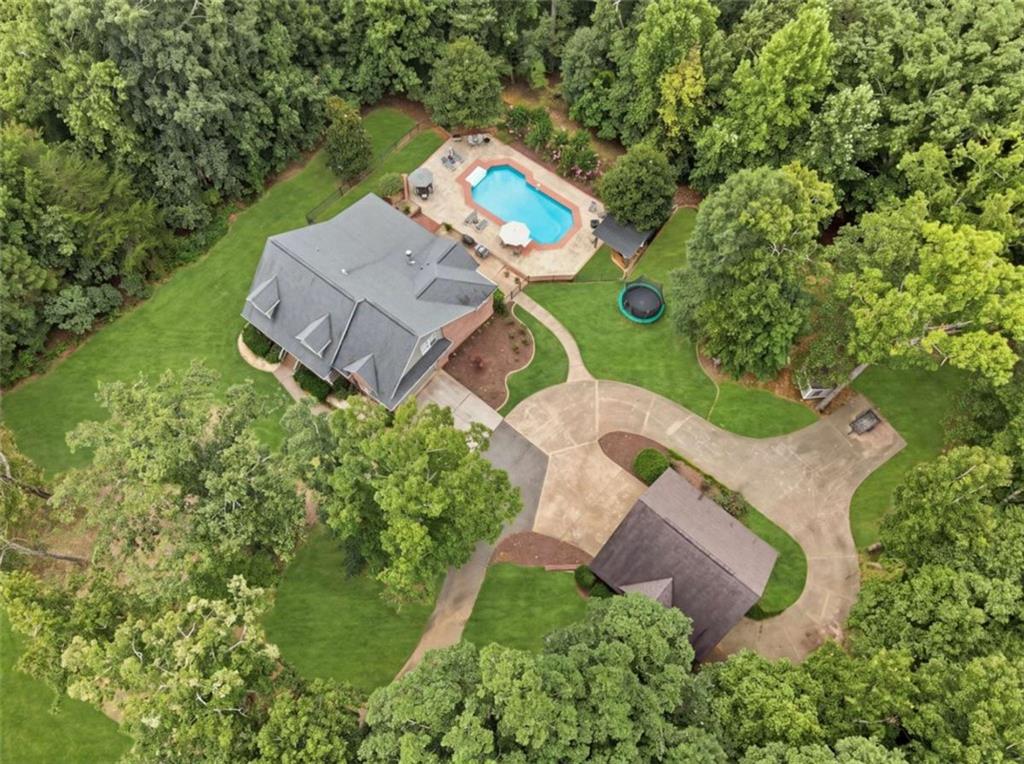
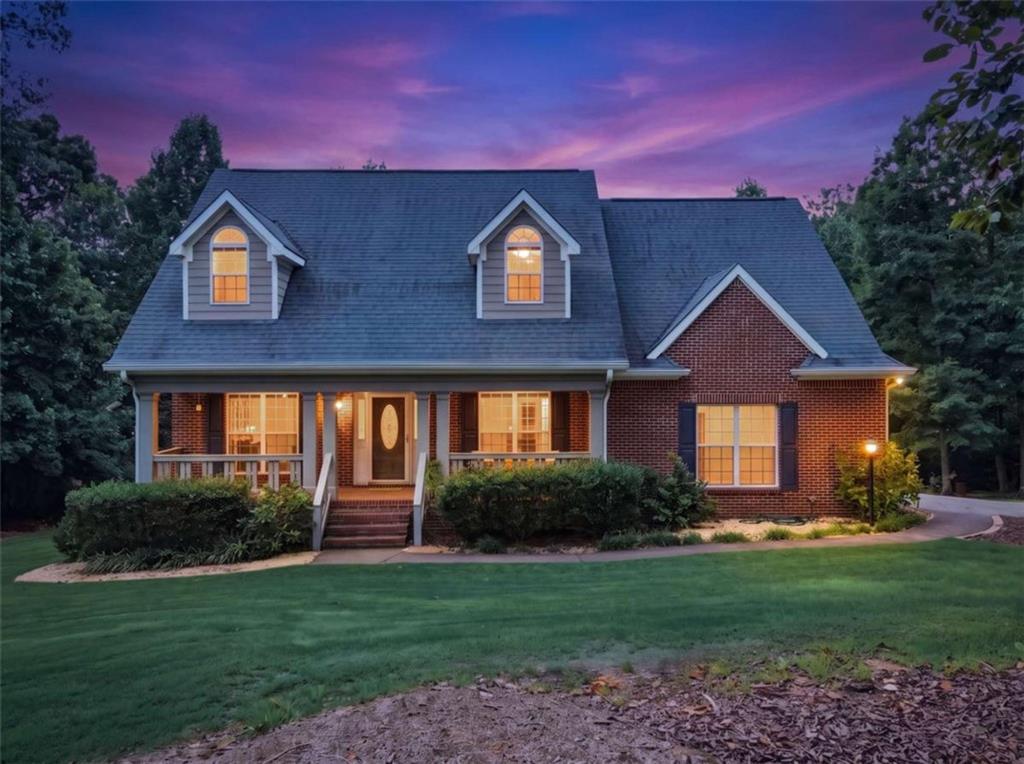
** COMING SOON ** ~ Welcome to 363 White Tail Ridge Road! Situated on 3 Acres, this 5BR/3.5BA has it all ~ Plus a Heated Salt Water Pool & Detached Garage! More details coming soon!
Save
Ask
Tour
Hide
Listing Snapshot
Price
$897,400
Days On Site
0 Days
Bedrooms
5
Inside Area (SqFt)
3,172 sqft
Total Baths
4
Full Baths
3
Partial Baths
1
Lot Size
3.01 Acres
Year Built
1999
MLS® Number
7820542
Status
Coming Soon
Property Tax
$2,937
HOA/Condo/Coop Fees
N/A
Sq Ft Source
Other
Friends & Family
Recent Activity
| 7 hours ago | Listing first seen on site | |
| 7 hours ago | Listing updated with changes from the MLS® |
General Features
Acres
3.01
Attached Garage
Yes
Foundation
Concrete PerimeterPillar/Post/Pier
Garage
Yes
Garage Spaces
5
Land Lease
No
Levels
Two
Parking
AttachedDetachedElectric Vehicle Charging Station(s)GarageGarage Faces SideKitchen LevelRV Access/Parking
Parking Spaces
5
Property Sub Type
Single Family Residence
Security
Carbon Monoxide Detector(s)Smoke Detector(s)
Sewer
Septic Tank
SqFt Above
2548
SqFt Below
624
SqFt Total
3452
Style
Traditional
Utilities
Electricity AvailableWater Available
Water Source
PrivatePublicWell
Interior Features
Appliances
DishwasherElectric OvenMicrowaveRefrigerator
Basement
DaylightExterior EntryFinishedInterior EntryWalk-Out Access
Cooling
Ceiling Fan(s)Central Air
Electric
220 Volts
Fireplace
Yes
Fireplace Features
BasementGas StarterLiving RoomRaised HearthStone
Fireplaces
2
Flooring
CarpetCeramic TileHardwood
Heating
CentralElectricPropane
Interior
Eat-in KitchenPantryDouble VanityHigh CeilingsHigh Speed InternetOpen FloorplanRecessed LightingVaulted Ceiling(s)Walk-In Closet(s)Wet BarMaster Downstairs
Laundry Features
Laundry RoomMain Level
Main Level Bedrooms
1
Window Features
Insulated Windows
Save
Ask
Tour
Hide
Exterior Features
Construction Details
BrickCement Siding
Exterior
BalconyPrivate YardStorage
Fencing
Back Yard
Frontage
0
Lot Features
Back YardCul-De-SacFront YardPrivateSlopedWooded
Other Structures
WorkshopOtherOutbuildingRV/Boat StorageShed(s)
Patio And Porch
DeckFront PorchPatioScreened
Pool Features
HeatedPrivateSalt Water
Private Pool
Yes
Road Frontage
County Road
Roof
Shingle
Spa Features
None
View
Mountain(s)PoolRural
Waterfront Features
None
Waterview
Mountain(s)PoolRural
Windows/Doors
Insulated Windows
Community Features
Community Features
None
Horse Property
None
Roads
Asphalt
Schools
School District
Unknown
Elementary School
Hill City
Middle School
Jasper
High School
Pickens
Listing Courtesy Of: KELLY PAYNE of RE/MAX Town And Country
Broker: 706-255-5644
Prefer Ph#:[email protected]
Listings identified with the FMLS IDX logo come from FMLS and are held by brokerage firms other than the owner of this website and the listing brokerage is identified in any listing details. Information is deemed reliable but is not guaranteed. If you believe any FMLS listing contains material that infringes your copyrighted work, please click here to review our DMCA policy and learn how to submit a takedown request.

© 2017-2026 First Multiple Listing Service, Inc.
Listings identified with the FMLS IDX logo come from FMLS and are held by brokerage firms other than the owner of this website and the listing brokerage is identified in any listing details. Information is deemed reliable but is not guaranteed. If you believe any FMLS listing contains material that infringes your copyrighted work, please click here to review our DMCA policy and learn how to submit a takedown request.
© 2017-2026 First Multiple Listing Service, Inc.
Neighborhood & Commute
Source: Walkscore
Save
Ask
Tour
Hide
Did you know? You can invite friends and family to your search. They can join your search, rate and discuss listings with you.