
833 Lakemont DriveCanton, GA 30114
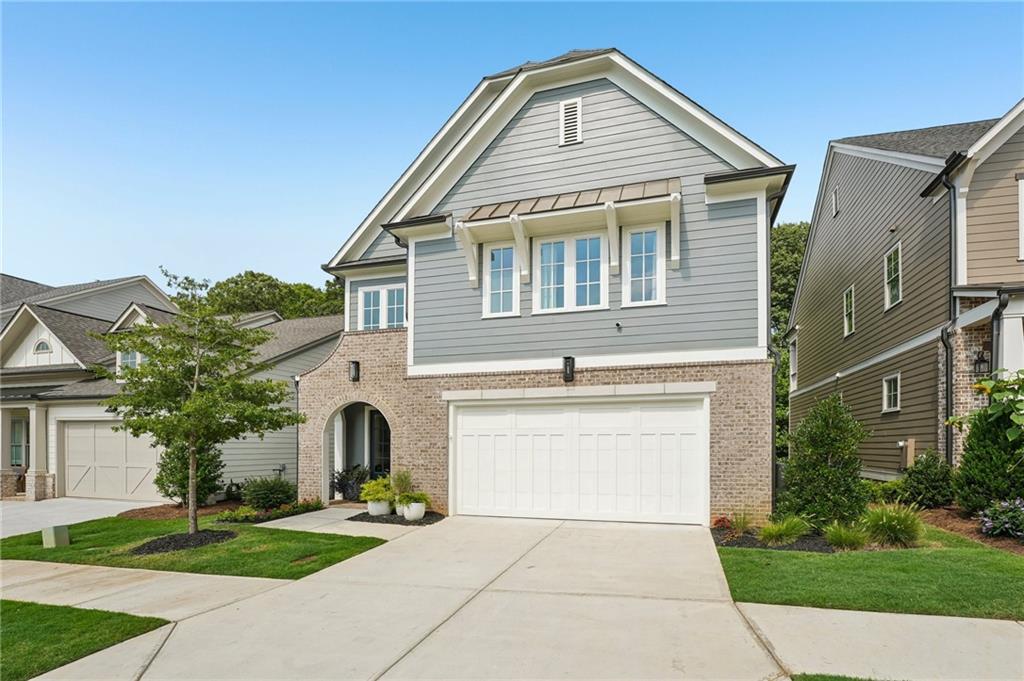
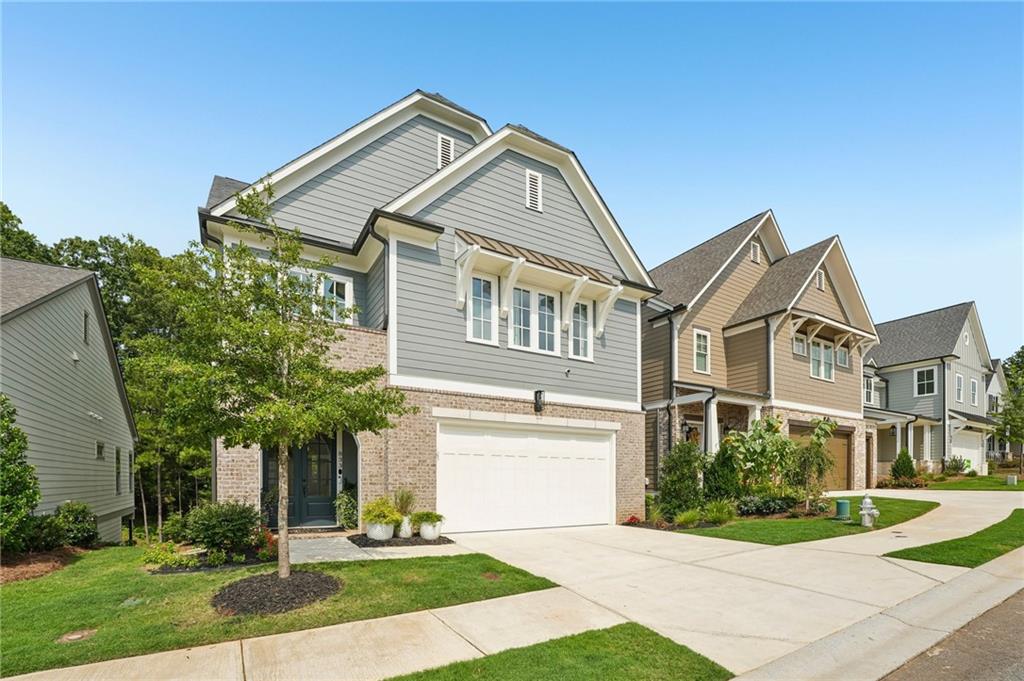
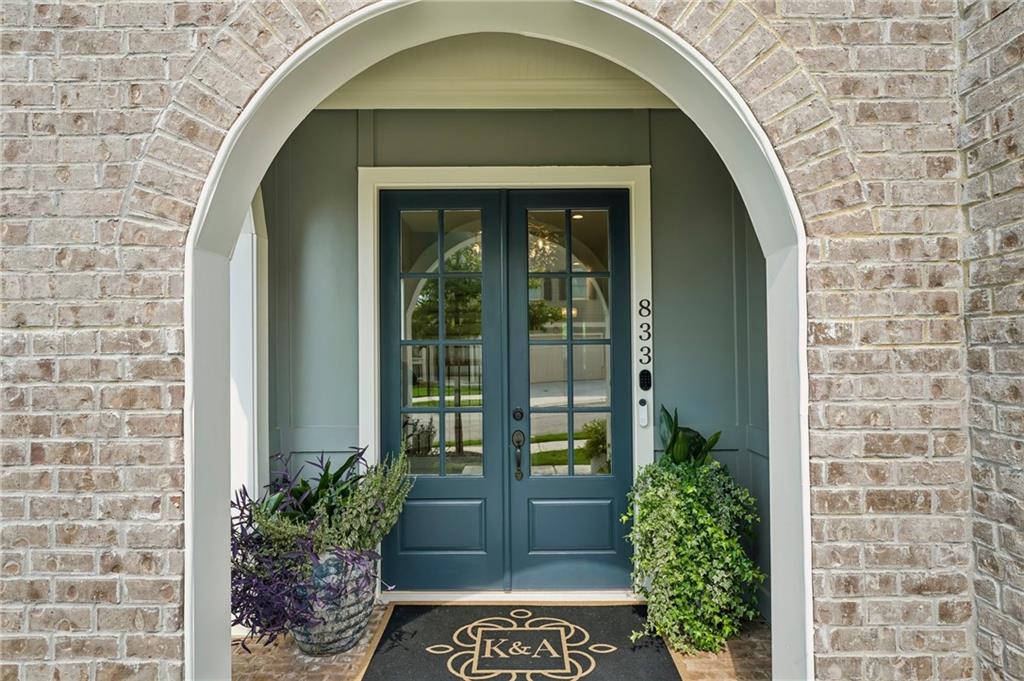
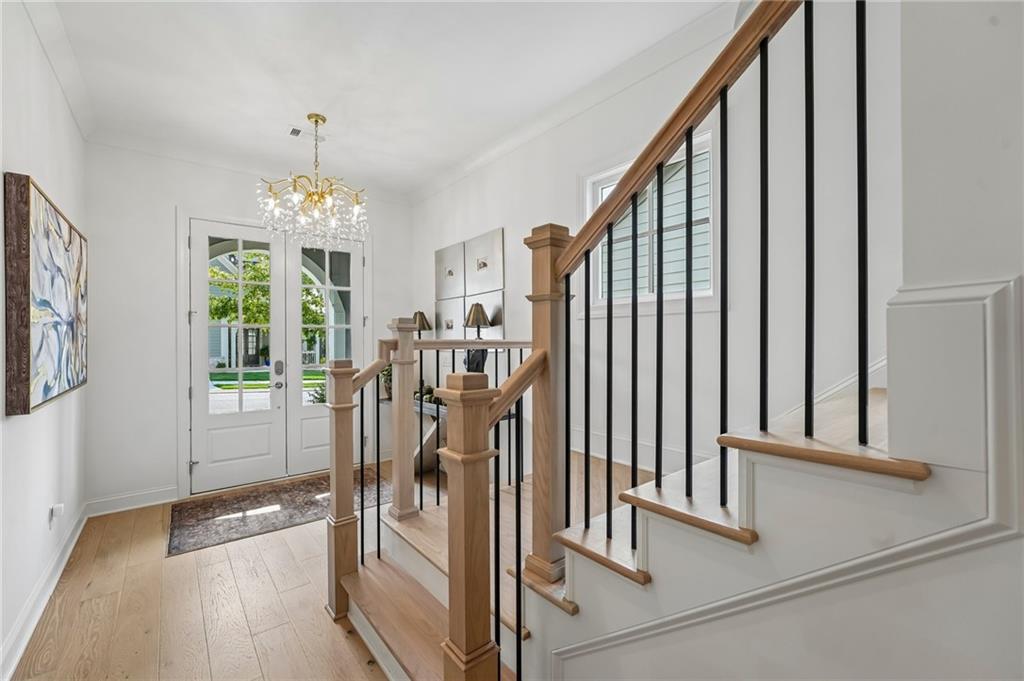
$100 K LESS THAN BUILDER MODEL PLUS UPGRADES INCLUDED!! THE ONLY RESALE AVAILABLE IN PRESTIGIOUS LAKESIDE AT RIVER GREEN! RARE OPPORTUNITY • PRIVATE 3-LEVEL ELEVATOR • FULLY ACCESSIBLE • IMMEDIATE MOVE-IN • EXCEPTIONAL VALUE! An exceptional home. An exceptional lifestyle. An exceptional opportunity. Introducing the only resale currently available in John Wieland's exclusive, gated Lakeside at River Green 55+ community. Opportunities like this are exceptionally rare. Why wait months for new construction when you can own a completed luxury home loaded with premium upgrades and immediate availability? Offering exceptional value compared to comparable builder inventory—with premium upgrades already included— this thoughtfully designed residence combines timeless elegance, everyday comfort, and outstanding convenience. Designed for luxury living and aging in place, the home features a private 3-level elevator and is fully wheelchair accessible, providing effortless access to every floor. The bright, open-concept floor plan showcases hardwood flooring throughout, designer lighting, custom finishes, and spacious living areas that flow seamlessly into a gourmet chef's kitchen—perfect for entertaining family and friends. The beautifully finished terrace level includes a private kitchenette, creating exceptional flexibility for guests, extended family, recreation, or entertaining. The luxurious owner's retreat features a spa-inspired bath, oversized walk-in closets, a private wet bar with built-in wine cooler, and an incredible covered sky terrace with its own fireplace—the perfect place to relax while enjoying peaceful wooded views year-round. Outside, enjoy a professionally fenced and landscaped backyard on a premium wooded homesite offering rare privacy, plus your lot is extended, allowing access to an adjacent common area with the potential to create a custom fire pit gathering space. Luxury Features Include: • Private 3-level elevator • Full wheelchair accessibility • Finished terrace level with kitchenette • Covered sky terrace with fireplace • Owner's suite wet bar with wine cooler • Hardwood flooring throughout • Designer lighting and custom finishes • Premium plumbing fixtures • Professionally landscaped, fully fenced backyard • Custom window coverings throughout • All mounted flat-screen TVs convey Unlike new construction, every upgrade has already been completed—no waiting, no design center decisions, and no additional post-closing expenses. Simply move in and begin enjoying your new home. Residents enjoy exclusive access to the Lakeside Evermore Clubhouse featuring a fitness center, yoga studio, pickleball, lakeside gathering spaces, kayaking, and a planned resort-style pool, along with full access to River Green's outstanding amenities including multiple pools, tennis courts, scenic walking trails, parks, clubhouses, a catch-and-release lake, and family water park. This home offers an exceptional combination of luxury, accessibility, privacy, premium upgrades, and immediate availability in one of North Georgia's most sought-after active-adult communities. When this home sells, another resale opportunity in Lakeside at River Green may not become available for months—or longer. Schedule your private showing today and discover the lifestyle, luxury, and value that make this home truly one of a kind.
| 4 days ago | Listing first seen on site | |
| 4 days ago | Listing updated with changes from the MLS® |
Listings identified with the FMLS IDX logo come from FMLS and are held by brokerage firms other than the owner of this website and the listing brokerage is identified in any listing details. Information is deemed reliable but is not guaranteed. If you believe any FMLS listing contains material that infringes your copyrighted work, please click here to review our DMCA policy and learn how to submit a takedown request.

© 2017-2026 First Multiple Listing Service, Inc.
Did you know? You can invite friends and family to your search. They can join your search, rate and discuss listings with you.