Save
Ask
Tour
Hide
Share
$2,300,000
New Listing

2927 Orchard Knob SE
Atlanta, GA 30339

For Sale|Single Family Residence|Active
6
Beds
7
Total Baths
5
Full Baths
2
Partial Baths
6,321
SqFt
$364
/SqFt
2000
Built
Subdivision:
Orchard Knob
County:
Cobb
Listing Courtesy Of: CATHY LAMON of Keller Williams Buckhead Broker: 404-604-3800 Prefer Ph#:[email protected]
Call Now: 770-240-2004
Is this the listing for you? We can help make it yours.
770-240-2004
Upcoming Open Houses
Sat, Aug 15, 2:00 PM - 4:00 PM
2927 Orchard Knob SE2927 Orchard Knob SE2927 Orchard Knob SE2927 Orchard Knob SE
Save
Ask
Tour
Hide
Share

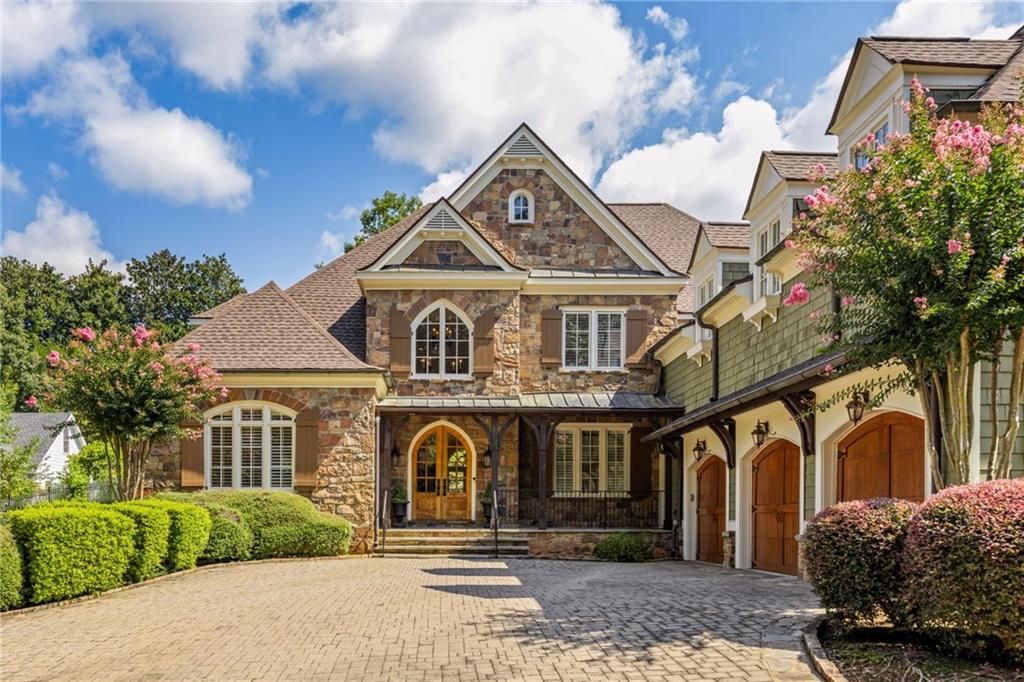
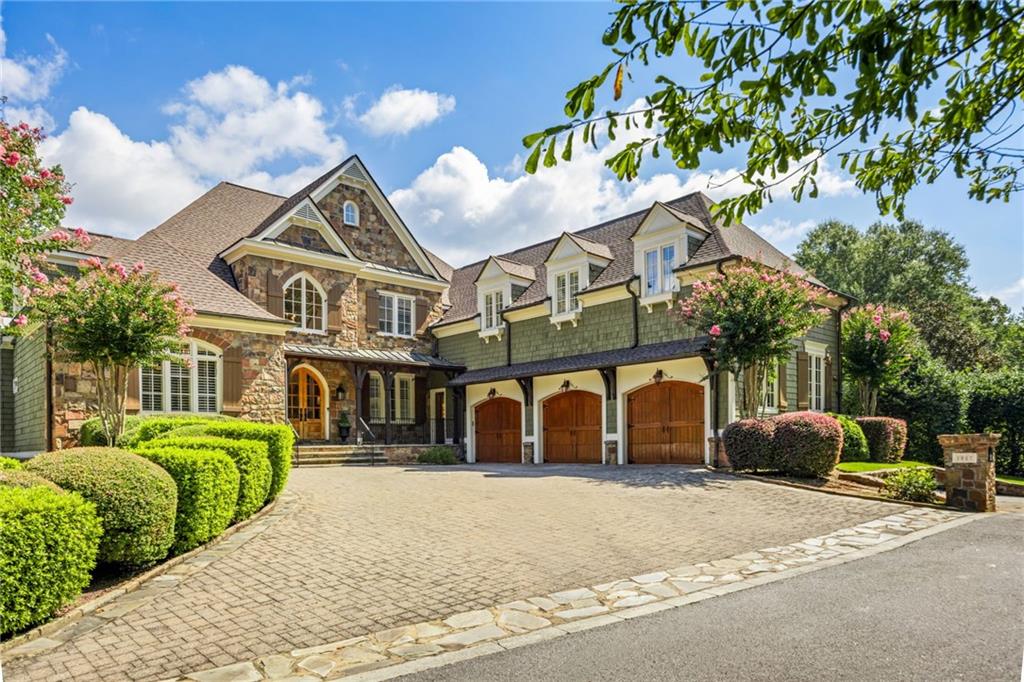
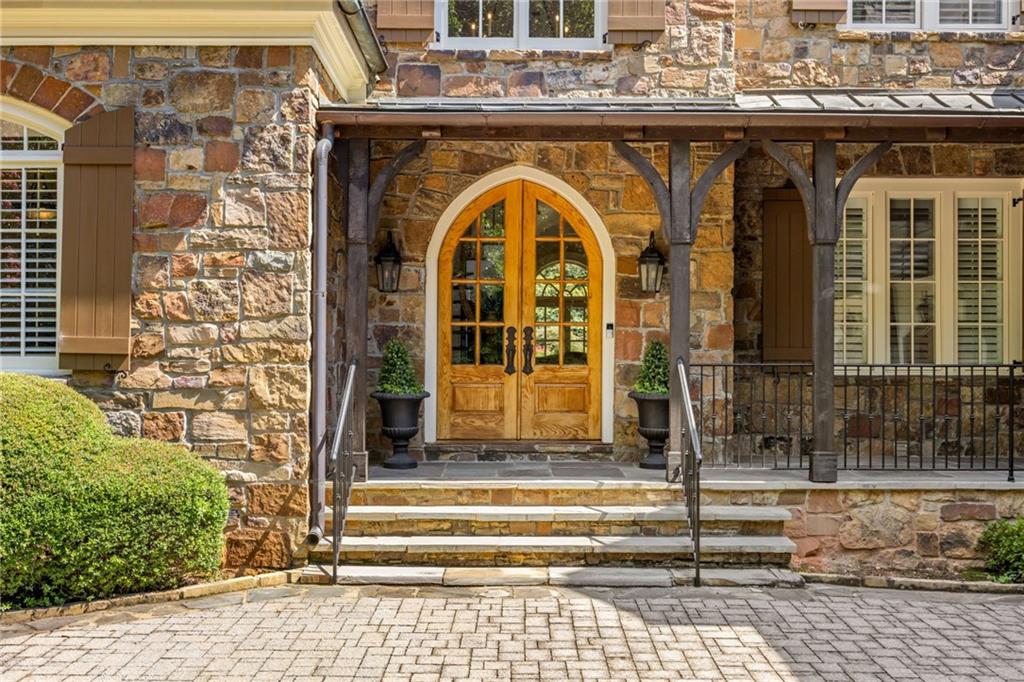
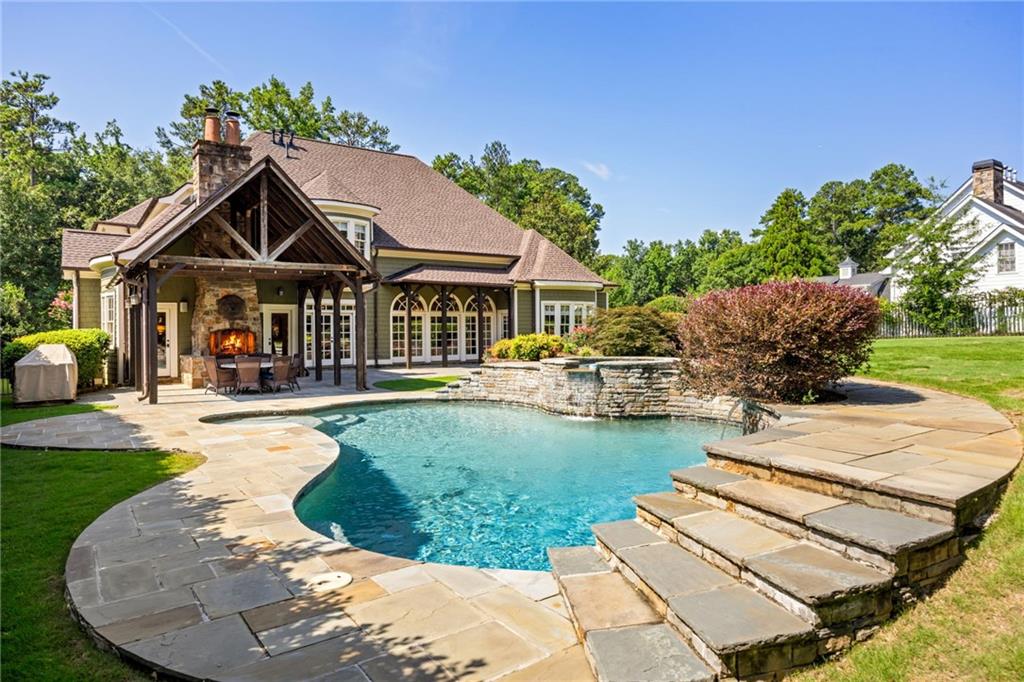
Tucked away on a private street in the heart of Vinings, this English Country-inspired shingle and stone home offers exceptional privacy and a warm, sophisticated style. Originally designed by a builder for his own residence, the home blends architectural details such as barrel ceilings and antique French doors, stone and brick accents, rich wood paneling, and pine floors to create the feel of a refined country retreat. A dramatic two-story living room opens to the covered stone terrace, while the spacious kitchen with oversized island, high-end appliances, and abundant cabinetry opens to a cozy fireside living area anchored by a floor-to-ceiling stone fireplace. Walk out from the kitchen to a covered terrace with fireplace, pool, spa, and a wonderfully private play yard. The elegant main-level primary suite opens directly to the terrace and overlooks the pool. Multiple living areas include a large upstairs bonus room and finished terrace level with bar, kitchen, bedroom, and private entrance. All just minutes from private schools, Buckhead, and major highways. Enjoy the video!

Save
Ask
Tour
Hide
Share
Listing Snapshot
Price 
$2,300,000
Days On Site 
0 Days
Bedrooms 
6
Inside Area (SqFt) 
6,321 sqft
Total Baths 
7
Full Baths 
5
Partial Baths 
2
Lot Size 
0.7526 Acres
Year Built 
2000
MLS® Number 
7820832
Status 
Active
Property Tax 
$15,767
HOA/Condo/Coop Fees 
N/A
Sq Ft Source 
Public Records
Friends & Family
Recent Activity
18 hours agoListing first seen on site
19 hours agoListing updated with changes from the MLS®
General Features
Acres 
0.7526
Attached Garage 
Yes
Foundation 
Concrete PerimeterSlab
Garage 
Yes
Garage Spaces 
3
Land Lease 
No
Levels 
Three Or More
Parking 
AttachedDrivewayGarageGarage Door OpenerGarage Faces SideKitchen LevelParking Pad
Parking Spaces 
1
Property Sub Type 
Single Family Residence
Security 
Security SystemSecurity System OwnedSmoke Detector(s)
Sewer 
Public Sewer
SqFt Total 
6321
Style 
Traditional
Utilities 
Cable AvailableElectricity AvailableNatural Gas AvailablePhone AvailableSewer AvailableUnderground UtilitiesWater Available
Water Source 
Public
Interior Features
Appliances 
DishwasherDisposalDouble OvenDryerGas RangeGas Water HeaterRange HoodRefrigeratorTankless Water HeaterWasher
Basement 
DaylightExterior EntryFinishedFullInterior Entry
Cooling 
Central AirZoned
Fireplace 
Yes
Fireplace Features 
Family RoomGas LogGas StarterLiving RoomOutsideStone
Fireplaces 
3
Flooring 
CarpetHardwood
Heating 
CentralZoned
Interior 
Breakfast BarEat-in KitchenKitchen IslandBeamed CeilingsBookcasesCathedral Ceiling(s)Crown MoldingRecessed LightingVaulted Ceiling(s)Walk-In Closet(s)Master Downstairs
Laundry Features 
Laundry RoomMain Level
Main Level Bedrooms 
1
Spa 
Yes
Window Features 
Bay Window(s)Double Pane WindowsPlantation Shutters
Save
Ask
Tour
Hide
Share
Exterior Features
Construction Details 
Shingle SidingStoneOther
Exterior 
GardenLightingPrivate YardRain GuttersStorage
Fencing 
Back YardFencedWrought Iron
Lot Features 
Back YardLandscapedLevelSprinklers In Rear
Other Structures 
Other
Patio And Porch 
CoveredPatio
Pool Features 
GuniteIn GroundPool/Spa ComboPrivateWaterfall
Private Pool 
Yes
Road Frontage 
Private Road
Roof 
Composition
Spa 
Yes
Spa Features 
Private
View 
Neighborhood
Waterfront Features 
None
Waterview 
Neighborhood
Windows/Doors 
Bay Window(s)Double Pane WindowsPlantation Shutters
Community Features
Community Features 
RestaurantStreet LightsOther
Horse Property 
None
Roads 
Asphalt
Schools
School District
Unknown
Elementary School
Teasley
Middle School
Campbell
High School
Campbell
Listing Courtesy Of: CATHY LAMON of Keller Williams Buckhead Broker: 404-604-3800 Prefer Ph#:[email protected]

Listings identified with the FMLS IDX logo come from FMLS and are held by brokerage firms other than the owner of this website and the listing brokerage is identified in any listing details. Information is deemed reliable but is not guaranteed. If you believe any FMLS listing contains material that infringes your copyrighted work, please click here to review our DMCA policy and learn how to submit a takedown request.



© 2017-2026 First Multiple Listing Service, Inc.

Neighborhood & Commute
Source: Walkscore
Save
Ask
Tour
Hide
Share