
4257 Arbor Club DriveMarietta, GA 30066
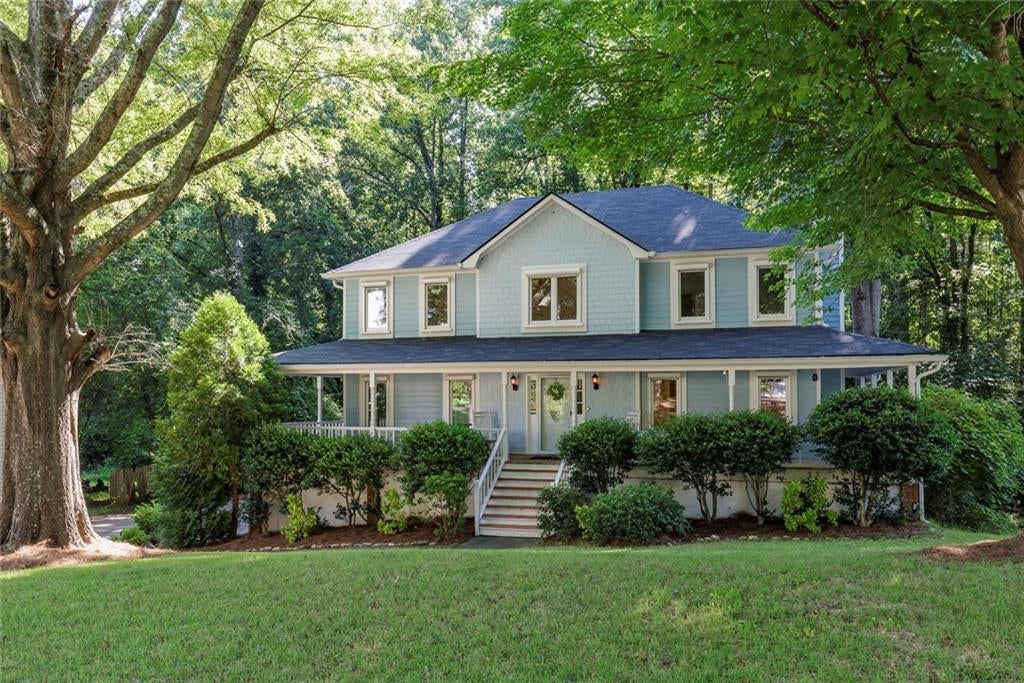
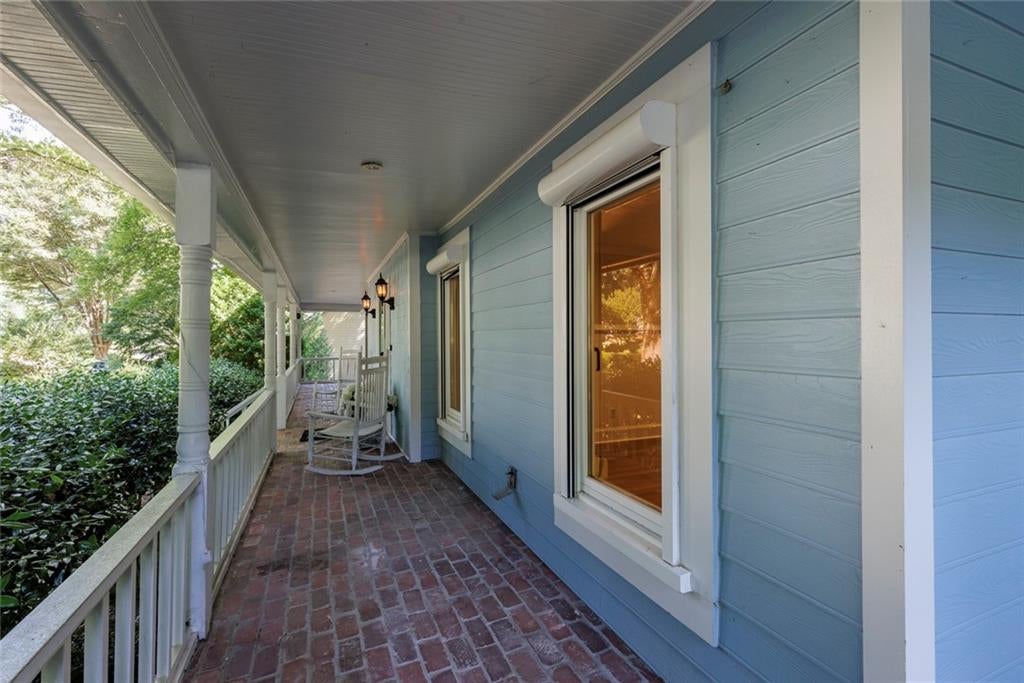
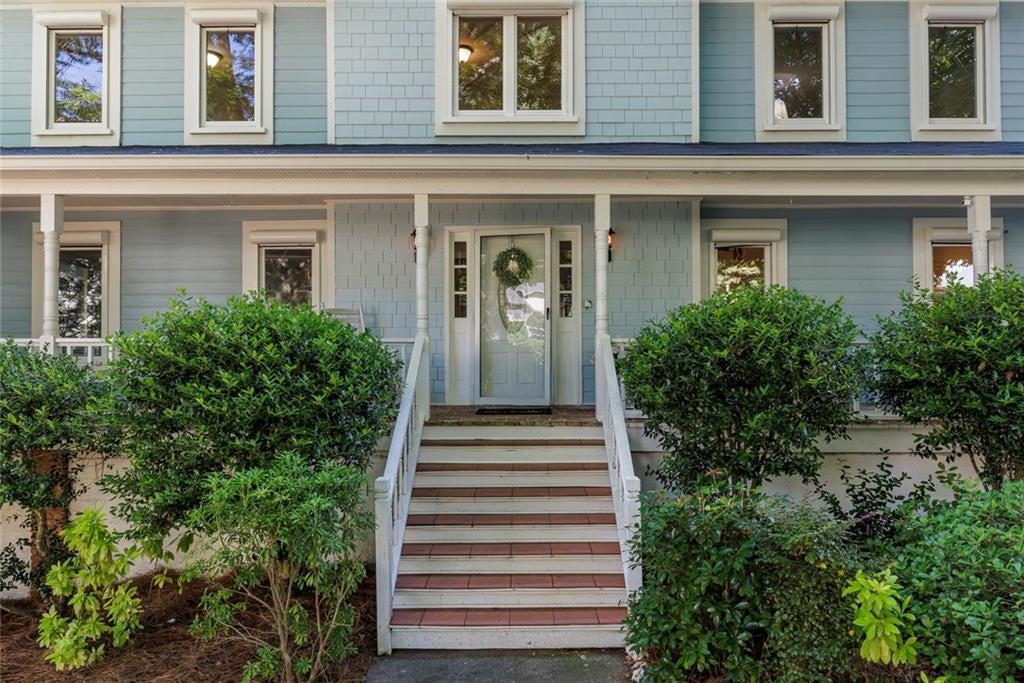
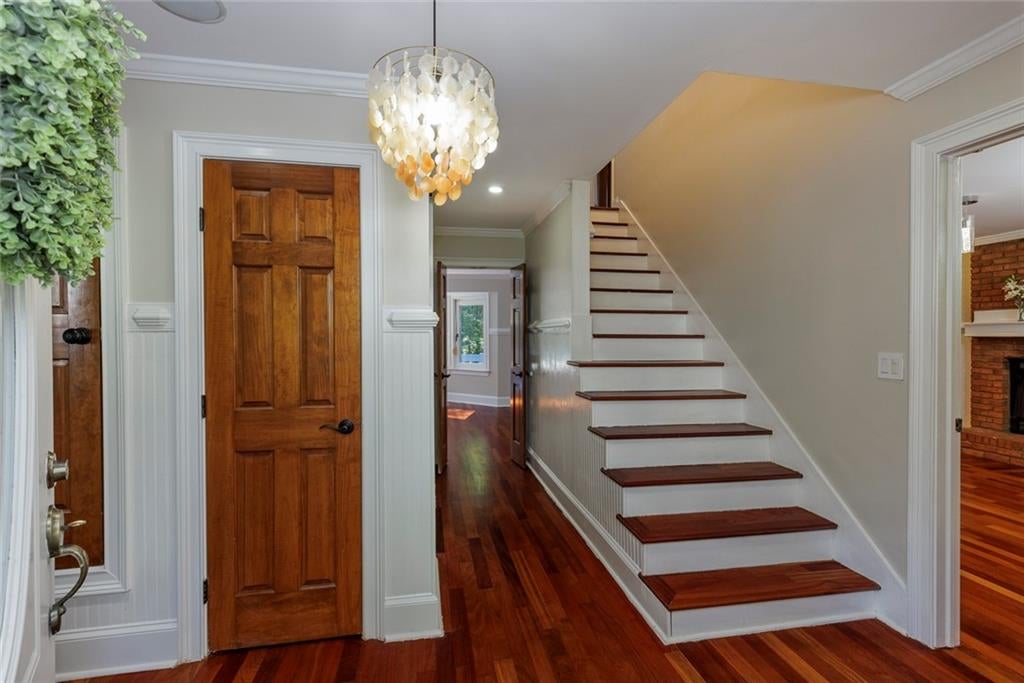
Tradition and beauty welcome you the moment you arrive at this exceptional home in the highly sought-after Arbor Bridge subdivision. A charming brick-wrapped, covered front porch sets the stage for what awaits inside, while the neighbourhood offers an outstanding lifestyle with swim and tennis amenities, excellent schools, convenient shopping and restaurants, and an ideal location. Inside, beautiful hardwood floors flow throughout both levels, creating a warm and inviting atmosphere. The sun-filled, open-concept kitchen is designed for both everyday family living and entertaining. It opens to a spacious family room with a gas fireplace and a bright glass-enclosed sunroom overlooking the large, private backyard. A separate dining room provides the perfect setting for gatherings and special occasions. Upstairs, the spacious primary suite offers a peaceful retreat, complete with a custom closet designed for effortless organization. The luxurious primary bath features a double vanity, separate shower, and soaking tub. Three additional generously sized bedrooms provide plenty of room for family and guests—and the upstairs laundry adds wonderful convenience. The finished basement offers incredible flexibility and is perfect for guests or extended family. It includes two bedrooms, two full bathrooms, a comfortable family room with fireplace, and an additional versatile room that can be customized to suit your needs—whether you envision a second kitchen, home gym, craft room, or private office. Outside, the backyard is truly made for fun and entertaining. The expansive, level yard features a sparkling pool and beautiful brick patio, creating an ideal setting for summer gatherings, play, and relaxation. An additional garage provides even more space for vehicles, storage, hobbies, or recreational equipment. Don't miss the newer roof. With generous living spaces, thoughtful updates, incredible flexibility, and a backyard designed for enjoyment, this home truly has room for everything you need—and more.
| 2 weeks ago | Listing first seen on site | |
| 2 weeks ago | Listing updated with changes from the MLS® |
Listings identified with the FMLS IDX logo come from FMLS and are held by brokerage firms other than the owner of this website and the listing brokerage is identified in any listing details. Information is deemed reliable but is not guaranteed. If you believe any FMLS listing contains material that infringes your copyrighted work, please click here to review our DMCA policy and learn how to submit a takedown request.

© 2017-2026 First Multiple Listing Service, Inc.
Did you know? You can invite friends and family to your search. They can join your search, rate and discuss listings with you.