Save
Ask
Tour
Hide
Share
$4,350,000
New Listing

962 Chattooga
Suwanee, GA 30024

For Sale|Single Family Residence|Active
5
Beds
9
Total Baths
5
Full Baths
4
Partial Baths
11,900
SqFt
$366
/SqFt
2018
Built
Subdivision:
The River Club
County:
Gwinnett
Listing Courtesy Of: JULIE COWARD of Atlanta Fine Homes Sotheby's International Broker: 770-329-8718 Prefer Ph#:[email protected]
Call Now: 770-240-2004
Is this the listing for you? We can help make it yours.
770-240-2004
962 Chattooga962 Chattooga962 Chattooga962 Chattooga
Save
Ask
Tour
Hide
Share

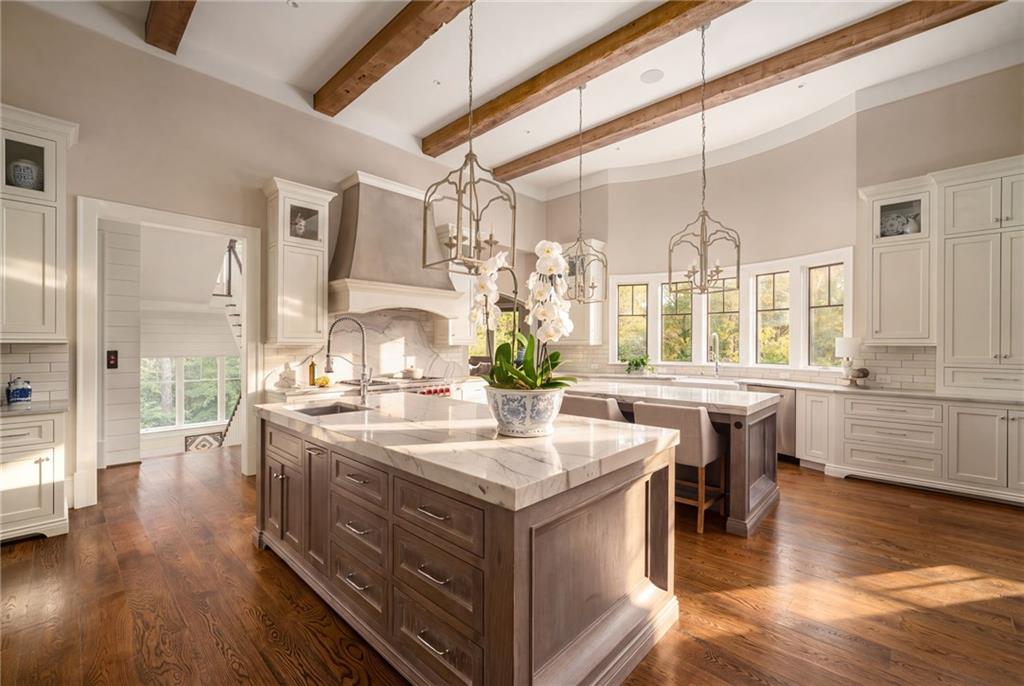
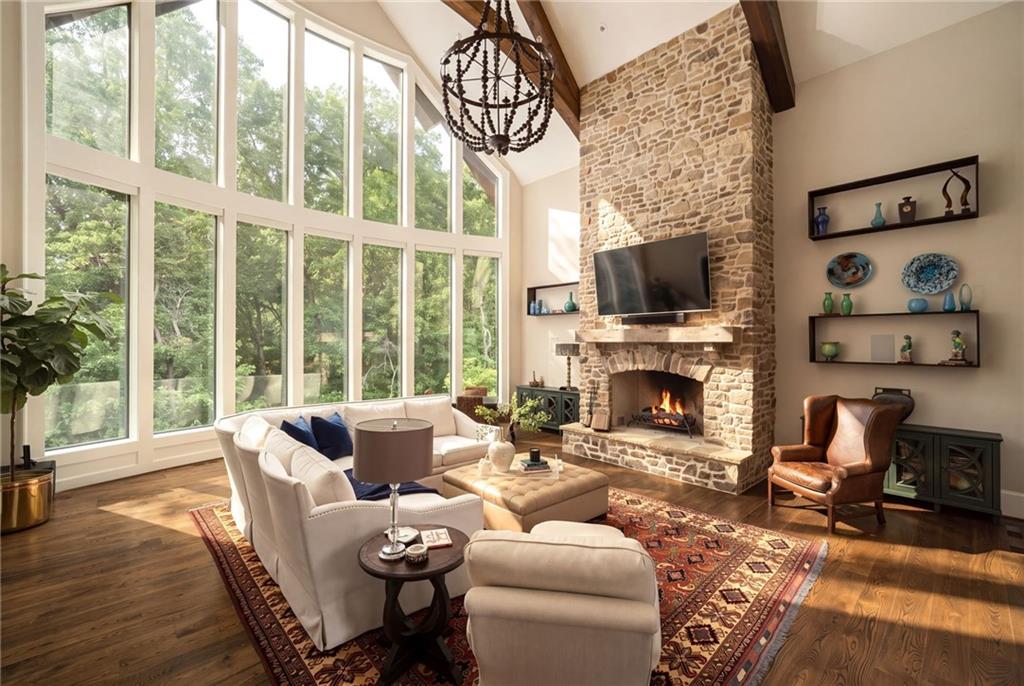
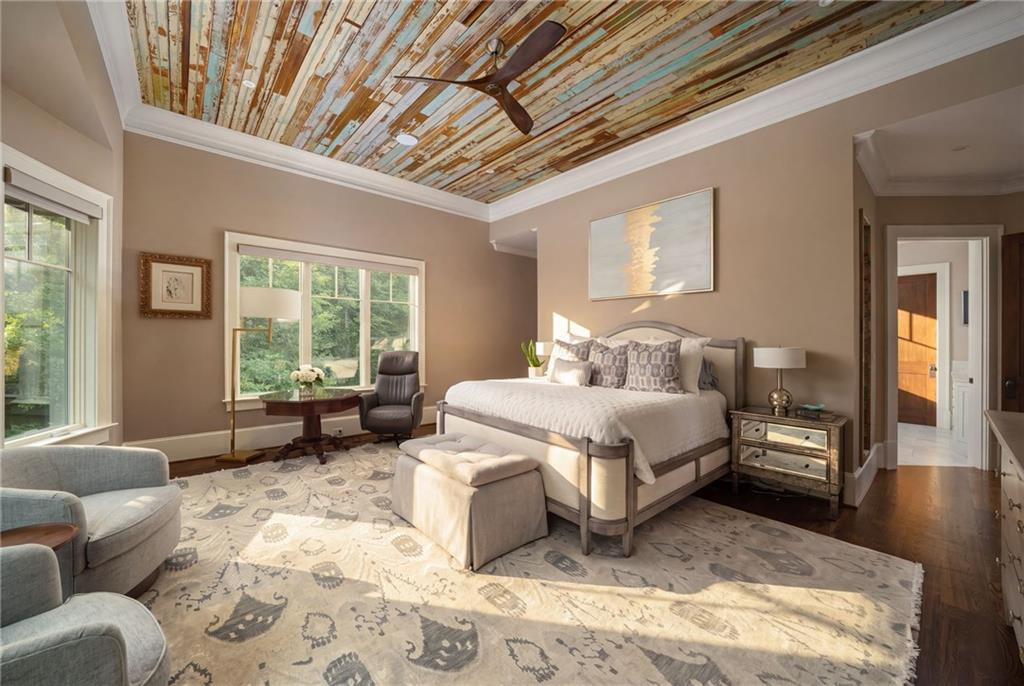
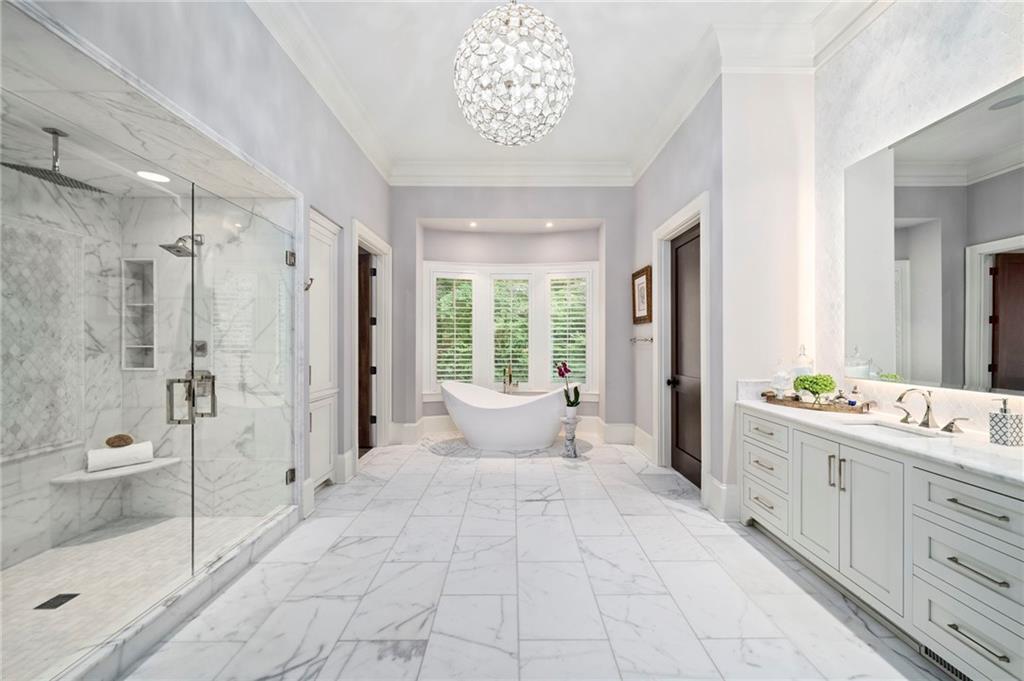
L I V E | U N I N T E R R U P T E D Beyond the gates of The River Club, a rare level of privacy unfolds—one that extends well beyond the community itself. Enveloped by more than four wooded acres and discreetly positioned within a confidential cul-de-sac setting, this Frank Lloyd Wright-inspired architectural residence offers an extraordinary convergence of design, nature and uncompromising luxury. Constructed by Storey Homes, the residence was conceived to exist in harmony with its surroundings. Sweeping architectural lines, intentional radius windows and soaring expanses of glass continually draw the landscape inward, creating a home that feels both monumental and remarkably serene. A level, near-curbless approach introduces four broad auto bays with integrated lift systems accommodating up to six vehicles—an understated arrival befitting the scale of the estate. Inside, the entry foyer reveals a dramatic clerestory fireside great room, where soaring ceilings and walls of glass frame the wooded landscape beyond. Dual sliding doors disappear to connect the interior with a fireside outdoor lounge, while retractable Phantom Screens transform the space for effortless, open-air entertaining. The home’s sophisticated entertaining spaces continue with a striking barrel bar, positioned for seamless service between dining and outdoor living. A private lift connects all three levels, allowing the residence to live with exceptional ease. The terrace level is an experience unto itself—a private club environment designed for leisure, wellness and entertaining. A temperature-controlled wine cellar and intimate tasting room complement a fireside games lounge, full bar, fitness studio and private spa, while doors open to a covered fireside stone terrace immersed in the surrounding landscape. A safe room, dual powder rooms and extensive storage have been thoughtfully incorporated without compromising the home’s refined aesthetic. Above, the third level becomes a private retreat of its own, offering ensuite guest quarters, a dedicated lounge and home office—creating separation and privacy for guests, extended stays or quiet work away from the main living spaces. Throughout the residence, integrated home automation quietly orchestrates comfort and convenience, allowing technology to recede while architecture and nature take center stage. This is not simply luxury measured by scale or amenities. It is luxury defined by privacy, permanence and the privilege of living uninterrupted.

Save
Ask
Tour
Hide
Share
Listing Snapshot
Price 
$4,350,000
Days On Site 
0 Days
Bedrooms 
5
Inside Area (SqFt) 
11,900 sqft
Total Baths 
9
Full Baths 
5
Partial Baths 
4
Lot Size 
4.33 Acres
Year Built 
2018
MLS® Number 
7821258
Status 
Active
Property Tax 
$38,696
HOA/Condo/Coop Fees 
$991.67 monthly
Sq Ft Source 
Owner
Friends & Family
Recent Activity
3 hours agoListing first seen on site
3 hours agoListing updated with changes from the MLS®
General Features
Acres 
4.33
Foundation 
Concrete PerimeterPillar/Post/PierSlab
Garage 
Yes
Garage Spaces 
8
Green Energy Efficient 
AppliancesThermostatWindows
Land Lease 
No
Levels 
Three Or More
Parking 
DetachedGarageGarage Faces SideKitchen LevelStorageDriveway
Property Sub Type 
Single Family Residence
Security 
Carbon Monoxide Detector(s)Closed Circuit Camera(s)Security GateSecurity GuardSecurity System LeasedSmoke Detector(s)
Sewer 
Public Sewer
SqFt Total 
11900
Style 
ContemporaryModern
Utilities 
Cable AvailableElectricity AvailableNatural Gas AvailablePhone AvailableSewer AvailableUnderground Utilities
Water Source 
Public
Interior Features
Appliances 
Double OvenENERGY STAR Qualified AppliancesENERGY STAR Qualified Water HeaterGas RangeRange HoodRefrigerator
Basement 
DaylightExterior EntryFinishedFullWalk-Out Access
Cooling 
Central AirGasMulti UnitsZoned
Electric 
220 Volts in Garage
Fireplace 
Yes
Fireplace Features 
BasementGas LogGas StarterGreat RoomOutsideStone
Fireplaces 
4
Flooring 
ConcreteHardwoodTile
Heating 
CentralENERGY STAR Qualified EquipmentNatural GasZoned
Interior 
Breakfast BarPantryKitchen IslandBeamed CeilingsCathedral Ceiling(s)Central VacuumCrown MoldingDouble VanityElevatorMaster Downstairs
Laundry Features 
Laundry RoomMain LevelSink
Main Level Bedrooms 
1
Window Features 
Double Pane WindowsENERGY STAR Qualified WindowsWindow Treatments
Save
Ask
Tour
Hide
Share
Exterior Features
Construction Details 
Blown-In InsulationStoneStucco
Exterior 
GardenGas GrillLightingPrivate Yard
Fencing 
Back YardWrought Iron
Lot Features 
Back YardCul-De-SacLandscapedLevelPrivateWooded
Other Structures 
Garage(s)
Patio And Porch 
CoveredPatioRear PorchScreened
Pool Features 
None
Road Frontage 
Private Road
Roof 
CompositionMetal
Spa Features 
None
View 
Creek/StreamTrees/Woods
Waterfront Features 
None
Waterview 
Creek/StreamTrees/Woods
Windows/Doors 
Double Pane WindowsENERGY STAR Qualified WindowsWindow Treatments
Community Features
Accessibility Features 
Accessible Elevator Installed
Association Dues 
11900
Community Features 
FishingFitness CenterGatedGolfLakePlaygroundPoolRestaurantTennis Court(s)
Financing Terms Available 
CashConventionalVA Loan
HOA Fee Frequency 
Annually
Horse Property 
None
Roads 
AsphaltPaved
Schools
School District
Unknown
Elementary School
Level Creek
Middle School
North Gwinnett
High School
North Gwinnett
Listing Courtesy Of: JULIE COWARD of Atlanta Fine Homes Sotheby's International Broker: 770-329-8718 Prefer Ph#:[email protected]

Listings identified with the FMLS IDX logo come from FMLS and are held by brokerage firms other than the owner of this website and the listing brokerage is identified in any listing details. Information is deemed reliable but is not guaranteed. If you believe any FMLS listing contains material that infringes your copyrighted work, please click here to review our DMCA policy and learn how to submit a takedown request.



© 2017-2026 First Multiple Listing Service, Inc.

Neighborhood & Commute
Source: Walkscore
Save
Ask
Tour
Hide
Share