Save
Ask
Tour
Hide
Share
$1,200,000
New Listing

651 Vinings Estates Drive
Mableton, GA 30126

For Sale|Single Family Residence|Active
5
Beds
5
Total Baths
5
Full Baths
5,071
SqFt
$237
/SqFt
1999
Built
Subdivision:
Vinings Estates
County:
Cobb
Listing Courtesy Of: Merrill C Johnson Jr. of Keller Williams Realty West Atlanta Broker: 470-907-8266 Prefer Ph#:[email protected]
Call Now: 770-240-2004
Is this the listing for you? We can help make it yours.
770-240-2004
651 Vinings Estates Drive651 Vinings Estates Drive651 Vinings Estates Drive651 Vinings Estates Drive
Save
Ask
Tour
Hide
Share

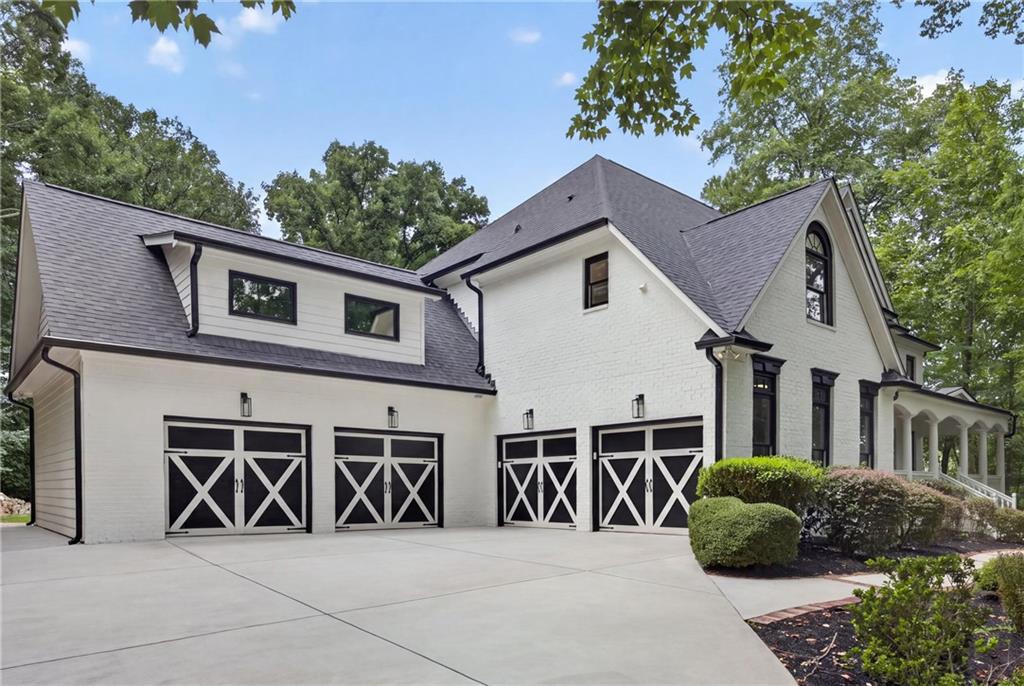
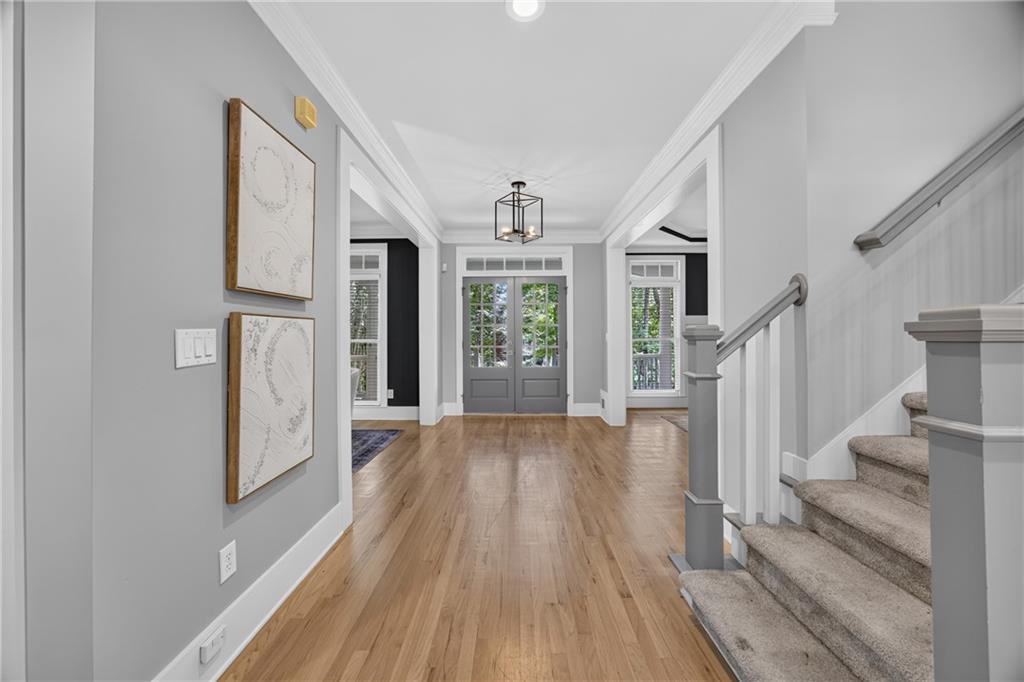
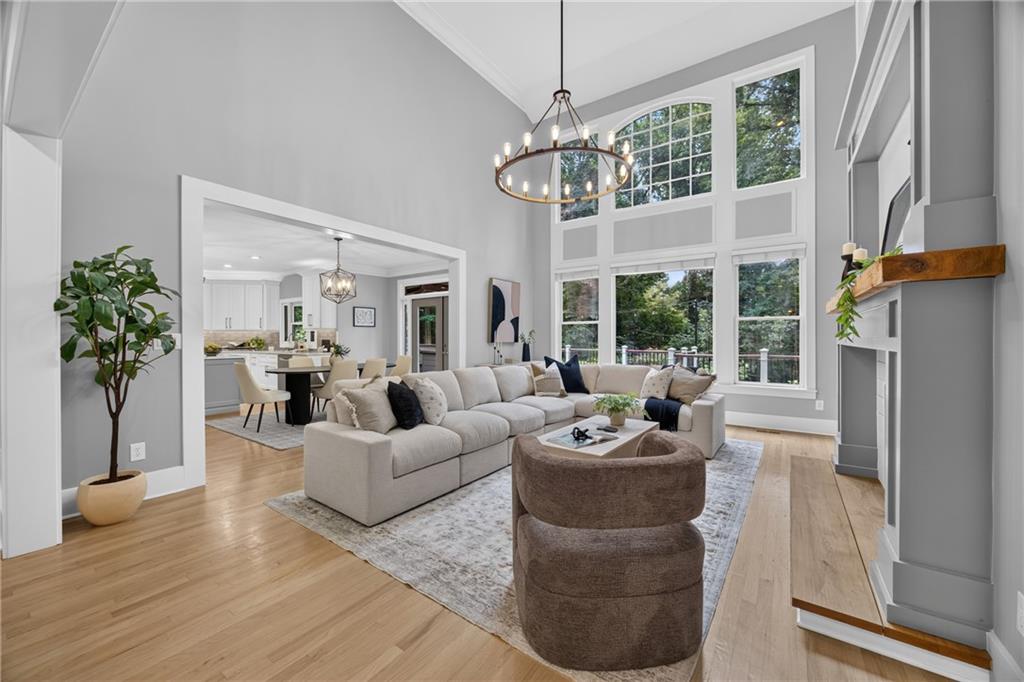
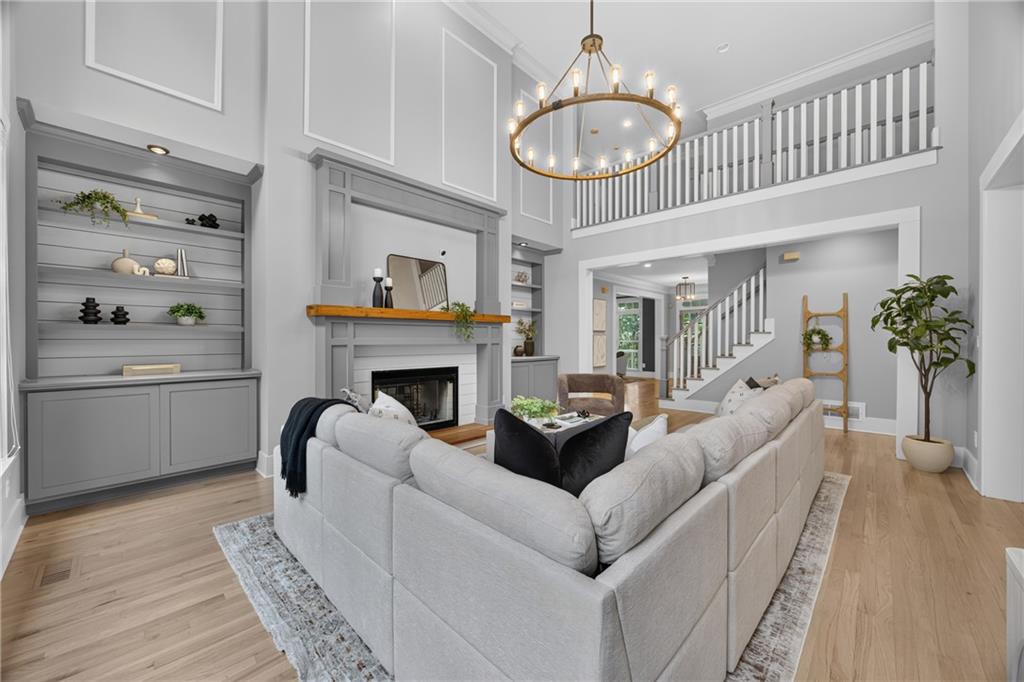
Discover unparalleled luxury and privacy in this breathtaking, recently renovated estate, majestically positioned atop a private hill lot in prestigious Vinings Estates. Tucked at the end of a shared private drive serving only three homes, this residence offers exceptional seclusion. The striking white-painted brick exterior with black trim, 4-car garage, irrigation system and shaded rocking-chair front porch create an impressive arrival. Inside, enjoy a formal living room with bay window, formal dining room with built-in cabinetry and wine storage, and a spectacular 2-story fireside family room with hardwood floors. A dramatic wall of windows frames the wooded rear yard like a living work of art, while the upstairs catwalk overlooks the space. The dual-sided fireplace is flanked by stately twin bookcases, perfect for displaying collectibles, with cabinetry below for storage. The completely remodeled chef's kitchen boasts new cabinetry, quartz countertops, expansive island, walk-in pantry and brand-new stainless appliances including refrigerator, range, hood, dishwasher and wine chiller. Wall oven/microwave is on backorder and will be installed. All 4 HVAC systems are brand new, with upgraded lighting throughout. A main-level bedroom/office and full bath add versatility. The expansive composite deck features a covered outdoor kitchen/bar with space for a Big Green Egg, grill, refrigeration, sink and TV, overlooking a private backyard with fire-pit area. Upstairs, the oversized owner's retreat features a stunning spa-inspired remodeled bath. The finished terrace level offers exceptional entertainment and flex space. Enjoy Vinings Estates' 2 clubhouses, 3 pools, fitness center, playground, basketball, 6 tennis and 6 pickleball courts, minutes from Whitefield Academy, Silver Comet Trail, I-285, The Battery and Truist Park.

Save
Ask
Tour
Hide
Share
Listing Snapshot
Price 
$1,200,000
Days On Site 
0 Days
Bedrooms 
5
Inside Area (SqFt) 
5,071 sqft
Total Baths 
5
Full Baths 
5
Partial Baths 
N/A
Lot Size 
0.8925 Acres
Year Built 
1999
MLS® Number 
7821260
Status 
Active
Property Tax 
$8,245
HOA/Condo/Coop Fees 
$91.67 monthly
Sq Ft Source 
Owner
Friends & Family
Recent Activity
7 hours agoListing first seen on site
7 hours agoListing updated with changes from the MLS®
General Features
Acres 
0.8925
Attached Garage 
Yes
Foundation 
Concrete PerimeterSlab
Garage 
Yes
Garage Spaces 
4
Land Lease 
No
Levels 
Three Or More
Parking 
AttachedDrivewayGarageGarage Door OpenerGarage Faces FrontGarage Faces Side
Property Sub Type 
Single Family Residence
Security 
Smoke Detector(s)Fire Alarm
Sewer 
Public Sewer
SqFt Above 
3716
SqFt Below 
1355
SqFt Total 
5407
Style 
Traditional
Utilities 
Cable AvailableElectricity AvailableNatural Gas AvailablePhone AvailableSewer AvailableUnderground UtilitiesWater Available
Water Source 
Public
Interior Features
Appliances 
DishwasherDisposalDouble OvenElectric OvenGas RangeGas Water HeaterMicrowaveRange HoodRefrigeratorSelf Cleaning Oven
Basement 
DaylightExterior EntryFinishedFullInterior Entry
Cooling 
Attic FanCeiling Fan(s)Central AirElectricZoned
Fireplace 
Yes
Fireplace Features 
Double SidedFactory BuiltGas StarterGlass Doors
Fireplaces 
1
Flooring 
CarpetHardwoodOther
Heating 
CentralForced AirNatural GasZoned
Interior 
Eat-in KitchenPantryIn-Law FloorplanKitchen IslandBookcasesCoffered Ceiling(s)Double VanityEntrance FoyerHigh Speed InternetHis and Hers ClosetsTray Ceiling(s)Walk-In Closet(s)
Laundry Features 
Laundry RoomUpper Level
Main Level Bedrooms 
1
Window Features 
Insulated Windows
Save
Ask
Tour
Hide
Share
Exterior Features
Construction Details 
Cement Siding
Exterior 
GardenGas GrillPrivate EntrancePrivate Yard
Fencing 
None
Lot Features 
Back YardCul-De-SacFront YardLandscapedSloped
Other Structures 
None
Patio And Porch 
DeckFront PorchPatio
Pool Features 
None
Road Frontage 
Other
Roof 
Composition
Spa Features 
None
View 
Other
Waterfront Features 
None
Waterview 
Other
Windows/Doors 
Insulated Windows
Community Features
Accessibility Features 
Therapeutic Whirlpool
Association Dues 
1100
Community Features 
ClubhousePlaygroundPoolStreet LightsTennis Court(s)
Financing Terms Available 
1031 ExchangeCashConventionalFHAVA Loan
HOA Fee Frequency 
Annually
Horse Property 
None
Roads 
Paved
Schools
School District
Unknown
Elementary School
Nickajack
Middle School
Griffin
High School
Campbell
Listing Courtesy Of: Merrill C Johnson Jr. of Keller Williams Realty West Atlanta Broker: 470-907-8266 Prefer Ph#:[email protected]

Listings identified with the FMLS IDX logo come from FMLS and are held by brokerage firms other than the owner of this website and the listing brokerage is identified in any listing details. Information is deemed reliable but is not guaranteed. If you believe any FMLS listing contains material that infringes your copyrighted work, please click here to review our DMCA policy and learn how to submit a takedown request.



© 2017-2026 First Multiple Listing Service, Inc.

Neighborhood & Commute
Source: Walkscore
Save
Ask
Tour
Hide
Share